Rahul Dogra - Uniquescadd

Contact Us

Importance of MEP Drafting for Commercial and High-Rise Buildings

Any construction project demands precision and efficiency, as they are key pillars of project success. In the AEC landscape, there are various construction projects that differ from one another. Commercial, residential, industrial, and other types of projects have different sets of guidelines that are evident to follow. Since every project demands MEP precision, it is the heart of the construction process.

Constructing only a structure isn’t the end goal, but making the infrastructure functional is very important. It is impossible to live in a building that isn’t functional in terms of insufficient water flow, electricity, ventilation, and more. All this makes the building a functional and livable environment for occupants. Nonetheless, MEP components must be installed without any clashes, conflicts, and maintain harmony to avoid any mishappenings in the property.​

To ensure components are seamlessly integrated into designs, MEP BIM services are a comprehensive approach that enables professionals to minimize the scope of errors through enhanced visualization. Due to complexity, MEP components are technically curated for engineers to understand. Here, the MEP drafting services are a game-changer for architects, engineers, and other professionals. The complex nature of MEP demands precision and efficiency, which are key to project success.​

In the modern AEC realm, commercial properties have varying designs and guidelines, although MEP disciplines must adhere to commercial infrastructure design standards. Commercial MEP drafting is a holistic approach that helps to minimize errors and ensure a smoother construction process according to design. Moreover, commercial building designs in the modern era are complex and consist of curved architecture contributing to minimalism, aesthetics, and modern-looking infrastructure. As a matter of fact, high-rise building MEP design and commercial building design ensure the infrastructure safety, longevity, efficiency, and more.

In the modern construction landscape, a building is more than just walls and a roof; it is a complex, living organism. MEP BIM drafting acts as the central nervous system of this organism, providing the technical blueprints that ensure a structure is breathable, powered, and functional.

Let’s explore in detail how MEP drafting has evolved from simple 2D line drawings into high-fidelity, data-rich 3D models that predict a building’s performance before on-ground work begins.

Efficiently Manage High Rise Building with MEP Drafting

bim services

What are MEP Drafting Services?

In the vast and evolving fields of architecture and construction, drawings are a major part. Traditionally speaking, constructing a commercial use infrastructure took a significant amount of time in competing. Due to manual methods of measurement and labour, the traditional approach was costly as well as prone to errors. With significant transformation, it was replaced by BIM services that enable AEC professionals to enhance communication, coordination, visualization, and approaches to constructing infrastructure. Today, BIM has become an irreplaceable technology that has evolved with time. However, it doesn’t mean drawings or technical sketches have vanished. MEP shop drawings for separate disciplines are key factors in the installation of MEP components in modern architecture.

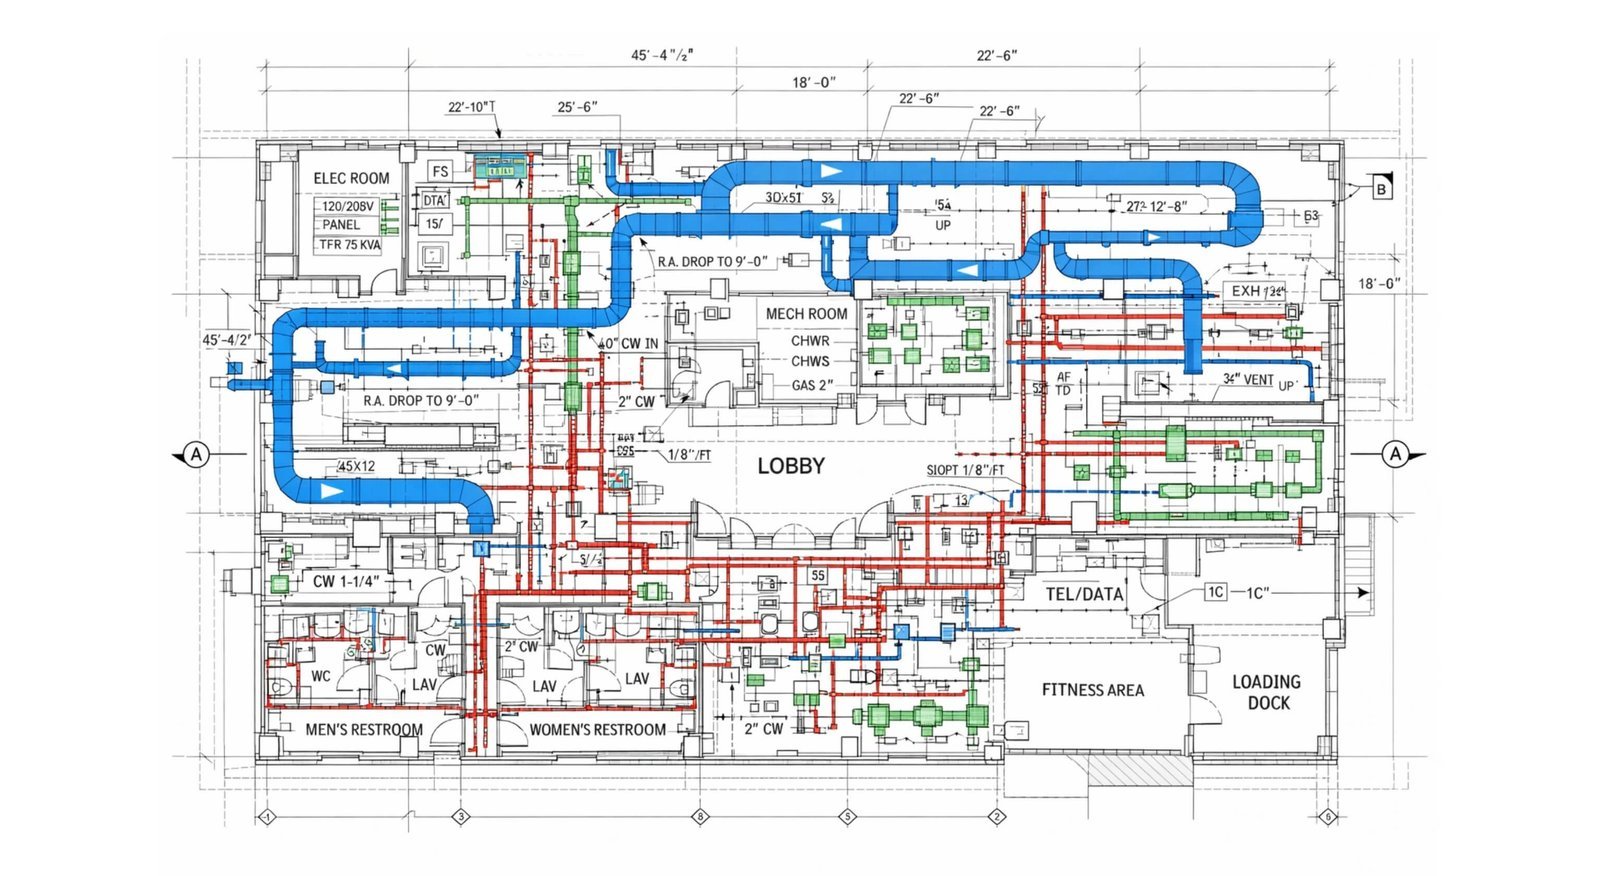
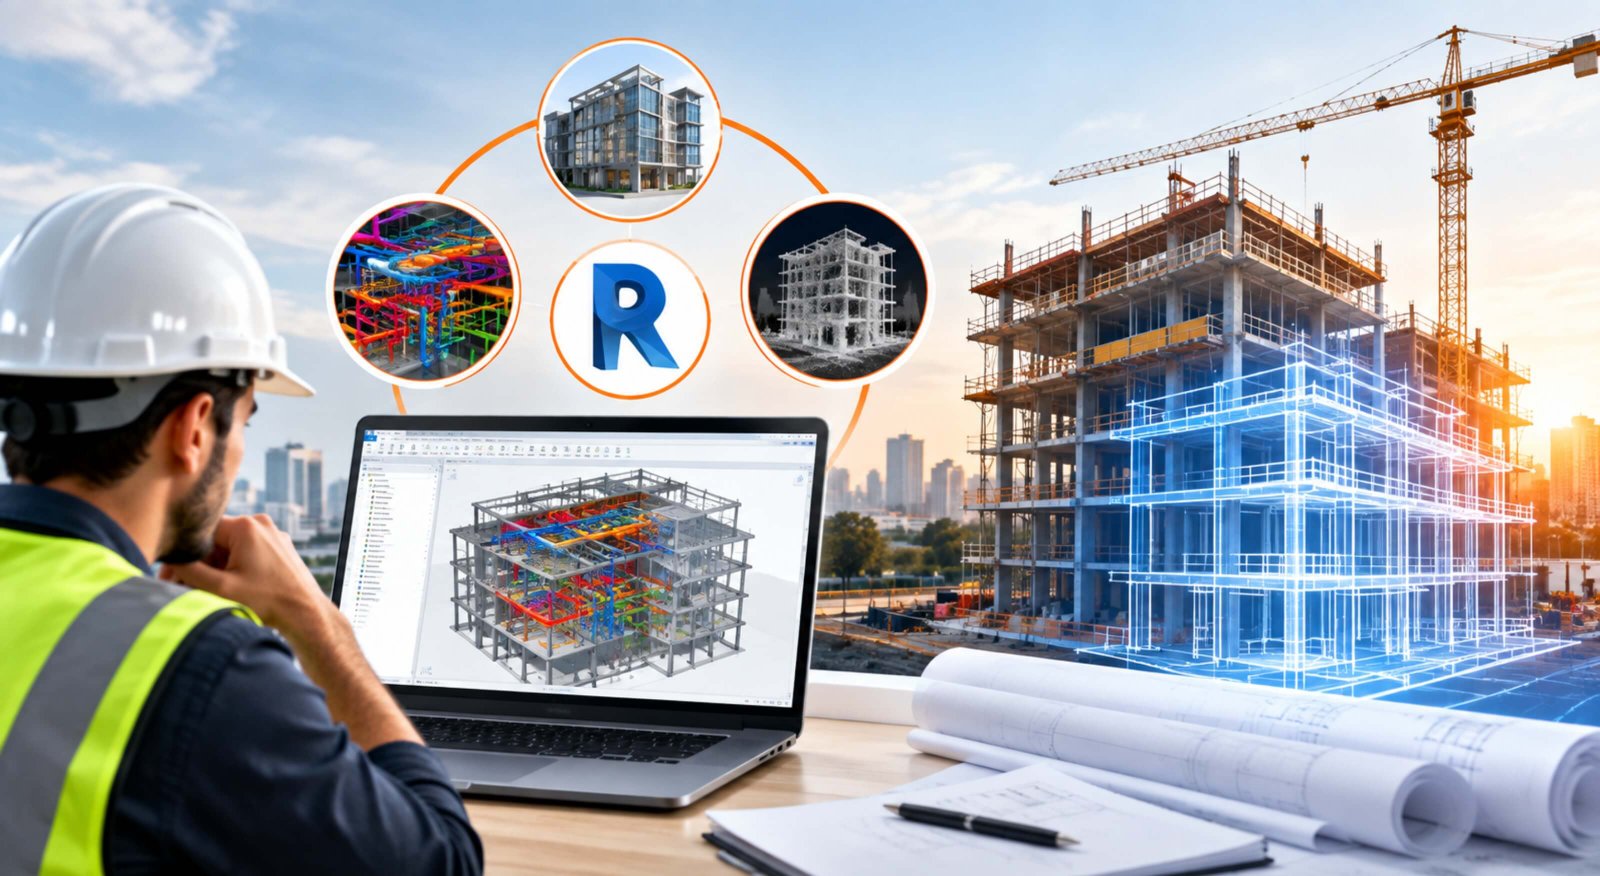
MEP BIM drafting services (Mechanical, Electrical, Plumbing)create detailed technical drawings and 3D models for a building’s essential life-support systems, ensuring HVAC, power, lighting, water, and waste systems are precisely designed, coordinated, and installed for safety, efficiency, and compliance with codes, using software like CAD/BIM to integrate everything seamlessly with architectural plans. These plans guide contractors, prevent costly errors, and ensure occupant comfort and building functionality. MEP drafting services involve creating detailed technical drawings and models for the three core pillars of building infrastructure:​

  • Mechanical (HVAC): Design and layout of Heating, Ventilation, and Air Conditioning systems, including ductwork, chillers, and exhaust systems.
  • Electrical: Power distribution, lighting layouts, emergency power systems, and telecommunications wiring.
  • Plumbing: Water supply, drainage, sewage, gas piping, and advanced fire protection systems (sprinklers).

These three components, along with fire safety, play a crucial role players in successful building design. The significant use of BIM and MEP drafting, construction drawings enables the conversion of engineering outlooks for functional building design. Let’s understand the basic shift and the further importance of commercial MEP drafting.

The Shift to BIM; Building Information Modeling

Traditional CAD (Computer-Aided Design) is being rapidly replaced by BIM (Building Information Modeling). While CAD provides the “geometry,” BIM provides the “intelligence.”​

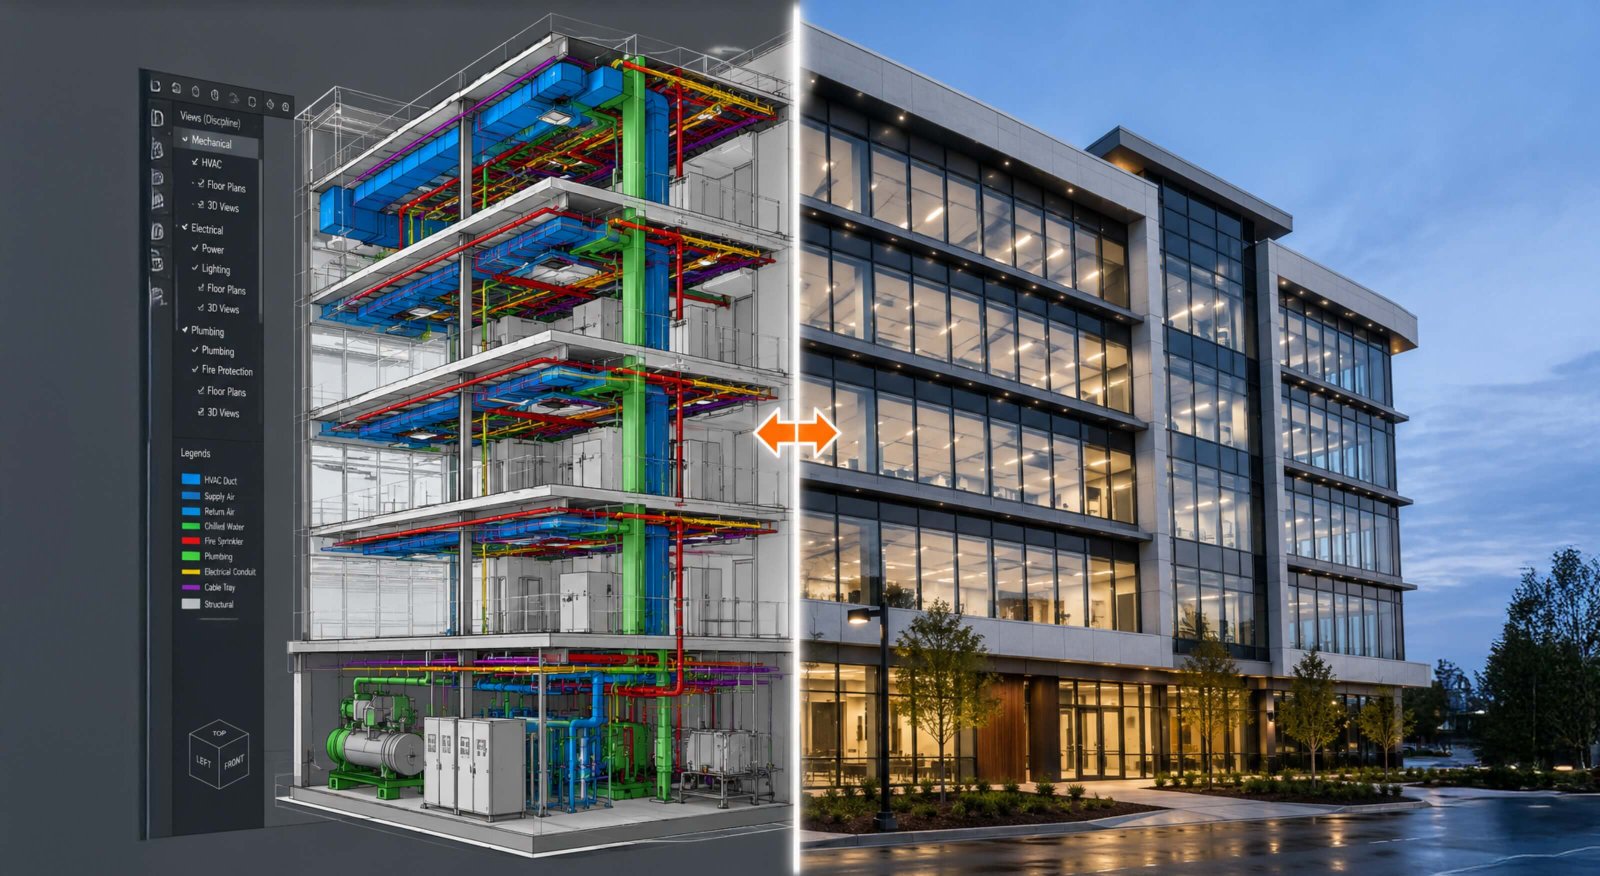
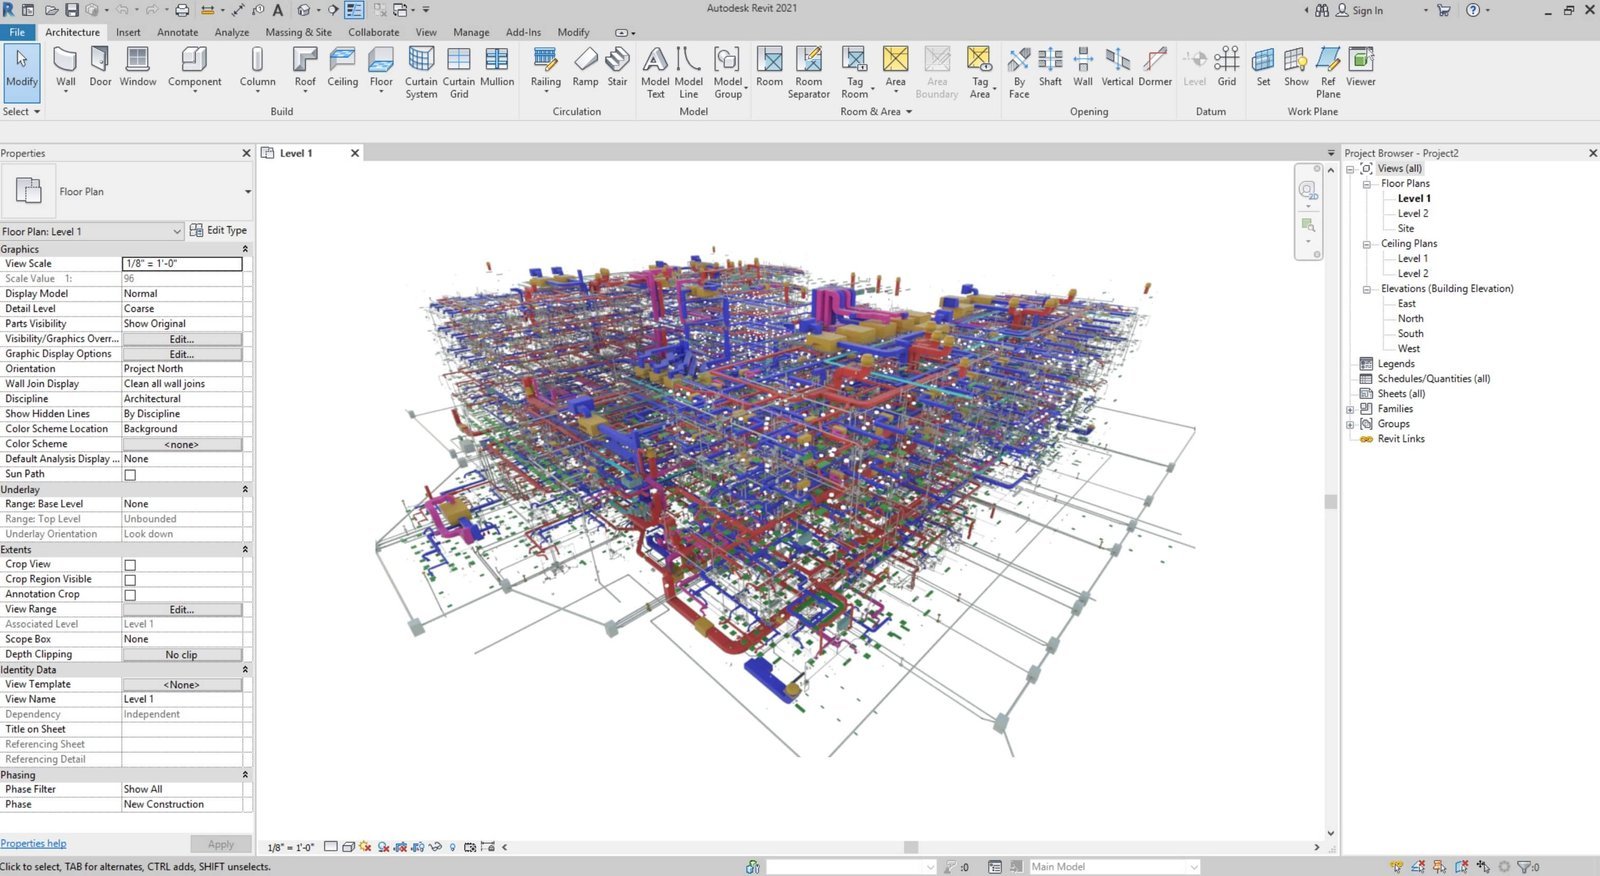
In a BIM environment, a pipe isn’t just a line; it contains data about its material, manufacturer, flow rate, and maintenance schedule. This enables Automated Clash Detection, where software like Autodesk Navisworks automatically flags when a plumbing pipe runs through an electrical panel, saving thousands in on-site rework.​

Key Benefits of Professional MEP Drafting

Advantages of MEP Drafting Approach

Cost Optimization
Safety & Compliance
Energy Efficiency
Long-term Maintenance
  • Cost Optimization: Precise material lists (Bill of Quantities) prevent over-ordering and minimize waste.
  • Energy Efficiency: Accurate drafts enable engineers to simulate airflow and thermal loads, leading to “Green Building” certifications such as LEED.
  • Safety & Compliance: Ensures all layouts adhere to strict local building codes, fire safety standards, and electrical regulations.
  • Long-term Maintenance: Facility managers use these drafts as “digital twins” to locate hidden leaks or faulty wiring decades after construction.​

MEP Drafting for Commercial Building

Mechanical, Electrical, and Plumbing (MEP) systems are the “central nervous system” of any modern structure. In the context of commercial complexes and high-rise buildings, these systems become exponentially more complex.​

While a small residential home might function with basic layouts, a 50-story skyscraper or a sprawling shopping mall requires surgical precision. This is where MEP Drafting—the process of creating detailed technical drawings and 3D models—becomes the difference between a high-performing asset and a logistical nightmare.

MEP Drafting Aspect in Commercial Building

Navigating Vertical Complexity
Energy Efficiency and Sustainability
Safety and Regulatory Compliance
Facilitating Long-Term Maintenance
Clash Detection: Saving Millions Before Breaking Ground

Navigating Vertical Complexity

High-rise buildings face unique physical challenges that standard buildings do not. MEP drafting is essential to manage the “stacking” of services across dozens of floors.

  • Pressure Zoning: In a high-rise, gravity creates immense pressure in plumbing and HVAC systems. MEP drafts specify where to locate pressure-reducing valves (PRVs) and booster pumps to ensure a person on the 40th floor has the same water pressure as someone on the 1st floor.
  • Vertical Shaft Coordination: Space is at a premium in commercial real estate. MEP drafting allows engineers to pack HVAC ducts, electrical risers, and plumbing stacks into tight vertical shafts without them physically overlapping.

Clash Detection: Saving Millions Before Breaking Ground

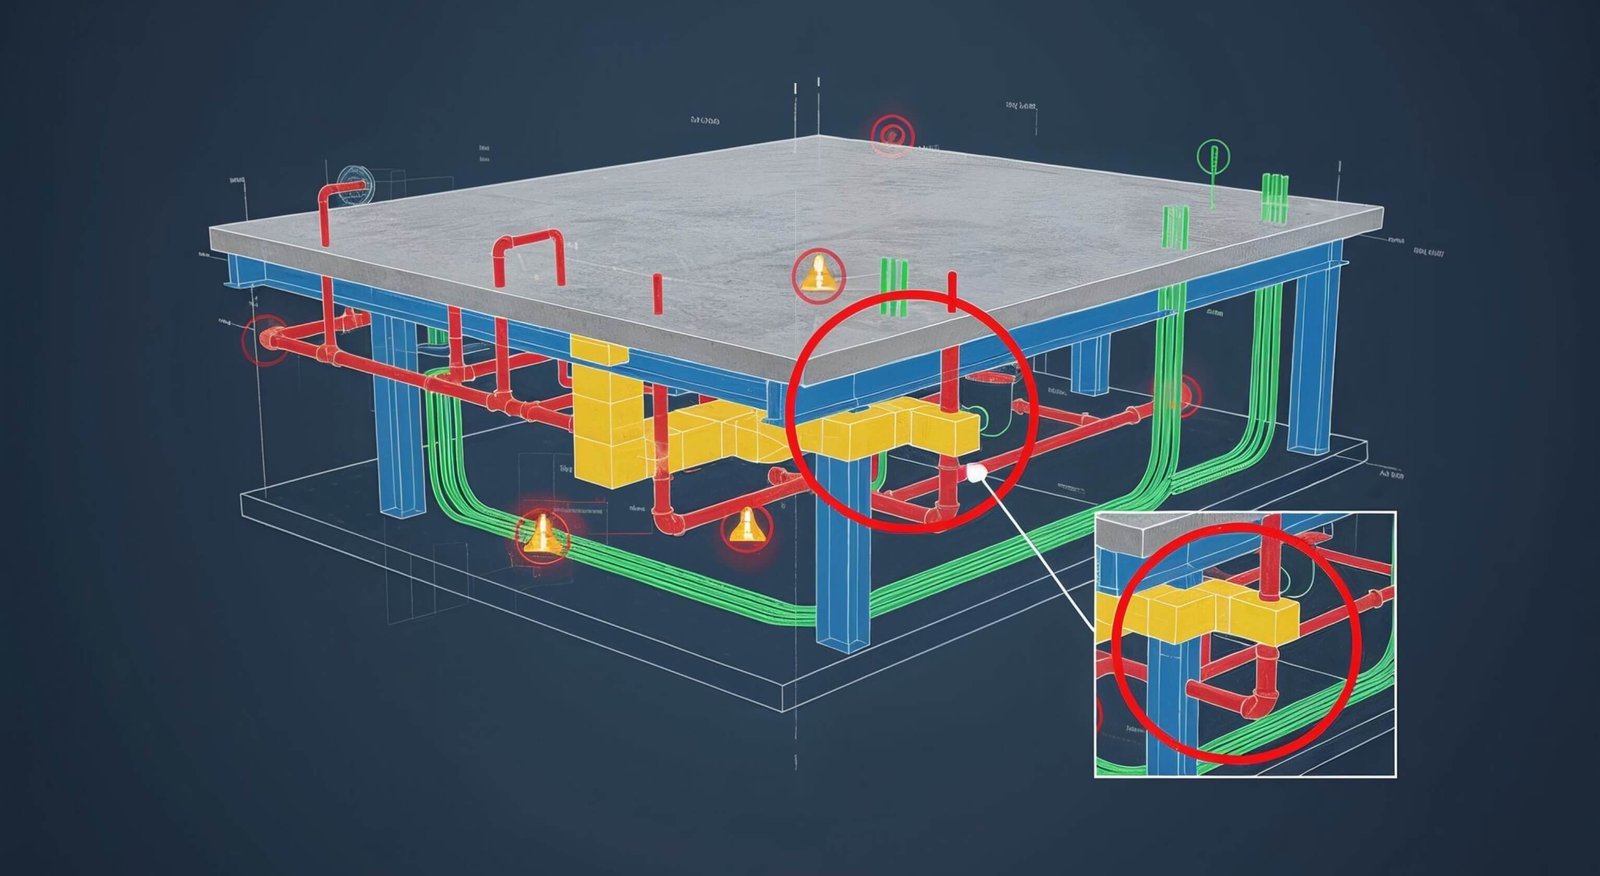
In commercial construction, a “clash” occurs when two building elements—for example, a large air conditioning duct and a structural steel beam—are designed to occupy the same space.

  • The Cost of Errors: Resolving a clash on-site can cost thousands of dollars in labor and materials.
  • The Digital Solution: Through BIM (Building Information Modeling) and advanced MEP drafting, these conflicts are identified in a digital “twin” of the building. Drafters can reroute a pipe or adjust a ceiling height on a screen for free, rather than tearing down a wall on the construction site.

Energy Efficiency and Sustainability

Commercial buildings are massive energy consumers. Detailed MEP drafting is the primary tool used to hit LEED certification or green building standards.

  • Optimized Routing: Shorter, more direct duct and pipe runs reduce the energy needed to move air and water.
  • Integrated Systems: Drafts allow integration of smart sensors, LED lighting controls, and high-efficiency VRF (Variable Refrigerant Flow) systems that respond to building occupancy in real time.

Safety and Regulatory Compliance

For high-occupancy commercial spaces, safety isn’t optional—it’s heavily regulated. MEP drafting ensures that life-safety systems are fail-proof.

  • Fire Protection: Drafts detail the exact placement of sprinklers, smoke detectors, and fire alarms, ensuring 100% coverage in accordance with local fire codes.
  • Emergency Power: In high-rises, elevators and emergency lighting must work during a power failure. Drafting ensures that backup generators and redundant electrical circuits are correctly routed to critical areas.

Facilitating Long-Term Maintenance

A commercial building’s lifespan is 50+ years. MEP drafts (specifically “As-Built” drawings) serve as the ultimate owner’s manual for facility managers.

  • Precision Repairs: When a leak occurs on the 15th floor of a commercial tower, maintenance teams don’t have to guess where the pipes are. They refer to the MEP drafts to pinpoint the exact valve or junction box.
  • Future Renovations: If a new commercial tenant wants to install a commercial kitchen or a server room, accurate MEP drafts show the landlord exactly how much power and drainage capacity is available in that specific zone.

Outsourcing MEP Drafting for Precision

As briefly discussed, MEP construction drawings and drafting are essential to ensure their accuracy and efficiency. Moreover, MEP coordination drawings, drafting, and BIM require expertise, knowledge, and the latest technology. While AEC firms are occupied with a variety of tasks on a project, outsourcing is one holistic approach for professionals. Nonetheless, outsourced MEP drafting services have become quite common in the AEC field, allowing experts to overcome common technical challenges and ensure a smooth construction process. By having accurate, detailed drawings, AEC professionals face fewer conflicts, avoid costly rework, and reduce clashes.

Clash-free MEP drafting design with a team of professionals contributes to streamlining the MEP disciplines into a BIM model without any major design changes. Outsourcing MEP BIM drafting services helps AEC firms to enhance the overall construction process with quality, safety, and precision. Moreover, it is a cost-effective approach that allows AEC professionals to focus on the project’s core task. For commercial high-rise MEP drafting, partnering with a reliable BIM service provider brings a plethora of benefits, such as

  • Dedicated team
  • Streamlined flow
  • Expertise knowledge
  • Cost efficient
  • Quick project turnaround
  • Specialized team
  • Latest technology use

UniquesCADD is a top BIM company with specialization in BIM services and MEP drafting services. With significant years of experience and a professional team, UniquesCADD aims to offer accurate and efficient drafting services for commercial, industrial, and residential project types.

Conclusion

MEP drafting is no longer just a “support” task; it is a foundational requirement for modern architecture. For developers, it reduces risk and overhead; for contractors, it provides a clear roadmap; and for occupants, it ensures a safe, comfortable, and efficient environment.

Role of BIM in Improving Collaboration Across the AECO Industry

The architecture and construction industry has witnessed a transformative growth over the years. A long list of changes has altered the working approach for architects, engineers, and other professionals. Efficiency, accuracy, reliability, and safety have always been key factors in the success of any construction project. Not just this, but ensuring the intricate design and functionality of the building that makes it a livable and comfortable environment for occupants.

Earlier, architecture featured intricate designs executed with traditional methods, including hand-drawn sketches, traditional tools, and manual processes. All these were prone to errors and were significantly time-consuming. While innovations and technologies altered the way architects, engineers, designers, and others work, the AEC industry entered a new level of transformation.

Earlier, the AEC sector was known as architecture, engineering, and construction. However, as the industry rapidly evolved, “O” stands for operations. Today, the significant sector of the economy is popularly known as AECO- architecture, engineering, construction, and operations. A digital revolution that changed the face of industry was also backed by building information modeling technology. BIM replaced traditional, manual methods and offered a long list of benefits, resolving many challenges faced by experts.

In light of that, BIM has reshaped how projects are planned, designed, executed, and maintained. With the digital revolution, AEC is now transformed to AECO- operations that have also simplified the complex and time-consuming process. As a matter of fact, BIM modeling services play a crucial role in the AECO realm, enabling them to enhance complex projects, minimize errors, improve collaboration, and more. Moreover, the continuous technological growth in the AECO realm alters the working approach for AEC experts, thanks to BIM services that offer a plethora of advantages, including improved project execution, enhanced project lifecycle, and more.

BIM for architects, engineers, contractors, and other professionals cannot imagine a project without BIM implementation in the digital landscape. Although this implementation may seem simple, it involves a variety of challenges, especially in the AECO. To briefly understand the significant role of building information modeling in AECO, let’s break down the industry individually and understand how BIM plays a pivotal role.

Streamline Complex project with BIM modeling Services

bim services

Breaking Down AECO Realm

The construction sector has been a key contributor to the overall economy, enabling the nation’s growth with well-built infrastructure and designs. Traditionally, construction was a manual process, from hand-drawn sketches to intensive labour to gather all the materials and more. The manual process in architecture and construction poses various challenges that lead to errors, slow processes, labour-intensive work, significant material waste, project delays, and more. Therefore, to overcome the consecutive challenges in the realm, the digital revolution transformed.

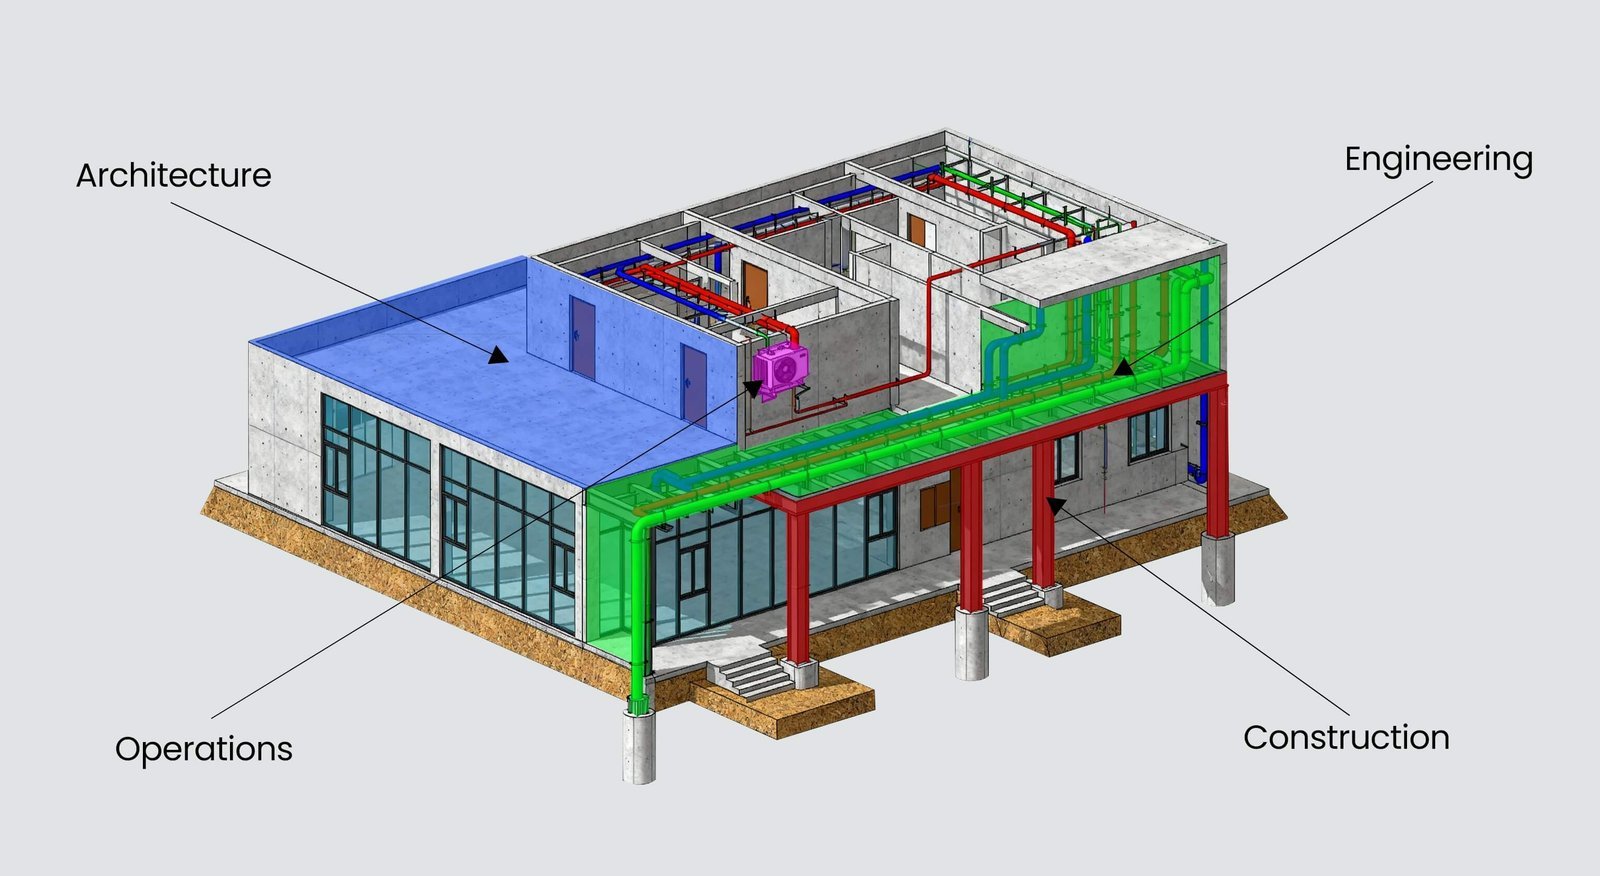
Turning the construction sector into AECO, that is, the architecture, engineering, construction, and operation realm. This digital revolution encompasses the entire project lifecycle, from planning, designing, and executing the site. It involves key sets of AEC professionals, including architects, engineers, contractors, facility managers, and more. Not just this, the modern landscape of AECO heavily relies on digital tools like BIM modeling services that bring enhanced efficiency, precision, and safety, contributing to project success. To better understand this, let’s break down AECO.

Architecture: This involves the initial design and planning phase, where architects and other professionals create a plan and blueprint for the project’s layout at an early stage. The project’s layout provides a clearer understanding of the concrete processes. The architecture stage involves planning and designing how the project will proceed further.

Engineering: In this stage, a technical design phase is conducted that includes structural BIM services, MEP BIM services, and architecture to ensure a digital representation of the plan, typically in a 3D view. Engineering is a field where various types of engineers collaborate to maintain precision.

Construction: This is a specific stage where the onsite process begins. Here, the digitally built model and plans play a crucial role. Contractors and other AEC professionals construct infrastructure in accordance with design plans and specifications, minimizing errors and ensuring precision in groundwork.

Operations: AEC is a vast and evolving sector where “O” operations have recently been added. This phase particularly entails ongoing use and maintenance of the project, including facility management, repairs, system upgrades, and more.

This breakdown of AECO gives a sense of how professionals are segmented by phase. Collaboratively, it enables professionals to work together digitally and offers precision without any scope for errors. As a matter of fact, the AECO industry leverages key technologies, such as BIM modeling services, to enable each expert to enhance project processes, workflows, and overall results.

However, the construction process involves several significant stages that are vital to completing any construction project. The following is the workflow that is evident. The process can be broken down into the following key stages, with each involving specific tasks and collaboration among different stakeholders:

Stages of BIM Integration in Construction Process

Conceptual Design & Planning
Preconstruction & Bid Management
Detailed Design & Documentation
Construction & Field Management
Operations & Maintenance
  • Conceptual Design & Planning: This initial phase involves creating initial sketches, ideas, and detailed plans based on client requirements. Architects and engineers perform site analyses to inform design choices, often using generative design and AI tools to explore alternatives and optimize for sustainability and performance.
  • Detailed Design & Documentation: The design is refined, materials are selected, and engineering systems (structural, mechanical, electrical, plumbing) are incorporated. This stage results in detailed 3D models and 2D construction documents, including drawings and specifications. BIM plays a central role here, centralizing information for all agents.
  • Preconstruction & Bid Management: Project data is used to plan construction logistics, estimate costs, and manage the bidding process. AI-powered tools help identify potential risks, generate submittal logs from specifications, and perform quantity takeoffs, ensuring accuracy and efficiency before physical work begins.
  • Construction & Field Management: The physical asset is built according to the construction documents. This phase involves project management, scheduling, quality control, and safety management. Onsite teams use software to access real-time project data, track progress, manage issues, and document site conditions with photos and reports.
  • Operations & Maintenance: After construction, the building or infrastructure is managed and maintained throughout its lifecycle. This stage often uses digital twins (dynamic, virtual representations of real-world systems with real-time sensor data) to predict maintenance needs, optimize energy use, and monitor overall performance, resulting in significant cost savings and improved sustainability.

Nonetheless, BIM offers a variety of advantages, and its role has become prominent as AEC professionals cannot proceed without a 3D data-rich mode. Let’s shed some light on the benefits of BIM in AECO.

Significance for AECO Industry BIM Adoption

Traditionally, the AECO industry has faced multiple challenges across various aspects of construction projects. Intricate design, on-time project delivery, seamless processes, efficiency and precision, budget constraints, and more were challenges initially faced with traditional practices. However, with the evolution in technology and the introduction of 3D BIM, the game has leveled up, offering valuable insights, seamless communication and collaboration, visualization, and more.

AECO professionals can easily collaborate, ensuring that every phase of construction is executed seamlessly. Moreover, BIM is the whole truth, serving as a common platform that allows professionals to collaborate and communicate efficiently. From the level of detailing to seamless integration of structural, architectural, and MEP design, 3D BIM is a powerful tool for the industry.

In simple words, BIM for architects, engineers, contractors, and other stakeholders is a non-negotiable concept that provides insights to help make informed decisions. Building information modeling is a digital representation of a project’s physical and functional characteristics that enables experts to ensure precision, efficiency, safety, and more.

As a matter of fact, the AECO industry’s BIM adoption has transformed how projects are planned, designed, and executed, from facilitating better decision-making to minimizing waste and ensuring a more sustainable project lifecycle. BIM isn’t just a tool but a vast concept that helps architects, engineers, and other professionals streamline complex processes and foster efficient collaboration. As a matter of fact, the AEC industry demands effective communication and collaboration that result in project success. Nonetheless, BIM coordination workflow and seamless functional approach bring a variety of benefits, as follows;

Key Advantages of BIM coordination

Improved project visualization
Enhanced project maintenance
Cost and time savings
Efficient resource utilization
Communication and collaboration
Efficient planning and execution
Reduced rework
On-time project delivery
  • Improved project visualization: One of the major benefits of BIM modeling in the AECO industry is the 3D view it provides, enabling better visualization of construction, architectural, structural, MEP, and other aspects. This 3D view enables informed decision-making and better results, without errors or clashes with other components.
  • Communication and collaboration: Every construction project varies from each other in different aspects. However, a common thread across every project is communication and collaboration for optimized, accurate outcomes. BIM collaboration in AECO is a vital factor that allows experts to ensure precision. Miscommunication can lead to incorrect decisions among professionals and impact the project’s overall outcome.
  • Enhanced project maintenance: Constructing any infrastructure isn’t the end goal; however, its accurate maintenance makes the project successful. The project lifecycle of any building is a crucial aspect supported by BIM, offering key insights into infrastructure, precise construction documentation, efficient renovation understanding, and more.
  • Efficient planning and execution: With the help of BIM coordination workflow, AEC professionals can seamlessly design, plan, and execute the project with a 3D view. This enables detailed information, a curve of creativity for designers, easy design changes when required, and accurate integration across all disciplines.
  • Cost and time savings: Building information modeling is a time-saving and cost-efficient tool in the AEC industry. Sticking to a project budget is a key factor for project success. Moreover, with BIM implementation, experts can save significant rework costs, minimize waste material, ensure accurate resource allocation, and more. This allows them to stay within the project budget and reduce material waste.
  • Reduced rework: With 3D visualization and an intelligent, data-rich model, the scope of errors, clashes, and conflicts is reduced. This allows professionals to view the model, understand it, and make changes accordingly without adjusting the components of the infrastructure. Moreover, a 3D view also reduces errors on site, enabling less rework in the design stage.
  • Efficient resource utilization: In any construction project, a variety of materials are used, many experts are on the ground, and other aspects are also considered. With the help of BIM modeling services, AECO professionals can allocate resources more effectively and ensure efficient use without onsite waste.
  • On-time project delivery: Building information modeling is a key enabler of seamless efficiency, precision, and workflow. With accurate communication, collaboration, visualization, and the ability to minimize rework, on-time project delivery is ensured. This results in successful project completion and real-time updates with AECO professionals.

These are the key benefits of BIM in AECO; however, it continues to evolve as technology advances. As a matter of fact, BIM supports energy savings and material recycling, which are crucial to today’s modern demands. With endless benefits and result-oriented tools, it is evident that partnering with a renowned BIM outsourcing company is the right choice. Why ? Let’s find out.

Why Outsourcing BIM Services in AECO Landscape

The AEC landscape is vast, fast-growing, and constantly updating with various trends and technologies. In the modern architecture realm, many companies have yet to adopt BIM as a tool and face key workflow challenges. Although in the AECO industry, BIM adoption isn’t the endgame but the beginning of a streamlined approach for simple to complex projects. This adoption of new technology demands expertise, knowledge, and skills, as well as the ability to understand complex projects.

Moreover, BIM adoption is not only about a shift in technology and the adoption of new tools, but also about a significant change in processes, perspectives, and approaches for executing projects. Hence, outsourcing 3D BIM modeling is a comprehensive solution for AEC firms. Third-party service providers help with BIM modeling without the worry of investing in tools, hiring resources, or investing large amounts of capital.

A renowned BIM company ensures it delivers desired outcomes, efficient customer support, and accuracy and efficiency in BIM projects. UniquesCADD is a top BIM company offering a wide range of BIM services, from structural BIM services to architectural visualization. With a team of experienced professionals, uniquesCADD aims to provide accurate results within the desired timeline.

Final Words

BIM modeling services are powerful tools that have given the AECO industry a new face. It enables professionals to save time, improve accuracy, streamline processes, and enhance communication and collaboration. Therefore, from optimizing processes to maintaining the project lifecycle, BIM modeling is the comprehensive answer.

Role of MEP Drafting in Hospital and Healthcare Facility Design

The architecture and construction realm has witnessed transformations that have not only led to accurate results but also up-scaled the industry. Modern, sleek design today is a key part of the architecture and construction sector, uniquely blending with sustainability, efficiency, and reliability. Looking back in history, keenly designed architecture is a significant part of the industry as an intricate work of art for new AEC professionals.

AEC landscapes have adopted and advanced with technology and innovation, replacing manual approaches and easing complexity. Speaking of complex construction, the healthcare sector entails significant architectural complexity due to different requirements and the utmost accuracy in design. Healthcare facilities such as hospitals, clinics, specialized medical centers (trauma centers, psychiatric hospitals, etc.), research labs, and more.

All these healthcare facilities represent a complex building environment, design, and unparalleled demands compared to commercial or residential infrastructure in the architecture and construction realm. MEP is a key role player that acts as the heart of any infrastructure, enabling it to make the environment livable and comfortable for occupants.

MEP is an evident role player in all types of architecture, but is a major player in healthcare facility construction. Healthcare infrastructure is built differently for various reasons, including patient safety, the use of different materials, efficient design, sanitizers, medical equipment, infection control systems, medical gas supply, and more.

These reasons help give the gist of how crucial it is for AEC professionals to maintain accuracy, efficiency, and reliability in healthcare facility construction. Considering the modern realm and design, hospitals and other healthcare facilities leverage the power of MEP services as mechanical, electrical, plumbing, and fire safety are the lifelines for a dynamic environment in the healthcare construction project.

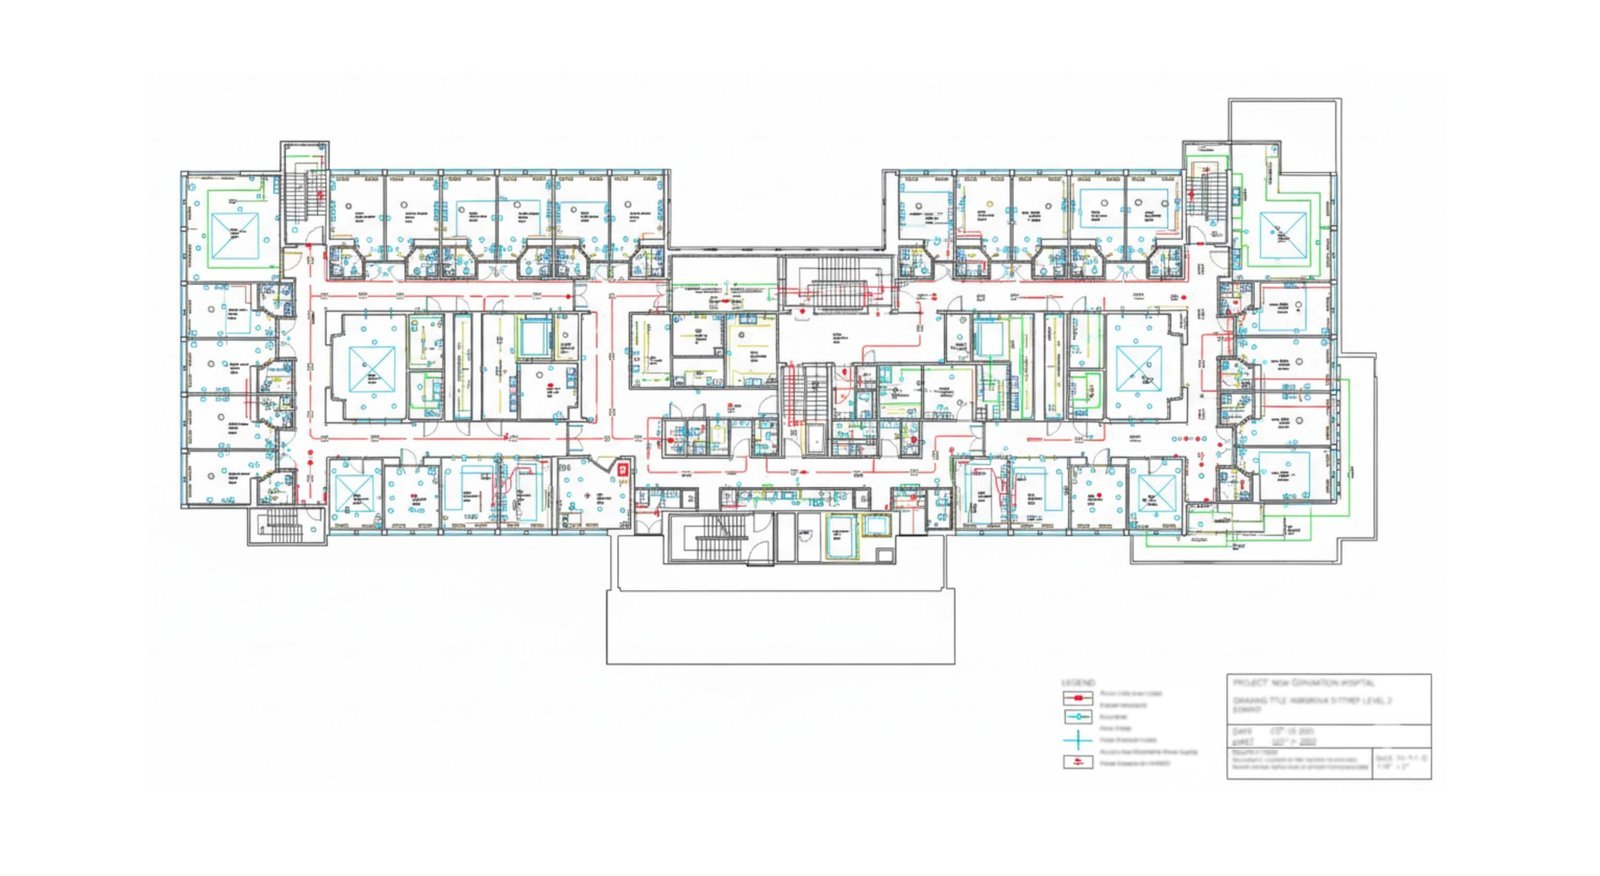
As a matter of fact, MEP is a concept in which every component must strictly harmonize with other components, such as architectural and structural components. Before MEP components are constructed in the BIM model, mechanical, electrical, and plumbing components are drawn with the help of MEP drafting services. These technical sketches and drawings provide a brief overview of how these three fire safety elements will integrate into healthcare facilities’ construction projects.

Nonetheless, mechanical, electrical, plumbing, and fire safety designs play an evident role in meeting dynamic demands and ensuring that healthcare facilities operate efficiently and safely. To begin with, let’s briefly understand mechanical drafting services, along with other disciplines, and how they are key players in the construction of healthcare facilities.

Accurate Hospital Facility Construction with MEP Drafting Solutions

bim services

Overview of MEP Drafting

Modern construction is based on the degree of precision, efficiency, accuracy, and coordination in planning and execution. While every stage and every aspect of construction play vital roles, MEP systems or components are the most crucial. Let’s just say a building lacks an adequate power supply, drainage, or proper ventilation. It becomes impossible to live there due to a lack of basic facilities and a high risk of mishappenings. Therefore, this highlights the importance of accurate MEP systems. In any construction project, regardless of type and size, these components must be carefully integrated into the design and construction process. To ensure efficiency and accuracy, MEP drafting services play a significant role, providing a detailed representation of all three components and fire safety.

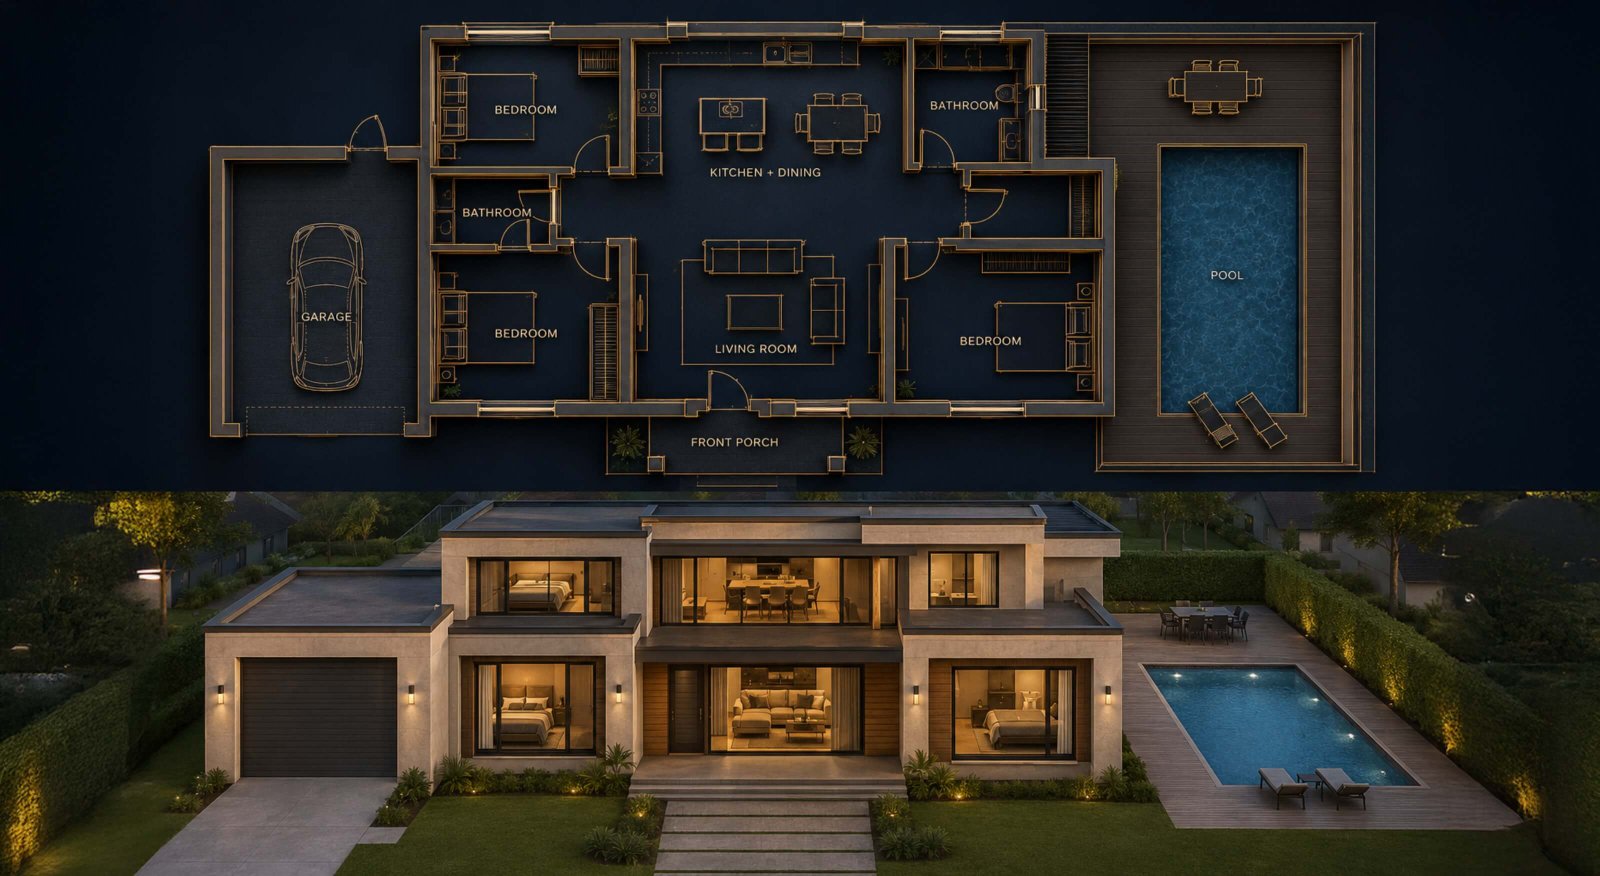
These technical and detailed drawings act as a blueprint that helps facilitate a seamless construction workflow and efficient team collaboration. With primary integration of MEP BIM modeling and MEP CAD drafting, a detailed and accurate representation of MEP systems allows offering intricate details for AEC professionals to clearly understand the complexity. As a matter of fact, drafting demands for expertise and partnering with a CAD service provider is a holistic approach for precision and efficiency.

CAD drafting is the primary step in creating detailed technical sketches; however, it requires proficiency with software and expertise to achieve desired outcomes. MEP drafting services here include 2D and 3D detailed drawings for the design and installation of all components. Utilizing advanced software and tools, mechanical, electrical, and plumbing drafting is represented with precision and clarity to integrate with architectural and structural designs. As the name suggests, there are three main key aspects, following are;

  • Mechanical drafting service
  • Electrical drafting service
  • Plumbing service

The added component in recent times is fire safety, which usually entails fire alarms, sprinklers, evacuation plans, and more. With the help of accurate MEP drafting services, components are coordinated, synchronized, and seamlessly integrated into building design without interpretation. MEP drafting offers AEC professionals a comprehensive guide and ensures a seamless workflow. Not only this, but MEP drafting offers a variety of advantages, such as:

Key Benefits of MEP Drafting Service

Seamless integration
Construction efficiency
Streamlined construction workflow
Error-free design
Easy and accurate MEP installations
Compliance with industry standards
Coordination between AEC professionals

The list of benefits for MEP drawings can go on endlessly for construction projects. Regardless of project type and size, MEP drafting is a critical role player; however, MEP services for healthcare facilities are a game-changer, ensuring patient safety, seamless hospital workflow, better equipment, and more. Let’s look in detail at how MEP drawings for hospitals, clinics, and other medical facilities play a crucial role.

Healthcare Facilities MEP Drafting Design

Understanding in detail MEP drafting and how it has become a non-negotiable approach for architects, designers, engineers, and other professionals. Constructing any infrastructure involves multiple stages, each demanding accuracy and efficiency. On the other hand, healthcare facility construction is much more complex than residential or commercial construction. Healthcare facilities such as hospitals, clinics, research labs, specialized medical centers, and others have complex environments due to varying infrastructure requirements.

Without a doubt, the healthcare sector is crucial for seamless functioning and, of course, patient care. Inefficient design, planning, and execution can lead to significant loss and can be a matter of life and death. Here, MEP services for healthcare facilities are not only important but a necessity. Imagine an emergency room is far from the ICU; this can be a life-threatening design, inefficient planning, and a lack of precision. To avoid any hassle, having a flawless MEP design is significant and plays a key role. Healthcare MEP drafting services is categorized under three aspects, which include;

  • Mechanical drafting services: This is essential to healthcare facilities in providing services that support patients’ well-being and care. These systems entail HVAC, elevators, escalators, medical gas supply, temperature control, air circulation for a comfortable environment, and more. As a matter of fact, MEP services for healthcare facilities efficiently make a comfortable environment by filtering and purifying air, preventing infections, and improving overall healthcare facility design.
  • Electrical drafting services: Electrical drafting services are paramount in healthcare facilities, ensuring sufficient power backup for life support, patient monitoring devices, and other electrical equipment. A seamless electrical design is essential for an uninterrupted power supply. Additionally, it entails proper lighting design that significantly contributes to patients’ and healthcare professionals’ comfort.
  • Plumbing drafting services: ensuring access to clean water and a water supply is essential for healthcare centers. Any hospital, clinic, or other facility must have clean water for patient safety. Additionally, every hospital, regardless of size, must offer potable water while contributing efficiently to waste management systems. As a matter of fact, having a proper, accurate drainage system, including backflow prevention plans and design, prevents water contamination. The plumbing drafting plan also includes water treatment systems for filtration and disinfection.

These essential components of healthcare MEP drafting significantly contribute to successful healthcare facility construction. Flawless MEP design is key to efficient, safe building environments; however, healthcare MEP drafting services come with their fair share of challenges. Explore them further in detail.

Why Healthcare MEP is Uniquely Challenging

Healthcare facilities operate 24/7, treating patients with varying vulnerabilities and housing highly sophisticated, sensitive equipment. This complexity necessitates an extremely high standard for MEP design.

Common MEP Healthcare Challenges

Infection Control
Stringent Regulations
Patient Comfort
Air Filtration
Lighting Design
Special Waste Systems
Redundancy and Reliability
Equipment Integration
Air Pressure Control
Medical Gas Systems
Specialized Systems
Fixture Selection
Clean Water & Backflow Prevention
  • Infection Control: The design must actively prevent the spread of airborne and waterborne pathogens, particularly in sterile areas such as operating rooms and isolation wards.
  • Redundancy and Reliability: Power, ventilation, and critical medical gas systems must have robust backup and redundancy to ensure continuous operation during emergencies or power outages.
  • Stringent Regulations: Healthcare facilities must comply with rigorous codes and standards, including local building codes and those set by specialized organizations (e.g., ASHRAE, NFPA, FGI Guidelines).
  • Equipment Integration: MEP must be seamlessly coordinated with specialized medical equipment, such as MRI machines, X-ray scanners, and surgical lighting, which have unique power, cooling, and spatial requirements.
  • Patient Comfort: HVAC systems must maintain precise temperature and humidity levels not just for health but also for patient well-being and recovery.
  • Air Pressure Control: Operating rooms and isolation rooms require strict positive or negative air pressure differentials to prevent contaminants from entering or leaving the space. Drafting must detail pressure cascades.
  • Air Filtration: High-efficiency filters, such as HEPA filters, are mandated for critical areas, and the ductwork design must accommodate their size and maintenance needs.
  • Medical Gas Systems: Drafting includes piping for critical gases like oxygen, medical air, nitrogen, and vacuum. This requires meticulous detail on central storage, distribution lines, alarms, and zone valve locations for safety shut-off.
  • Lighting Design: Lighting must be carefully designed—not just for general illumination, but also for specific tasks (e.g., high-luminosity surgical lights) and patient comfort (e.g., dimmer-controlled, ambient lighting in patient rooms).
  • Specialized Systems: Drawings must include layouts for nurse call systems, CCTV, public address systems, and advanced data/IT infrastructure necessary for modern diagnostics and patient records.
  • Clean Water & Backflow Prevention: Drawings ensure a continuous supply of clean water and detail rigorous backflow prevention assemblies to avoid contamination of the potable water system.
  • Special Waste Systems: Piping for laboratory drains and infectious waste disposal requires specialized materials and routing to adhere to environmental and health regulations.
  • Fixture Selection: Selection and detailing of hands-free sinks and specialized surgical scrub stations are crucial for infection control.

These challenges are significant and often occur during the construction of healthcare facilities. Given the demand and use of materials, the challenges mentioned above have an efficient solution: MEP drafting services for healthcare building construction. Being a complex and lengthy process, it requires the use of the latest technologies, knowledge of the process and codes, and the ability to understand complexity.

Therefore, outsourcing MEP BIM services and drafting solutions is a holistic approach for AEC firms. Given the complexity of drafting, outsourcing MEP drafting for hospitals offers advantages for AEC firms and enables them to manage other key processes.

Outsource MEP Drafting Design

In the constantly evolving field, keeping track of technologies and software is a must. Outsourcing to a renowned MEP drafting service provider is a comprehensive and beneficial approach. UniquesCADD is a top MEP BIM modeling service, specializing in MEP drafting solutions by use of the latest technologies and a team of professionals. An outsourcing service provider ensures accuracy, efficiency, and reliability.

Conclusion

The successful MEP drafting for hospitals and other healthcare facilities is a delicate balance of engineering, regulatory compliance, and keen attention to detail. It’s about creating an infrastructure that ensures a safe, hygienic, and comfortable healing environment for every patient and staff member. Implementing MEP services for healthcare facilities is key to the successful functioning of infrastructure.

Top Scan to BIM Companies in 2026: Who’s Leading the Market

The AEC landscape has evolved rapidly with the rise in technology and constant innovation that streamlines the complex process. Constructing any infrastructure is a complex process demanding precision, efficiency, and reliability. Any project’s success depends on the accuracy of the construction and how well the building is maintained. The AEC industry is not only about constructing new infrastructures but also about renovating existing buildings to ensure safety, extend their lifecycle, maintain equipment condition, and more. Over the years, any construction building gets weak due to various reasons such as insufficient maintenance, environmental factors, and more. After a certain time, the structure of the building becomes weak, eventually requiring renovation to prevent any mishaps.

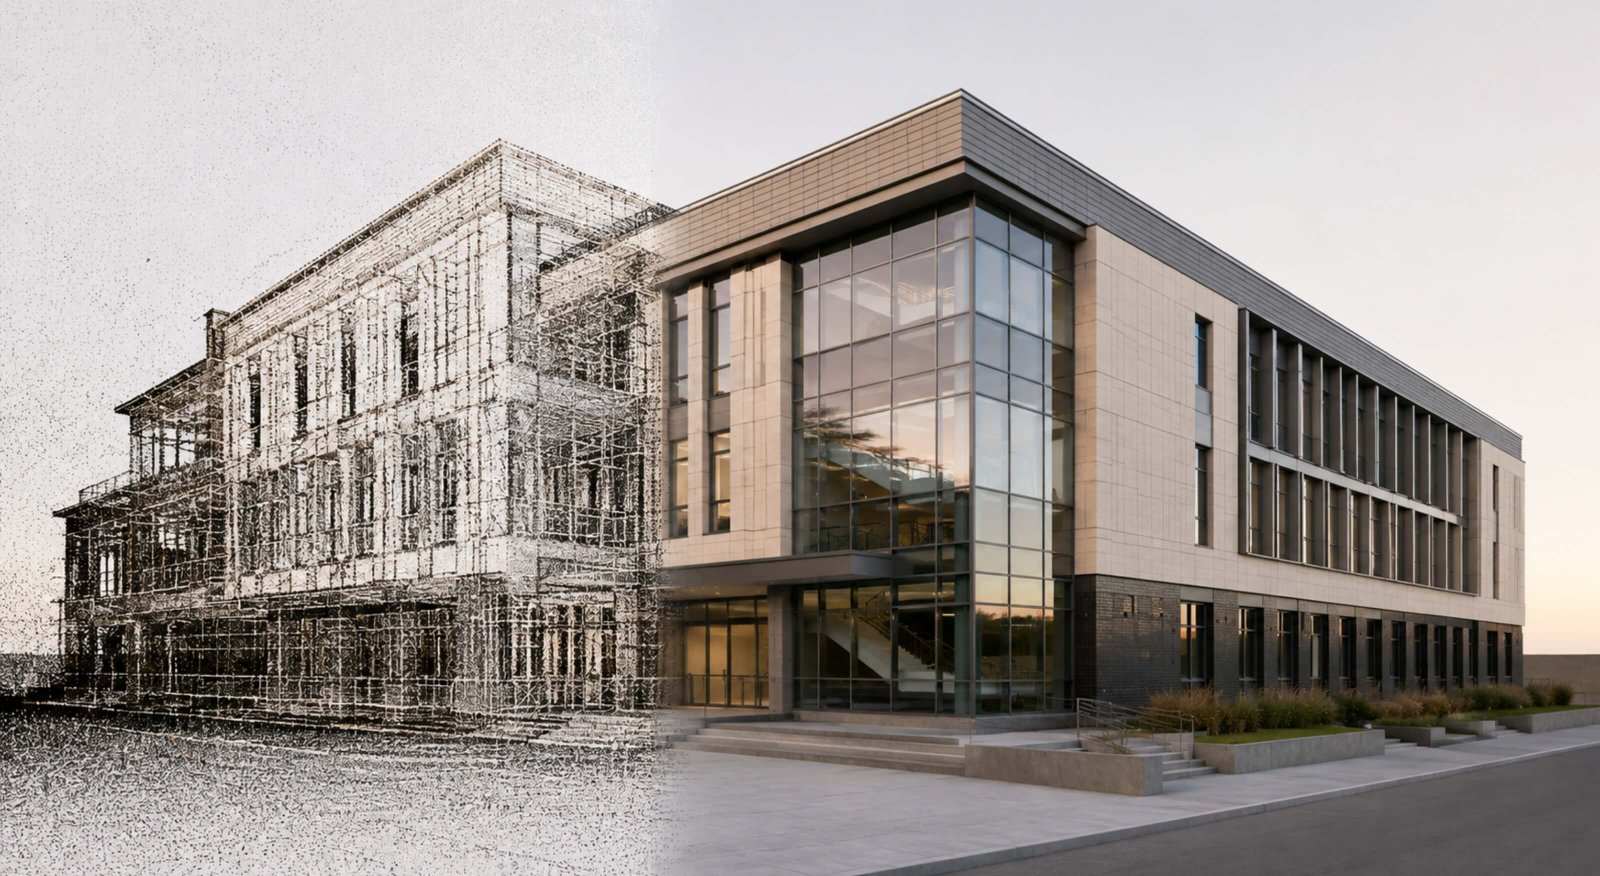
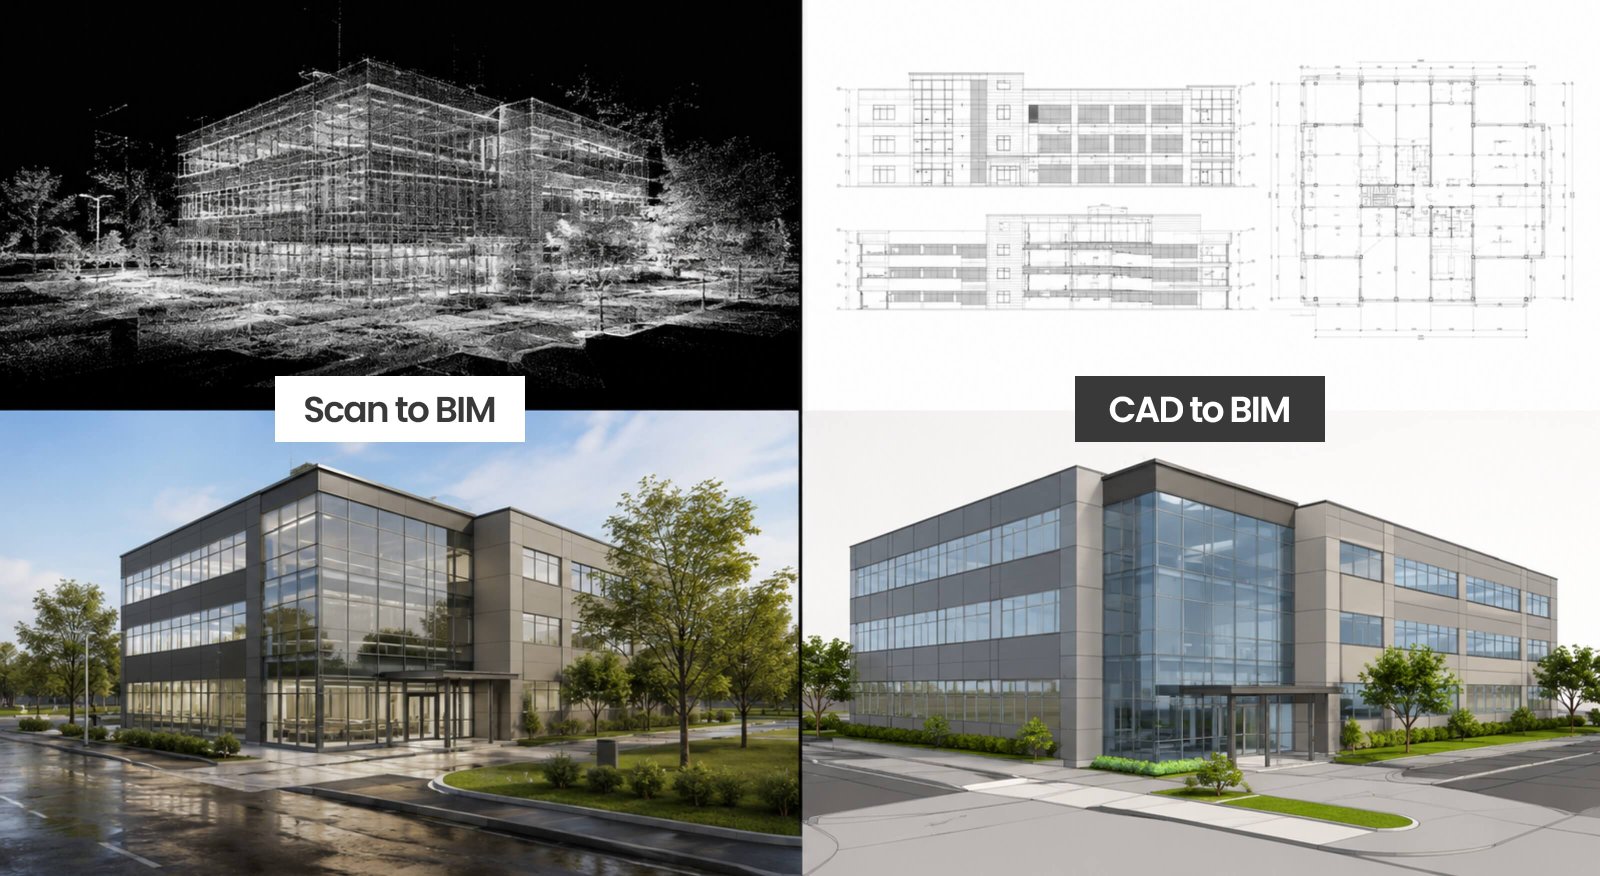
The architecture and construction landscape has potentially evolved with time and technology, leading to significant outcomes, improved precision in complex processes, and various benefits. As there is no introduction needed for building information modeling, it is also a beneficial technology for renovating buildings. Existing infrastructures are complex to renovate due to a lack of documentation, old drawings, missing details, manual measurements, and much more, leading to significant mistakes and delays. Hence, with evolving technology, scan to BIM, or popularly known as point cloud to BIM plays a crucial role in renovating the infrastructure.

As a matter of fact, the rising popularity of scan to BIM has transformed how construction firms and professionals renovate the infrastructure. The global market for scan to BIM services is projected to reach US$673 Million by 2031, CAGR 5.3%. This percentage showcases the increased usage of technology in the architecture and construction realm, enabling AEC firms to compete in the market as the best providers of scan to BIM services. Combining advanced techniques such as laser scanning with 3D BIM modeling allows professionals to view building insights for renovation, ensuring accuracy, safety, and adherence to construction standards. Any leading scan to BIM firms offers a wide range of services for residential, commercial, and infrastructure sectors.

Renovating any project has become easier and more profitable, thanks to advanced technologies, which have transformed the way architects and other experts design, build, renovate, and manage structures. This demands the right use of technologies and software, proficiency in processes, expertise in managing complex projects, and more. Hence, AEC firms in today’s rapidly evolving market tend to partner with scan to BIM company for efficiency and precision. Let’s explore key aspects of outsourcing scan to BIM. It is beneficial and leading scan to BIM firms partnering with the most suitable company.

Partner with UniquesCADD for Precise Scan to BIM Project

bim services

Major Aspects for Scan to BIM Outsourcing Companies

The demand for accurate scans to BIM or, per se, point cloud to BIM modeling services has exponentially grown. As a popular concept in the architecture and construction industry, it requires expertise in processes, proficiency in software, the ability to manage complex projects, and expert knowledge and guidance for successful renovation. As AEC firms are constantly occupied with a plethora of tasks and find novel ways to cut costs, outsourcing point cloud to BIM services is a comprehensive solution, enabling them to adopt a hands-on, accurate scan-to-BIM approach. Moreover, there is a growing demand for precision 3D models for surveying, designing, planning, renovating, and executing projects according to specific requirements.

Since historic or older buildings lack construction documentation, laser scanning or photogrammetry techniques allow the collection of data points that are further integrated into the BIM model. The integration process, being a crucial segment, demands accuracy and efficiency for the right BIM model.

Moreover, outsourcing firms offer a variety of aspects in the infrastructure, such as architectural, MEP, structural, and others. Outsourcing concepts have exponentially grown, thanks to a variety of benefits. However, identifying the appropriate and suitable scan to BIM outsourcing companies is evident for accurate results. The following are the key aspects to consider before partnering with a leading point cloud to BIM service provider.

Key Factors to Consider Scan to BIM Service Provider

Years of Experience
Resources
Technology and Software expertise
Effective solutions
Pricing Plans
Reviews and Client Testimonials
Range of Services
Project Delivery

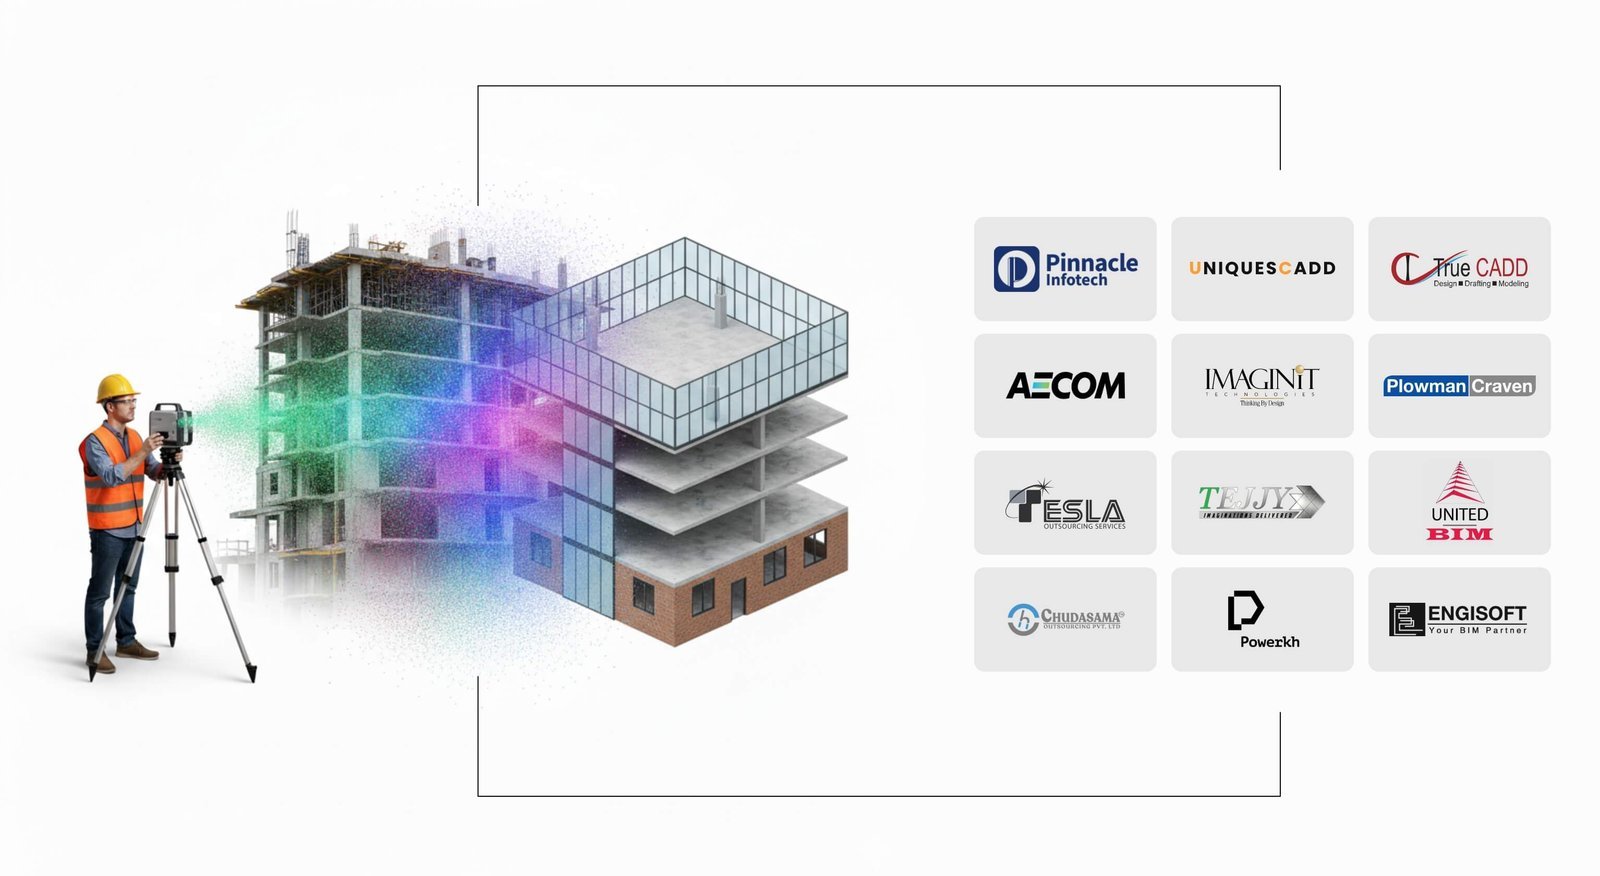
These are some of the key factors that are essential to consider before partnering with scan to BIM company. The outsourcing market is vast, especially in the modern era, with various leading scan to BIM firms offering high-quality results and accuracy. Here’s a list of the top BIM companies in 2026 that are leading in the market for their exceptional services and client satisfaction ratio.

Top Scan to BIM Companies 2026

AEC firms tend to outsource BIM services, architectural services, structural services, MEP BIM services, interior visualization, and more for a new project. However, when it comes to renovating an existing infrastructure, scan-to-BIM services are the key players. The following are leading BIM firms in 2026, renowned for being experts in the process, delivering profitable outcomes, providing desired solutions, and being recognized in the AEC market.

  • Pinnacle Infotech Solutions: Known for high-volume, cost-effective Scan to BIM services globally. Expertise spans architectural, structural, and MEP BIM services up to LOD 500. Strong track record in complex projects, renovations, and facility management integration.
  • UniquesCADD: A well-regarded BIM services provider with a range of services, such as MEP BIM services and CAD outsourcing service provider, delivers exceptional services for renovation projects. The firm has a team of experts, the right technology, best-in-class infrastructure, suitable pricing plans, and a renowned global clientele. Scan to BIM experts bring high-quality solutions along with consistent support through the project.
  • TrueCADD: Highly experienced in processing and managing high volumes of scanned data. Specializes in accurate point cloud to BIM conversion for complex architectural, structural, and MEP projects for renovation and retrofitting, with a strong presence in the US and UK.
  • AECOM Infrastructure: A global leader in infrastructure. While primarily a design and engineering firm, they are a massive user and integrator of BIM and Scan to BIM workflows for large, complex, and high-profile projects worldwide (airports, transit, etc.). Focus on BIM integration for digital twins and asset lifecycle management.
  • IMAGINiT Technologies: Focuses heavily on BIM technology consulting, implementation, and training. They offer high-end Scan to BIM services, often coupled with their expertise in Autodesk software (Revit, ReCap) and workflow optimization for architectural, engineering, and construction firms in North America.
  • Plowman Craven: A highly reputable UK-based company specializing in precise surveying, laser scanning, and Scan to BIM. Known for exceptional accuracy and detailed models for commercial, infrastructure, and heritage preservation projects. They are innovators in reality capture techniques.
  • Tesla Outsourcing Services: Known for converting point cloud data into detailed BIM models with very high accuracy. Strong focus on creating as-built models for renovation, refurbishment, and facility management purposes across architectural, structural, and MEP disciplines.
  • Tejjy Inc.: Offers comprehensive Scan to BIM services and is well-regarded for BIM coordination and clash detection, alongside as-built model creation. Utilizes 3D laser scanning to support renovation, as-built documentation, and facility management across various LODs.
  • United-BIM: A focused provider of Scan to BIM and related BIM/VDC services. They leverage point cloud data to create detailed 3D models for architects, engineers, and contractors, emphasizing digital transformation and streamlining construction workflows.
  • Chudasama Outsourcing: With over 15 years of experience, this outsourcing firm provides Scan-to-BIM solutions to clients across multiple countries. It offers point cloud to BIM conversion, MEP services, and 3D laser scanning and modeling.
  • Powerkh: Known for providing advanced Scan to BIM and Virtual Design & Construction (VDC) services. Strong emphasis on digital twin creation, model coordination, and clash detection from point cloud data, serving architects, engineers, and developers internationally.
  • Engisoft Engineering: A consistent name in the outsourcing market, Engisoft Engineering offers point cloud to BIM services for different categories of the AEC sector. Their services are categorized into various stages of the process, enabling smooth, efficient, and accurate workflow.

These are the best scan to BIM service providers. However, there are other players in the market, making their name and competing to create a specific benchmark. As competition rises and technological development continues to evolve, every outsourcing service provider aims to harness the power of cutting-edge technology to deliver the most desirable results. While the market is dynamic in nature, a few tech advancements in 2026 are going to impact the current process for the scan-to-BIM approach. Explore the development in the market for outsourcing service providers for point cloud to BIM.

The market is constantly developing with technologies, new approaches, and innovations. The architecture and construction industry has rapidly evolved with CAD and BIM services, eliminating the manual and traditional methods. To stay ahead in the competition and deliver accurate project results, it is evident that harnessing the power of the latest technology is essential. The following are some of the possible trends that will reshape the entire BIM scanning market.

Trends in Point Cloud to BIM

Integration of AI and Machine Learning (ML)
Enhanced visualization with AR/VR
Real-time scanning and monitoring
Development of Digital Twin technology
  • Integration of AI and Machine Learning (ML): Using AI to automate the extraction of features from point cloud data will significantly increase efficiency.
  • Real-time scanning and monitoring: The use of advanced laser scanning for continuous, real-time data collection will help monitor construction progress and reduce errors.
  • Enhanced visualization with AR/VR: Integrating Scan-to-BIM models with augmented and virtual reality will provide better visualization for clients and stakeholders, improving collaboration and understanding.
  • Development of Digital Twin technology: Scan-to-BIM is a foundational part of creating “digital twins,” which are used for facility management and performance analysis over the entire building lifecycle.

The above-mentioned key trends are reshaping the approach and promising the most accurate and advanced results with a streamlined process. These innovations will also simplify the complex strategies for renovating and enable AEC experts to deliver high-quality outcomes without any conflicts and delays. Therefore, it is essential to outsource to firms that constantly adopt new trends and technologies to achieve efficient results and enhance workflow.

Why Outsource Scan to BIM to UniquesCAD?

As briefly discussed in various scans of BIM firms, outsourcing is a crucial and beneficial result for AEC firms. In a constantly evolving market, AEC firms look for novel ways to get hands-on with accurate project outcomes. Despite having an in-house team for scanning to BIM, companies tend to outsource to top service providers due to the numerous benefits of outsourcing. UniquesCADD is one of the top outsourcing CAD and BIM service providers, offering a wide range of other services, including,

MEP BIM services, scan to BIM, shop drawings, visualisations, and more. The team at UniquesCADD aims to deliver the project on time and with high quality by leveraging the latest technology, a strategic approach, and keen attention to detail. A team of professionals ensures staying connected with the project till the end for accuracy and efficiency. Following are some of the key benefits of outsourcing with UniquesCADD;

  • High-quality project results
  • On-time project delivery
  • Dedicated resources
  • Transparent pricing
  • Accuracy and efficiency

Ending Note

AEC companies tend to outsource scanning to BIM services for efficiency and accuracy, which brings desired results. The outsourcing market has become vast, and numerous players offer scan-to-BIM services provided by a team of experts.

How Global Firms Are Leveraging MEP BIM for Competitive Advantage

The architecture and construction industry has witnessed a rapid evolution that has resulted in precision, efficiency, reliability, and more safety precautions. The emergence of technology and the integration of reliable resources enable architects, engineers, designers, contractors, and other professionals to enhance the overall outcome while strictly aligning with design intent without any errors.

Typically, in any construction project, regardless of size or type, errors and conflicts are common. Traditionally speaking, the architecture industry used to manually resolve mistakes that cost a fortune, significant time, and labor, leading to delays in completion and more. However, with technology and the easy adoption of approaches, AEC professionals can resolve errors without worrying about extra investment.

Thanks to the rising and most beneficial approach called building information modeling, which has transformed the working process for AEC experts and significantly improved the completion of complex construction projects. As a matter of fact, BIM brings efficiency, accuracy, and reliability, which are critical factors for modern construction landscapes. In any construction project, there are a variety of stages that require precision, keen attention to detail, and ensure efficiency in the design. Among various stages and key aspects, MEP is a significant part as it is considered the heart of the building.

MEP defines the functionality of an infrastructure, ensuring safe and liveable environments for occupants, from proper air ventilation to appropriate distribution of electricity and seamless water flow. With global BIM implementation, the MEP stage is redefined with precision, featuring keenly curated complex systems, accurate installation, and more. As a matter of fact, MEP integrated with BIM helps AEC professionals maintain harmony between all components and other architectural aspects.

The role of MEP BIM modeling services is a game-changer in the industry, enabling the synchronization of mechanical, electrical, and plumbing systems. Moreover, it has changed the entire approach for how projects are designed and executed. With the MEP BIM modeling process, AEC professionals can seamlessly plan, design, and implement the project with minimized scope of errors along with enhanced safety. To begin with, briefly explore MEP BIM and how it is a beneficial aspect for global construction firms.

Enhance Overall Building Performance with Accurate MEP BIM Services

bim services

Understanding MEP BIM Services in Detail

AEC is a vast, rapidly growing, and difficult sector. Over a decade, architecture and construction firms have gained a significant position in the market. Seamlessly adapting innovations, technologies, and approaches, AEC professionals constantly look ahead for ways to enhance the current construction process. With the rising demand for sustainable solutions and the reduction of the carbon footprint as primary goals, architecture and construction are adapting to innovations. As construction projects, regardless of size, nature, and type, become more complex in design, it has become evident to maintain accuracy and efficiency at the infrastructure stage.

Architectural, structural, MEP, and more are crucial parts of the construction process and require keen attention to detail for precision. As a matter of fact, among all the stages, MEP is vital and complicated due to the need to maintain synchronization among mechanical, electrical, and plumbing aspects. Integration of BIM technology allows AEC experts to ensure precision, efficiency, and reliability. MEP BIM modeling services have become a significant part of the modern architecture and construction industry, maintaining dynamic coordination and ensuring alignment with the design.

Nonetheless, digital transformation in construction offers a transformative shift by bringing a plethora of benefits, including improved management, reduced errors and clashes, optimization, seamless execution, enhanced safety measures, and more. Traditionally, MEP was a cumbersome and time-consuming process fraught with potential errors that impacted onsite construction. With integration of MEP BIM and MEP coordination services, architects and engineers can ensure precision and efficiency while maintaining harmony in all three components. This also helps to stay aligned with the intended design and creates a streamlined workflow for every professional.

In simple terms, adopting MEP BIM modeling services involves using BIM modeling to design, coordinate, and implement MEP in a 3D BIM model. For example, integrating HVAC systems into the model requires keen attention to designing them alongside the project’s design. This requires accurate implementation of HVAC BIM services, enabling professionals to maintain precision, identify clashes early, and more. Not only this, but the adoption of MEP BIM in construction projects brings a variety of benefits. Let’s dive deeper into this.

Key Advantages of MEP BIM in Projects

In the era of modern construction, new sleek designs, efficient space utilization, sustainable practices, and more are slowly becoming key parts of architecture. Nonetheless, this helps the AEC sector reduce its carbon footprint, contribute to environmental conservation, and support green building designs and more. The significant role of MEP modeling services allows architects and designers to ensure precision, safety, and efficiency.

The traditional approach missed these qualities, which often became challenging by the end of the project. Thanks to thriving technology and innovation, the benefits of MEP BIM are endless in today’s modern era. MEP BIM services offer architectural firms reduced rework and clash detection, resulting in time and cost savings. They also provide improved interdisciplinary coordination, enhanced visualizations, streamlined communication, and more accurate cost estimation. Ultimately, these services help firms win bids by demonstrating advanced capabilities and delivering higher-quality projects. Benefits for architectural firms are:

Perks of MEP BIM for Projects

Reduced Rework & Cost Savings
Improved Collaboration
Accurate Cost Estimation
Streamlined Prefabrication
Enhanced Accuracy & Precision
Better Visualization
Increased Productivity & Efficiency
Competitive Advantage
  • Reduced Rework & Cost Savings: By identifying MEP clashes early in the design process, firms avoid costly onsite modifications and rework, saving time and resources.
  • Enhanced Accuracy & Precision: MEP BIM modeling creates highly accurate and detailed 3D models, minimizing design errors and inconsistencies.
  • Improved Collaboration: A centralized, BIM-based model facilitates better communication and collaboration among architects, MEP engineers, and other stakeholders on a unified platform.
  • Better Visualization: 3D models provide clearer, more immersive visualizations, helping firms showcase their designs and capabilities to clients more effectively.
  • Accurate Cost Estimation: BIM-based tools provide precise quantity takeoffs and cost estimations, improving financial planning and helping win bids.
  • Increased Productivity & Efficiency: Automation of tasks and optimized workflows through BIM tools enhances productivity and allows firms to deliver projects faster.
  • Streamlined Prefabrication: Accurate BIM models can serve as fabrication-ready blueprints for MEP components, supporting off-site prefabrication and faster installation.
  • Competitive Advantage: Adopting MEP BIM services allows firms to move beyond traditional methods, offering sophisticated, modern workflows and a competitive edge in the market.

Benefits of MEP BIM for Global Firms

Global firms leverage Mechanical, Electrical, and Plumbing, Building Information Modeling to gain a competitive advantage by improving coordination, increasing efficiency, and reducing costs throughout a building’s lifecycle. By creating a precise, data-rich digital representation of a project’s MEP systems, firms can make more informed decisions, streamline complex workflows, and deliver superior results.

MEP BIM Importance for Global Firms

Centralized platform
Pre-construction clash detection
Effective coordination
Energy efficiency and analysis
Digital twins for lifecycle management
Accurate cost estimation and quantity takeoffs
Improved modular and prefabricated construction
  • Centralized platform: One of the significant advantages of global BIM implementation is the shared, cloud-based BIM model, which offers rich insights and details for all project stakeholders, including architects, engineers, and contractors. This centralized platform ensures that everyone works with the most accurate and up-to-date information, minimizing errors and communication gaps.
  • Effective coordination: BIM adoption improves coordination and communication among professionals and enables MEP systems disciplines, architectural, and structural designs to be streamlined and accurate as per design. Additionally, BIM MEP coordination services would allow professionals to coordinate different stages of construction seamlessly. Furthermore, this prevents potential clashes or conflicts, often resulting in costly rework and delayed construction projects.
  • Pre-construction clash detection: BIM software automatically identifies and resolves potential clashes between MEP systems before construction begins. Although BIM clash detection services here have become a key player for precision and efficiency. This proactive approach eliminates expensive onsite rework and minimizes delays. Any project with an error-free design streamlines the workflow without delays, resulting in success.
  • Accurate cost estimation and quantity takeoffs: The data-rich BIM model allows for highly precise quantity takeoffs and cost estimations. With the help of 5D BIM, this capability improves budget planning, tracks costs in real-time, and reduces material waste. As a matter of fact, for global firms, this is one of the key perks of saving on costs, ensuring timely project delivery, and precise MEP equipment or material usage.
  • Improved modular and prefabricated construction: BIM for MEP supports off-site prefabrication of MEP components or elements by providing exact dimensions and specifications according to the project for fabrication. This manufacturing process drastically reduces onsite assembly time, minimizes waste, maintains safety, and ensures higher precision.
  • Energy efficiency and analysis: BIM enables engineers and professionals to conduct detailed energy analysis and simulations on HVAC and lighting systems. This allows for the design of more energy-efficient and sustainable buildings, which can lead to lower operational costs and help achieve green building certifications. Moreover, it helps to achieve sustainable design demands and save the environment.
  • Digital twins for lifecycle management: Digital transformation in construction offers long-term advantages. Firms create a digital twin of the infrastructure, which is a live, dynamic replica of the physical asset. This allows facility managers to access embedded data about MEP systems, supporting ongoing maintenance and operations, also making the renovation much easier.

Real Life Projects for MEP BIM

The world is big, and the AEC industry has come a long way. From the beautiful historical monuments we see today with detailed carvings, there are modern architectural structures around the world that undoubtedly represent modern design, precision, and safety. The following are some of the real-life projects that were completed with the help of MEP BIM modeling services.

  • South American hospital: A global MEP consultant used BIM to coordinate a large hospital complex, which had particular MEP requirements for LEED certification.
  • Iconic skyscraper: For New York’s One World Trade Center, 3D BIM modeling was essential for coordinating complex architectural and structural designs, preventing clashes, and sequencing construction.
  • Middle East airport: By using MEP BIM modeling services, a Muscat-based contracting company saved significant time, manual labour work, and $7 million on an airport project by preventing rework.
  • Indian infrastructure: Major projects like the Bangalore International Airport expansion and the Nagpur and Delhi Metro Rail projects used 5D BIM for better visualization, cost estimation, and management, and also MEP coordination services for the public transport network.

These are some key examples that serve as living proof of digital transformation in the construction industry. They demonstrate how precision, safety, time, and cost savings, efficiency, and more are seamlessly achieved with the proper use of technology and expert guidance. As a matter of fact, the benefits of MEP BIM are numerous, but they require expertise, technical proficiency, and a solid understanding of the approach to achieve the desired project goals.

Outsourcing MEP BIM for Accurate Outcomes

As briefly discussed regarding MEP BIM and its key benefits, it is clear that this approach requires a streamlined workflow and software proficiency. With technological innovation and constantly developing software, it becomes challenging to keep up with the updates and implement them. Global AEC firms continually look for efficient and cost-effective approaches for MEP BIM services. Typically, any AEC firm is occupied with a plethora of tasks; outsourcing MEP BIM modeling services is a significant and beneficial concept.

Partnering with third-party service providers brings significant benefits and helps to gain desired results. The following are some of the considerable advantages of partnering with a top BIM company;

  • Access to technology and experts
  • Accuracy and efficiency
  • Streamlined process
  • On-time project delivery

The list of benefits can be extensive; however, partnering with the right firm is essential. UniquesCADD is a renowned provider of MEP BIM services, with many years of experience and a pool of talent for MEP.

Final Takeaways

Integration of MEP BIM modeling services in modern AEC projects enables the maintenance of precision and harmony among all three components. This also helps in smart prefabrication for onsite installation.

What is Clash Detection in BIM and Why It’s Essential for Construction Projects

Building information modeling has rapidly increased in the architecture and construction industry, and has transformed how AEC professionals work. From streamlining the complex process to enhancing overall building performance, BIM plays a pivotal role. BIM is today a game-changer in the AEC industry, revolutionizing architecture, engineering, and construction.

It’s more than just 3D modeling; it’s a process involving the creation and management of structured, coordinated information about a project. In the evolving state of architecture and construction, even with BIM adoption, a variety of complex stages demand accuracy, efficiency, reliability, and more.

A minor clash, error, or conflict can result in significant losses, misaligned design, an unsafe environment, and low building performance, all of which can impact the overall project. Once the 3D model is curated with rich, intelligent data, the 3D BIM model represents the digital visual of the project, including structural elements, architectural aspects, interior views, and more. However, the integration of a variety of systems, from MEP coordination services to interior visualization, BIM is one of the key solutions.

To ensure that each construction aspect is integrated with precision and faces no challenges, clash detection in construction is crucial, particularly in modern construction practices. Moreover, clashes in the construction approach are a common occurrence that may happen in the early stages of design, causing significant losses in the architectural project. The BIM model is rich in information, and adopting BIM clash detection enables AEC experts to quickly identify potential clashes and implement strategic resolutions.

At its core, building information modeling entails the creation as well as the management of the physical characteristics of infrastructure. Here, clash detection techniques enable experts to get a quick glance at errors that can be costly. Let’s understand the details of clash detection and its critical functions within the BIM workflow.

Enhance Architecture Project with Clash Detection

bim services

Quick Overview of Clash Detection in Construction

Beginning with any new task, project, or approach, errors are common and expected. These errors or conflicts can result in high costs, low-quality outcomes, an insignificant workflow, an unsafe building environment, overwhelming rework, and the investment of crucial time. Traditionally, errors and conflicts were identified when the on-ground construction began or was completed. The significant rework, added cost of materials and labour, and more result in time-consuming tasks as well as loss to the infrastructure project. With advancements in technology, construction project efficiency and accuracy are increased with the help of a strategic approach to clash detection.

In the simplest terms, clash detection services involve identifying areas where two or more building components overlap in the same physical space within the project’s digital model. Let’s consider, for example, a structural steel beam passing right through a large HVAC duct, or a plumbing pipe intersecting with an electrical conduit—these are referred to as “clashes” in architectural design. Here, MEP coordination services are implemented, along with clash detection, to identify and rectify issues.

These issues or conflicts, left undiscovered until the construction phase, can lead to costly rework, significant delays, and potential safety hazards. This is why clash detection services are essential to implement for early detection, resolution, and prevention of added expenses. As a matter of fact, the collision detection approach is helpful for every stage of the construction, especially in the MEP stage and the structural stage.

Typically, clash detection utilizes specialized BIM software to automatically analyze the 3D model, merge models from different disciplines, such as architecture, structural, and MEP, and identify these interferences. Not only detection of potential errors, but this approach also offers various benefits in the architecture and construction projects, following are;

  • Reduced rework
  • Optimized material use
  • Enhanced project visualization
  • Streamlined workflow
  • Avoiding delays
  • Risk mitigation

These benefits are just a few examples, as the list can be extensive and vary from project to project. However, the concept of clash detection does not end here, as it is categorized into different types for better understanding in the 3D BIM model. In the modern AEC sector, technology is leveraged to its full potential. Let’s understand the types of clashes in BIM modeling.

Understanding Briefly About Types of Clashes

As any architecture project involves different stages, errors are common, and conflict resolution techniques have become a key aspect of success and maintaining project efficiency. As clashes, conflicts, or errors are just an intersection of two construction aspects, but are not always the same. Here are the main types of clashes in construction projects.

  • Hard Clashes: This is the most common type, where two objects physically intersect or pass through each other (e.g., a pipe going through a concrete wall).
  • Soft Clashes (or Clearance Clashes): These occur when objects do not directly intersect but violate a specified tolerance or clearance zone required for access, maintenance, or insulation e.g., insufficient space is left around a valve for a technician to operate it.
  • Workflow Clashes (or 4D Clashes): These relate to scheduling and time. They occur when construction activities or material deliveries overlap in a way that causes a problem on the job sitee.g., the planned installation of scaffolding blocking a critical access point during a separate scheduled activity.

Those mentioned above are the significant types of clash detection in BIM, highlighted in designated colors for easy understanding and clarity. As a matter of fact, each clash type helps architects, designers, contractors, and other experts to eliminate the design changes as well as costly rework, leading to project success. Clash detection services play a major role in BIM services, considering the numerous benefits and complexity of modern architecture projects. Explore in detail about the role of the clash detection workflow in construction.

The Essential Role of Clash Detection in Construction

In the field of architecture and the construction industry, clash detection isn’t just a technical check of different aspects of construction but is considered a proactive quality assurance measure, driving efficiency, precision, reliability, safety, collaboration, and profitability across the entire project lifecycle. Here’s why it’s essential,

Importance of Clash Detection in AEC Projects

Cost savings and rework reduction
Improved coordination
Schedule projects and minimize delays
Better Quality Control and Safety
  • Cost savings and rework reduction: The most compelling reason to implement Clash Detection is its direct impact on the bottom line. Finding a design conflict in the digital model costs virtually nothing to fix—a quick model adjustment. Finding that same conflict on the construction site requires stopping work, engaging multiple trades, ordering new materials, and tearing out and reinstalling existing work. Fixing errors during the design phase is exponentially cheaper than fixing them during construction. Clash detection shifts problem-solving from the field to the office.
  • Schedule projects and minimize delays: Undiscovered clashes are a primary source of construction delays. When a conflict is found on-site, work stops, Request for Information (RFI) cycles begin, design changes are made, and new materials are ordered. This domino effect can derail the entire project schedule. By resolving hundreds of potential clashes before breaking ground, Clash Detection ensures a smoother, more predictable construction process, helping the project finish on time.
  • Improved coordination: BIM models are typically created by separate specialist teams: architects, structural engineers, and MEP (Mechanical, Electrical, and Plumbing) engineers. Clash Detection forces these teams to work closely together. The process involves weekly or bi-weekly “Clash Review Meetings” where all stakeholders review the clash reports together. This fosters a shared understanding of the design intent and ensures all systems work seamlessly within the shared physical space. This enhanced coordination is key to achieving a truly “buildable” design.
  • Better Quality Control and Safety: A fully coordinated and clash-free model translates directly to higher construction quality. Trades can install components confidently, knowing their work won’t interfere with others. Furthermore, by identifying spatial issues and clearance violations (soft clashes), the process ensures that critical equipment is accessible for long-term maintenance, leading to safer and more functional buildings post-construction.

These are some of the reasons that highlight the importance of clash detection in BIM. As a collaborative and proactive process, it includes significant steps that ensure the proper implementation and ability to harness the power of identifying and resolving the problem. Here’s a detailed view of the process.

Steps for Accurate Clash Detection

In the architecture and construction industry, clashes are common, as discussed. However, these clashes and errors are resolved through a comprehensive approach that utilizes clash detection techniques. The process is systematic and collaborative, typically following these steps:

Clash Detection Process in Construction Project

Model aggregation
Tolerance setting
Review and prioritization
Clash definition
Automatic clash run
Resolution and model revision
Re-run and validation
  • Model aggregation: All discipline models, such as architecture, structure, MEP, fire protection, etc., are imported and merged into a central coordination software, typically Autodesk Navisworks, Solibri, or Bentley Systems.
  • Clash definition: The coordination team defines which models should be checked against each other, for example, HVAC vs. Structural Steel, Plumbing vs. Electrical Conduit.
  • Tolerance setting: Specific clearance tolerances for soft clashes are defined (e.g., check for a 6-inch gap around all mechanical units).
  • Automatic clash run: The software runs the defined checks and generates a detailed Clash Report.
  • Review and prioritization: The coordination team reviews the thousands of potential clashes, filtering out “false positives” and prioritizing critical clashes based on severity and location.
  • Resolution and model revision: The assigned discipline (e.g., the HVAC team) reviews the specific clash, adjusts their model (e.g., raises or offsets a duct), and re-issues the updated model.
  • Re-run and validation: The coordination process is repeated to ensure the fix didn’t introduce a new clash elsewhere.

Insights into Outsourcing Clash Detection Services

By deeply understanding clash detection and its significance in construction, it is a complex process, or, per se, an approach. As the 3D BIM model is data-rich and offers a variety of benefits, implementing conflict detection enables AEC professionals to identify errors at an early stage of design, thereby decreasing potential rework and material wastage, and allowing them to take a proactive approach, among others. This demands technology proficiency, software expertise, experience, well-versed in process, keen attention to detail, and more.

As AEC firms consistently seek ways to reduce added expenses, outsourcing BIM clash detection services is a significant and beneficial solution. The team of professionals has experience in clash detection, understanding the complex design, software proficiency, and more. Partnering with reliable BIM services providers with significant expertise in clash detection can be key to the project’s success at cost-effective pricing plans.

UniquesCADD is a renowned outsourcing BIM company in India, with a team of experts experienced in clash detection and modeling. Offering project accuracy, timely delivery, and consistent support, our professionals ensure efficiency with a cost-effective model.

Final Say

Clash detection services are more than just a software approach or function; they are a project de-risking strategy that enables AEC professionals to quickly identify and resolve conflicts. It represents reactive problem-solving on the construction site, transitioning to proactive coordination in the digital environment, and enhances overall building performance. Any complex construction project seeking to minimize waste, avoid delays, and ensure the highest quality of build, leveraging the power of BIM clash detection is not just an advantage; it has become a necessity.

Shop Drawings vs. Design Drawings: Key Differences to Know

The architecture and construction realm is consistently growing with precision, efficient solutions, and sustainable practices. Technology and innovation are primary factors that have pushed the AEC sector to reap the benefits of a streamlined and accurate approach. Traditional methods no longer serve their purpose in the digital and modern era, as the demand for precision, reliability, sustainability, safety, and other qualities has increased among the public.

With the significant integration of technologies such as building information modeling, Revit families, and others, the work approach to the construction process has improved; however, drawings, designs, and blueprints still play a crucial role. Before 3D BIM modeling is made, a static, detailed, and generic drawing of the project is curated. This acts as a blueprint to understand the idea, concept, and design strategy for the infrastructure. Moreover, such blueprints help minimize significant costs and errors.

Drawings are the visual elements that enable AEC professionals to gain a quick insight into project planning. For accuracy in modern construction, drawings are the initial step in the planning and designing stage, as they help to bring the idea to paper. Moreover, these drawings also indicate whether the planned design is feasible and if it requires any changes according to the project’s requirements.

Usually, in the construction landscape, complexity depends on the design; accurate drawings bring efficient planning and design completion. For project success, drawings lay the foundation for the concept or idea; however, these simple drawings aren’t enough for successful project modeling. These drawings are further classified with technical details, labeling, dimensions, and other relevant information, enabling AEC professionals to gain a deeper understanding.

In the vast world of architecture and construction, shop drawings and design drawings are key aspects in any project. One is the foundational factor, and the other is detailed and technical sketches that offer precise information for 3D modeling and further stages of development. Design drawings, also known as construction drawings and shop drawings, have their advantages, but they are crucial as each type offers distinct benefits.

Moreover, the importance of drawings in the AEC realm enables professionals to design and manufacture with precision for fabrication. Architectural, structural, and MEP shop drawings services are the crucial aspects. On the other hand, design or construction drawings facilitate a detailed understanding of the concept. The difference between the two is thin yet vital; therefore, let’s examine each of their unique characteristics, roles, benefits, and more to ensure clarity.

Upscale Architecture Projects with Accurate Shop and Design Drawings

bim services

Key Insights to Design Drawings in Construction

Architecture and construction projects initially require drawings that depict the idea and concept. Typically beneficial for the planning, designing, and fabrication stage, blueprints or sketches are a vital part of the process. As briefly discussed, the construction industry consists of two types of drawings, each with a significant role to play. In the field of AEC, where precision and efficiency are paramount to project success, drawings are evident in the initial stages, allowing architects, engineers, and contractors to accurately understand the project design. During the initial stages, the design drawing is the foremost step.

Typically, these are technical illustrations or visual sketches that help in communicating the plans for a project, visualize the idea into a representation, enabling AEC professionals to construct with precision. As a matter of fact, design drawings are aesthetic visuals for communicating the plan and also include various types of drawings, such as concept, schematic, and detail drawings, and detail specific elements like structural elements, MEP components, architectural, and more. Architectural drawings, or per se design drawings, have three main purposes, as follows;

  • Communication: Design drawings are a key aspect of communication for AEC professionals, as they depict the designer’s vision to guide other professionals involved in the project.
  • Development: Initially, curated drawings are used for development, providing a foundation for detailed plans that allow professionals to refine them accordingly.
  • Guidance: Drawings for projects provide architects, engineers, and contractors with information to guide actual construction or fabrication processes, enabling them to match the design intent.

The above-mentioned points reflect the importance and purpose of the construction drawings. It offers accuracy in the subsequent process and helps architects, as well as BIM experts, to curate precise 3D BIM models. Design drawings also encompass various types that aid in fulfilling the intent of AEC professionals. The following are some of the key types of drawings for the initial stage of the construction.

Various Types of Drawings in Construction Projects

Concept drawings
Detailed drawings
Electrical drawings
Assembly drawings
Section drawings
Schematic drawings
Structural drawings
Plumbing drawings
Elevation drawings
As-built drawings

As design sketches or blueprints are vital for the fabrication and design stage of the project, they serve as an early stage of development, communicating the design intent and concept. Not only does it clarify the intent of design, but it also serves as a universal language for architects, contractors, and other professionals. The following are primary benefits of design drawings;

  • Enhanced safety
  • Detailed specification
  • Translation of ideas and concepts
  • Quality assurance
  • Streamlined production
  • Better communication
  • Minimized errors
  • Efficient project development

Design or construction drawings aren’t the only type, but it go into detailed and technical shop drawing services. Explore further in detail about shop drawing and understand what is the key difference between design drawing and shop drawing.

Overview of Shop Drawing Services

Architecture and construction are industries where technological advancements and consistent growth are integral. To accurately complete the construction project with precision and efficiency, drawings play a significant role. From the design stage to fabrication, blueprints or sketches help AEC professionals convey design intent, understand the concept, and enable architects and engineers to proceed accurately with the process.

Detailed or technical drawings are a pivotal part of any construction project, with specifications for every professional involved in the project. Technical, detailed drawings in construction are called shop drawings, which are essential for structural, MEP, and other elements. As a matter of fact, shop drawings involved specific details, dimensions, fabrication details, component installation, such as structural elements, building systems, custom-made products, and more.

Moreover, shop drawings enable us to bridge the gap between the design concept and the actual construction process, providing a technical representation of project execution. This represents the importance of shop drawings for AEC projects, as they include information about materials, dimensions, tolerances, requirements, and critical details for contractors and fabricators. Moreover, shop drawings in architecture and construction are complex in nature as they require intricate detailing.

This demands professional expertise, knowledge, software knowledge, and more. Therefore, outsource shop drawings is a holistic solution for AEC firms to get hands-on, precise, detailed technical sketches. Typically, the shop drawing approach is vital for construction, fabrication, and manufacturing due to a variety of reasons, such as;

  • Precise communication and coordination
  • Detailed representation
  • Fabrication guidance
  • Quality control
  • Early clash detection

The above-mentioned reasons also reflect the beneficial outcomes in the AEC realm. However, in the architecture and construction industry, different stages of the project require different shop drawings, such as

  • Architectural shop drawings
  • Structural shop drawings
  • MEP shop drawings
  • Millwork shop drawings

For different stages, shop drawings help represent the detailed technical aspects, enabling architects, engineers, and other contractors to understand the layout, elements for fabrication, and more. As a matter of fact, shop drawing offers significant perks in the AEC project, as follows;

Advantages of Shop Drawing Service

Improved communication and coordination
Enhanced efficiency
Streamlined fabrication
Higher quality outcomes
Accurate costing
Reduced errors

The list of benefits can be extensive for shop drawing services, but it may seem similar to design drawings, as each set of blueprints offers insights for AEC professionals and is significant for construction projects. However, there is a substantial difference between shop drawings and design drawings; let’s explore it in detail.

Shop Drawing Vs. Design Drawing: Major Difference

As briefly discussed, shop drawings and design blueprints offer a range of benefits and are essential for any architectural project, regardless of its nature or size. Each type of drawing serves a distinct purpose and plays a crucial role in ensuring precise, safe, efficient, and reliable construction processes. These drawings are used for 3D modeling, enabling AEC professionals to stay on the same page and understand the project’s design intent. As a matter of fact, shop drawing vs design drawing has been a crucial debate in the architecture and construction industry.

As they serve different purposes, it is notable to understand key differences. One offers an overall layout, style, aesthetic visuals, and project vision, while the other provides detailed and technical drawings, including dimensions, component locations, material properties, and more. Understanding the key difference between architectural drawings and design drawings can greatly enhance communication and collaboration among the design team, fabrication team, and execution team. The following states are the key aspects that differentiate one from another.

These are the major factors that influence shop drawings and design drawings, reflecting both differences and importance in the architecture and construction industry. As a matter of fact, each plays a crucial role for AEC professionals and contributes to the project’s success. At its core, each drawing aspect provides information for 3D modeling and the seamless execution of the project.

While a design drawing conveys the intent, a shop drawing provides detailed specifications of the components and their assembly. As these are critical processes that require expertise, outsourced shop drawings are the key solution for AEC firms to execute projects accurately. Outsourcing service providers ensure precision and efficiency in the blueprints by leveraging the right technology. UniquesCADD is a top BIM company in India, offering seamless shop drawings as well as design drawings by a team of professionals.

Final Takeaway

In the field of architecture and the construction industry, the importance of shop drawings and design drawings lies in facilitating a seamless construction process, ensuring the accurate fabrication, assembly, and installation of components.

Advanced Revit Family Creation Techniques for Complex Design

Building information modeling is a valuable tool in the modern architecture and construction landscape. Adopting the latest technology and the increasing complexity of design are significant challenges for AEC professionals. As BIM is a crucial aspect in today’s AEC realm, it has evolved with a variety of different approaches and tools that not only simplify the challenge but also bring accurate outcomes.

Staying updated with tools and technologies is vital for architects, designers, engineers, and other professionals to cater to the needs of construction projects accurately. Among various advancements, Revit revolutionized the industry, which was developed by Autodesk. In simple terms, Revit is a BIM software that enables AEC professionals to design, simulate, and visualize construction projects.

Building information modeling has become a go-to tool for AEC professionals due to its significant benefits and visual representation of the entire model. As BIM offers a 3D data-rich model, every aspect of the building is integrated, from accurate windows to designer staircases to attractive painting on walls, along with the right lighting. The model also incorporates materials and textures that enable stakeholders to gain a deep understanding of how the project will appear. All the objects in reality in our surroundings are integrated into a model to achieve a realistic look and feel, which also simplifies the monotonous task for AEC professionals.

One of the powerful features of Revit is the capability to create families for the projects. These families played a crucial role in designing the model and served as a foundation for accuracy and efficiency. With consistent advancements and growing technology, the complexity of design in architectural projects is rapidly increasing.

Integrating Revit family services into the BIM model enables AEC professionals to enhance the quality of design and input objects that accurately reflect the real world. The integration of advanced Revit family creation into the 3D BIM model presents challenges that can be time-consuming. It is evident to adopt some quick techniques that simplify the process and save crucial time. However, let’s begin with an in-depth understanding of Revit family creation services.

Manage Complex Designs with Advanced Revit Family Techniques

bim services

What is a Revit Family and Its Key Features

In the growing landscape of architecture and the construction industry, Revit families serve as the building blocks of models, comprising parametric components. It is a specialized service that enables architects, designers, engineers, and other professionals to develop Revit families and customize them according to the specific demands and requirements of projects.

As a matter of fact, these components are usually defined in the software, such as windows, doors, furniture, HVAC units, structural elements, and more. However, one can easily customize the components according to the defined geometry. From architectural BIM family creation to MEP families, Revit has become a valuable tool in today’s modern landscape, offering a variety of perks and being essential for a project’s success. Usually, Revit families are categorized into three segments, as follows;

  • System Families: Built-in, predefined families (walls, floors, ceilings, etc.) that cannot be modified.
  • Loadable Families: Customizable components that can be created, loaded, and reused across multiple projects in the future.
  • In-Place Families: Families that are created and modified within a project and are unique to that specific project file. These cannot be used for different projects.

As mentioned above, Revit families are specifically beneficial for large-scale and complex design projects that require custom furniture, systems, or lighting textures. Inbuilt families or system families are not customizable and cannot be used. Whereas professionals may use loadable families to store for future projects or in place families that allow both creation and modification. All this enables AEC professionals to save significant time and expedite the complex process. Not only this, but advanced Revit family creation services have various benefits, as follows;

Various Benefits of Revit Family Creation

Time saving
Consistency
Optimized performance
Improved design accuracy
Enhanced collaboration
Sustainability
  • Time saving: Custom families reduce the need for repetitive modeling tasks, allowing teams to focus on design and coordination rather than creating families from scratch.
  • Improved design accuracy: Custom families are created with precision, reducing errors that can occur from using generic or poorly constructed families.
  • Consistency: Standardized families ensure uniformity in design elements across multiple projects, streamlining collaboration and project execution.
  • Enhanced collaboration: A shared library of custom families facilitates collaboration across various disciplines, including architecture, engineering, and construction.
  • Optimized performance: Efficient families, designed with file size and performance in mind, ensure smooth model handling, even in large and complex projects.
  • Sustainability: Optimized Revit families creation allows for better material usage and more efficient energy modeling, especially in highly detailed MEP elements or design families.

There are various benefits to Revit families; however, implementing the right one allows you to reap all the perks according to project requirements. As it entails various advantages, there are different features for complex Revit family modeling, enabling professionals to maintain accuracy and efficiency, as follows;

  • Parametric components: In the parametric Revit families, users can curate data-rich, intelligent components according to their requirements and model.
  • Collaborative design: AEC professionals can enhance collaboration in the single model with the help of Revit, which leads to minimizing the scope of errors and rework.
  • Visualization and analysis: As Revit families comprise various components, they enhance visualization through 3D walkthroughs and rendering, resulting in better design understandability. Moreover, Revit also helps in the analysis of tools for performance simulation and energy analysis.

The features mentioned above are the key ones. Utilizing the power of Revit family services for architecture and construction projects brings a variety of benefits; however, complex design plans require a few tricks and techniques for seamless execution. As the AEC sector continues to rise, complexity in design is increasing, which entails several challenges and may also slow down the design process. This can consume crucial time and may lead to a delay as well. Therefore, it is evident to utilize 3D BIM Revit family techniques to simplify complexity and achieve an accurate design model. Being a powerful aspect of the AEC realm, it is vast and continues to evolve in response to technological advancements.

Complex architecture design requires keen attention to detail and accuracy in creating Revit families. In fact, MEP Revit families in complex designs are essential to ensure precision and synchronization among all disciplines. Let’s briefly understand some key techniques for advanced Revit families.

Advanced Techniques for Revit Family Creation

As briefly discussed, the creation of architectural Revit families and their importance has evolved with the rise in technology. As a BIM software, it has quickly gained popularity due to its ability to enhance project quality and contribute to efficiency and accuracy throughout the project lifecycle. With continuous development and the rise of technological approaches, the complexity of design is increasing.

This demands advanced techniques, workflows, and approaches to ensure that complex construction and architectural designs are catered to with utmost efficiency and accuracy, resulting in project success. Furthermore, common Revit family creation tips cannot provide precise solutions for complex designs, and hence, they require the implementation of advanced techniques to achieve the desired outcomes.

In fact, advanced techniques and approaches are becoming increasingly significant and crucial for AEC professionals to stay ahead in the competition and deliver accurate and exceptional project outcomes. Such techniques enable the curation of more data-rich, precise modeling, enhanced collaboration, efficient data management, and other benefits. All this results in an optimized workflow, minimized errors, sustainable design as required, safe and adhered-to standard MEP designs, and more. The following are some key techniques for Revit family services.

Techniques for Revit Family Creation

Modeling Methods
Nested Families
Parametric Revit families
Collaboration and coordination
Complex family geometry
  • Modeling Methods: Leveraging the power of advanced modeling enables AEC professionals to create specific and efficient designs for their projects. This consists of adaptive components, which are powerful tools for curating components that adapt to different conditions and parameters. Such elements or components are specifically used to create customer curtain walls, trusses, or any other aspect that requires flexibility. With adaptive components, designers and architects ensure that the components adjust seamlessly to project changes and deliver the required outcomes.
  • Parametric Revit families: These types of families are a significant part of Revit creation services, as they help create components that can be modified according to size, shape, and predefined parameters. From creating parametric families to advanced family editor techniques, it is crucial for complex building design. Creating parametric Revit components involves streamlining reference planes, dimensions, and constraints to ensure the family behaves as intended. With visibility settings and conditional statements, it creates families according to the construction project requirements.
  • Nested Families: These are part of parametric revit families that are embedded within another family, creating modularity and reusability. For complex designs, nested families enable AEC experts to create smaller, manageable components (such as door handles, mullions, or light fixtures) and subsequently group them into larger assemblies. This makes component modifications much easier, as there is only a need to update the nested family and have those updates propagate across all instances, stages, or throughout the project.
  • Collaboration and coordination: Another Revit family best practices is to utilize the best collaboration and coordination tools. In fact, it is a significant aspect of the BIM workflow that enables all AEC professionals to stay on the same page and align with the updated project progress. Worksharing and collaboration tools in Revit enable multiple experts to work on the same project simultaneously. Tools like BIM 360 help enhance collaboration by providing cloud-based project management and real-time updates.
  • Complex family geometry: Using sweeps, revolves, and lofted forms for geometrically complex designs, Revit enables AEC experts to employ various methods to create 3D shapes, including sweeps, revolves, and lofted forms. These tools also help create more organic, curved, or freeform shapes, which are essential for complex architectural elements such as sculptural facades, intricate structural components, or custom furniture, ensuring accuracy and efficiency in the model.

These are various techniques for creating advanced Revit families for complex project designs. To ensure every design fulfills the approach and achieves the desired results, Revit families help maintain accuracy and efficiency. From enhancing communication, collaboration, precision, and maintaining consistency, these techniques allow AEC professionals to manage the complexity and challenges in the design stages. As a matter of fact, the advanced Revit family brings true potential for AEC experts to manage intricate design processes that include architectural, structural, MEP, and more.

From enhancing collaboration to ensuring each aspect of a construction project is curated with precision. However, considering the rapid pace of technological developments and the vital nature of this approach, utilizing the power of Revit requires expertise, proficiency in software, knowledge, and keen attention to detail. Here, AEC firms outsource Revit family creation services to reliable service providers. Understand how outsourcing Revit family services is beneficial.

Outsourcing Revit Family Creation

The AEC industry is constantly advancing, and staying ahead of the competition is a crucial aspect for growth. Utilizing advanced technologies and approaches in architecture and construction projects, expertise, knowledge, and proficiency in software are essential to achieve the desired goals. AEC firms are typically burdened with a variety of tasks and consistently seek ways to reduce costs. Hiring an in-house team for Revit family creation can be an added expense, as it involves hiring talent, providing required infrastructure, purchasing tools and software with licenses, dedicating significant time, overseeing the team, and managing market fluctuations, among other expenses.

All this becomes an added expense for AEC firms. Here, the key solution is to outsource the Revit family to a reliable BIM company. Outsourcing service providers ensure the project is accurately catered to, aligning with the goals. In fact, outsourcing experts leverage the power of the latest technology with a well-trained team of professionals who understand the process, strategically plan, and bring about the desired outcomes. Moreover, outsourcing service companies ensure accuracy, precision, and quick project delivery along with consistent support.

UniquesCADD is a top BIM service provider with expertise in Revit family creation services by a team of experts at cost-effective plans. With the use of the latest technology and the ability to manage large and complex projects, UniquesCADD aims to deliver the project with utmost efficiency and accuracy.

In a Nutshell

Revit is the most powerful tool that quickly became valuable for AEC professionals. Utilizing the latest tools, software, and technologies, implementing tips and techniques can help to cater to complex design projects.

Impact of BIM on Large-Scale Infrastructure Project Management

The construction industry has undergone a significant transformation, driven by various technological developments and innovations, from manually designing and executing projects to the digital construction process, which leads to more accurate project outcomes. The modern curve in the architecture and construction realm continues to advance with new approaches and significant tools. Thanks to digital tools and approaches, construction planning, design, execution, and management have become easier processes. This is developed using building information modeling technology, which offers significant solutions to enhance the entire process and maximize the building lifecycle at every phase.

Not only for designing and planning, but BIM architectural services are useful in facility management and even for renovation projects. The architecture and construction landscape is not limited to constructing houses or commercial shops, but goes beyond this. Infrastructure projects, including factories, roads, tunnels, bridges, stations, airports, and more, require utmost accuracy and efficiency in design. As the public is the end user of such projects, it is highly essential to maintain precision to ensure safety precautions and the durability of the project.

Here, the role of BIM in infrastructure development is highlighted, as it offers a digital 3D representation of the project’s physical and functional characteristics. Moreover, any nation is defined by its infrastructure development, which is why it is crucial to ensure the accuracy and performance of infrastructure projects. Additionally, infrastructure projects are complex, large, and multifaceted, with a variety of challenges. Hence, implementing building information modeling services is a key solution, enabling engineers and architects to construct large infrastructure projects with precision and safety.

Infrastructure in any country keeps everything moving and simple living. Imagine if there were no bridges or tunnels, no electrical houses for power lines, and no roads or streets. It is nearly impossible to live without any basic infrastructure. Hence, with crucial importance, accurate, efficient, and safe infrastructure development is a need.

From seamless highways that connect cities to having a developed electrical workflow that reaches every home, large-scale projects are at the heart of a nation, with BIM consultants on board for the right implementation and outcomes. With the help of BIM services for infrastructure projects, it is evident that implementing them can lead to increased accuracy and efficiency. Let’s explore in detail the large-scale construction project planning with BIM; however, let’s take a deep dive into understanding what’s involved in infrastructure projects.

Manage Large-Scale Projects with Precise BIM Modeling Services

bim services

Understanding Large-Scale Infrastructure Projects

A country is developed with efficient and accurate infrastructure development, as it is beneficial for the public, enhances the quality of life, and increases the nation’s value. Infrastructure projects are not limited to roads and bridges; they also encompass the construction of dams, power plants, waste management facilities, essential factories, and more. Furthermore, infrastructure encompasses structures, systems, and services that support operations. Typically, this infrastructure is designed to support economic growth and includes large transportation hubs, such as railway stations, airports, ports, and other facilities. Other than this, infrastructure project development includes the following;

  • Developing new highways
  • Bridge connectivity
  • Efficient sewer and waste management system
  • Seamless electrical power houses
  • Unground fibre optic cables
  • Airports, bus stations, metro, and railway lines

Infrastructure projects are a key part of economic development and hence demand streamlined execution. A slight indifference can be dicey or unsafe for the public to use and may cause significant harm. The government uses these as opportunities to develop the nation with efficient facilities for the public to utilize. Developing and managing these large-scale infrastructure projects requires utmost accuracy, a seamless workflow, and zero scope for errors, among other factors, to ensure the project’s success, safety, and longevity.

BIM architectural services are a game-changer for infrastructure construction projects, enabling professionals to streamline the complex design process and ensure safety, efficiency, and accuracy in large-scale infrastructure projects. Discover how BIM plays a vital role in managing extensive infrastructure projects.

Significant Role of BIM in Infrastructure Development

Considering the rapid evolution in the AEC sector, many engineers, architects, and other professionals have adopted the latest technological approaches. As traditional workflows were prone to errors, time-consuming, and yielded insignificant outcomes, laborious BIM construction project management quickly became a go-to tool for AEC professionals. Moreover, the architecture and construction industry continues to grow and evolve to ensure the seamless management and execution of large-scale infrastructure projects. Traditionally speaking, commencing a large-scale project, such as a dam, bridge, or railway station, was complex and demanded utmost accuracy to ensure safety and longevity.

However, traditional construction methods failed to cater to the complexity as well as the ability to address every challenge. For the modern architecture and construction industry, BIM modeling services are key players, enabling AEC experts to plan, design, execute, and manage projects seamlessly.

With the unaccountable benefits of BIM architectural services, it is an indispensable tool for large-scale projects, allowing experts to coordinate, efficiently complete, stay within budget constraints, minimize the scope of errors, ensure safety, and manage the project. As a matter of fact, BIM for infrastructure projects has enabled AEC professionals to enhance project management, making it more efficient, sustainable, and profitable.

Architecture and construction are vast industries that are involved with changing dynamic demands and require keen attention to detail for integrating the latest curves. Typically, large-scale projects have complex designs and have their fair share of challenges. Coordination and communication among all AEC professionals for such large projects is not easy. Scope for errors, miscommunication, and data exchange can be significant in such extensive projects.

Having a common digital platform with access to professionals allows everyone to stay on the same page. Moreover, constructing large infrastructures is not only the end, but their efficient management is equally vital for safety and longevity. BIM project management in construction is a game-changer for experts. The digital 3D data-rich model offers deep insights and enhanced visualization, while resolving challenges and facilitating communication and collaboration. Explore some benefits of BIM in infrastructure management.

Key Advantages of BIM for Infrastructure Development

For large-scale infrastructure projects, managing the complexity and challenges with efficiency. Moreover, adhering to compliance and delivering projects on time are equally essential for completing large projects. Infrastructure projects require accurate planning, detailed design, and meticulous attention to detail, as well as maintaining functionality and more.

Often complex in nature, such projects involve various stakeholders and technical expertise to ensure the project is safe, efficient, and long-term functional. Large-scale construction project planning with BIM is a key solution to addressing all challenges and streamlining complexity. Not only this, but BIM services also offer a plethora of benefits in large construction projects, adding value to them. Explore further in detail.

BIM Benefits for Large Scale Projects

Design and visualization
Cost and time savings
Better data management
Risk management
Improve coordination and communication
  • Improve coordination and communication: Utilizing the power of BIM offers a common data environment or a platform of information where everyone involved in the project can access the same data. This results in enhanced communication and coordination, empowering informed decision-making. Moreover, with real-time access and updated information, all the AEC professionals and stakeholders can stay on the same page.
  • Design and visualization: One of the significant advantages of utilizing BIM is the ability to visualize the entire project and execute the design idea efficiently. Through various software, professionals can view the project in a detailed, precise, and efficient manner. This helps identify potential issues in the design, including clashes and their resolution, streamlines the execution process, and more, before actual construction starts.
  • Better data management: Construction projects have a variety of data that is useful to every stakeholder. Managing bulk volume of information for large projects is a herculean task. However, with the help of BIM architectural services, professionals can easily manage the lump sum data throughout the project lifecycle, reducing the risk of data loss, theft, and any other mishap.
  • Cost and time savings: BIM for infrastructure projects represents a revolution that enables significant time savings, enhances collaboration, and ensures design accuracy. This reduces the potential for rework and errors, helping to stay on the project timeline. BIM offers the identification of conflicts at an early stage, which prevents the overhead cost of materials and equipment and prevents potential delays.
  • Risk management: Constructing large-scale projects is a complex and challenging endeavor. BIM for large projects helps mitigate risk by providing detailed information throughout the project, offering a proactive risk management approach that enhances project quality, stability, functionality, and predictability.

These are the significant benefits of BIM in large projects. BIM construction project management enables AEC professionals to ensure that large-scale infrastructure is both safe and functional. However, to fully reap the benefits of building information modeling, it is vital to implement the right solution with the right expertise. A BIM service provider is a comprehensive approach to managing such vast and complex projects. Additionally, partnering with the right BIM expert helps outline strategies, ensures accurate implementation, and manages and executes the process efficiently. The following are some key BIM elements that can be beneficial in large-scale construction.

Key BIM Elements for Large-Scale Projects

As briefly discussed, the benefits of BIM implementation in complex infrastructure projects are vital to understand the elements. BIM solutions help ensure quality, efficiency, and accuracy; however, applying the right elements in the project is equally necessary to reap all the benefits. In fact, BIM services in the AEC industry have transformed the approach that architects, engineers, and other professionals used to execute large-scale projects. With BIM modeling services, professionals ensure accuracy at each stage. For this, it is important to implement the right BIM solution with the right software. The following are the key solutions to consider;

BIM Elements in Infrastructure Construction Projects

3D Modeling
4D & 5D modeling
Clash detection and coordination
Facility management
  • 3D Modeling: BIM creates a 3D model that allows for exploring different design options and conducting simulations. The model also provides information on cost, safety, time, clashes, resolutions, and other relevant details.
  • Clash detection and coordination: For large-scale projects, clash detection services and BIM coordination play a significant role. BIM professionals utilize various software to identify conflicts during the design phase that may lead to cost and time overruns. This ensures seamless project execution and brings accurate project outcomes.
  • 4D & 5D modeling: 4D and 5D BIM modeling are crucial aspects. 4D BIM for large infrastructure projects involves time-related data with visual representation for better planning and coordination of other processes. 5D BIM is beneficial in terms of cost-related data and estimation, which helps make informed decisions, prevents material wastage, and more.
  • Facility management: Constructing the building isn’t the end goal, but its management is equally important. With BIM modeling services, facility managers have detailed information for efficient maintenance, operation, and construction documentation, all of which is recorded for future reference.

Those mentioned above are some of the solutions that are useful for large-scale projects and bring desired outcomes. Maintaining accuracy, efficiency, and safety in large-scale projects, such as bridges, highways, dams, airports, and more, is also evident in managing their longevity. This makes building information modeling an invaluable technology for AEC professionals, enabling them to manage the complex nature of projects, adhere to timelines, ensure safety, maintain facilities, and more.

Therefore, BIM architectural services have a significant impact on large-scale projects. However, implementing BIM for big projects isn’t simple. It demands expertise, proficiency in tools and technology, practical strategies, and more for optimal outcomes. Outsourcing BIM services to reliable outsourcing firms helps to ensure the desirable outcomes. UniquesCADD is a top BIM company with expertise in BIM services for infrastructure and industrial projects. With a team of professionals and the use of cutting-edge technology, UniquesCADD brings seamless 3D BIM modeling for desired project completion.

Final Thought

The AEC realm encompasses a range of small to large-scale projects that require precision and efficiency for project success. BIM architectural services for large infrastructure projects offer a multitude of benefits, ultimately leading to project success.

Top Benefits of Revit Modeling for Architectural Design Firms

The modern architecture and construction landscape demands precise efficiency, accuracy, and reliability. Today’s construction projects are infused with modern techniques, the latest technology, an exceptional approach, and expert advice. As architectural projects have become more complex and require a precise process, it is important to implement the latest technology and a comprehensive approach for desired results. Old ways, traditional methods, and previous tech cannot be helpful in architectural projects. Moreover, nowadays, the complexity of designing and integrating sustainable solutions is increasing, considering the growing environmental concerns.

Unarguably, architecture projects demand advanced processes, technology, a holistic approach, and skillful professionals for accurate outcomes. As the architecture and construction sector has witnessed an intense wave of transformation in process, design, execution, and technology, it has reshaped the old working approach into a practical and accurate architecture process. The AEC realm is introduced with building information modeling services that have completely changed the industry with numerous benefits and an enhanced construction approach.

With that comes Revit, a BIM software that is now widely adopted in the AEC realm for accuracy and efficiency in architectural projects. In the continuously evolving market, architecture firms and construction companies must adapt to the latest technology to remain competitive. The introduction of 3D BIM software like Revit significantly changed the process, approach, and outcome for AEC professionals. This has particularly taken the AEC landscape beyond the concept of 2D drawings and offered power to create exceptional architectural designs in 3D format.

Revit modeling for architects, engineers, and other professionals offers numerous benefits, including the generation of floor plans and the creation of exceptional virtual reality experiences. Revit offers an array of features and capabilities that enhance architectural designs and improve construction accuracy, all while adhering to safety standards. As a matter of fact, revit architectural services have revolutionized the process of designing and allowing AEC professionals to visualize, stimulate and execute the planned project with precision, quality, efficiency and safety standards on the construction site.

In the advancing landscape, Revit modeling continues to shape the AEC sector with more innovative, faster, and efficient construction processes, driven by technological evolution. Not only this, architectural BIM services bring a plethora of advantages for architectural firms. Let’s begin with a brief understanding of Revit modeling and further discuss its countless perks.

Partner with UniquesCADD for Exceptional Revit Modeling Services

bim services

Overview of Revit BIM Modeling Services

The architecture and construction sector is complex and evolving, thanks to emerging technology and innovations. BIM is one of the technologies, or per se, a concept that changed the AEC landscape. From visualizing the project to facility management, building information modeling plays a significant role in the modern AEC landscape. This has enabled architects, engineers, and other experts to enhance the accuracy of construction projects.

Moreover, BIM modeling services are now an indispensable tool in the modern construction realm that allows improved coordination, communication, better cost estimation, and informed decision-making. The 3D model of the project helps to visualize it in a precise manner. With a data-rich digital version of the project, architectural BIM services support the construction project, from the installation planning stage to facility management. However, Revit-powered BIM solutions shape the AEC sector into more accurate and reliable solutions.

Revit modeling for architects and other professionals is an advanced approach that is now widely accepted in the architecture and construction realm. With significant help of BIM technology, 3D modeling for architecture projects represents design and technical parameters for AEC experts to bring advanced, enhanced and accurate project outcomes. Using Revit enables professionals to minimize manual work processes, leading to better project results and saving crucial time and cost.

Moreover, Revit adheres to architectural drawing standards, ensuring accuracy, efficiency, and compliance with industrial codes and policies to prevent any legal issues. It helps architects and designers adhere to the codes while enabling reduced errors, seamless collaboration, enhanced creativity, and a streamlined work process. Being a significant technology or software in the AEC realm, it features multiple aspects that allow an easy 3D modeling process of the project. Let’s further discuss in detail.

Key Features of Architectural Revit Services

In the emerging and continuously evolving sector, Revit has become one of the powerful technologies that allows professionals to seek enhanced approaches for architecture projects. As a matter of fact, it offers numerous benefits that lead to the desired outcome of the architecture project. Being a significant and powerful tool in the industry, it offers robust features that enable architects, designers, engineers, and other professionals to streamline the 3D modeling for architecture projects as well as the execution. The following are some of the significant features of Revit BIM modeling.

Revit BIM Modeling Aspects

Clash detection and coordination tools
Data-rich modeling
Energy analysis
Collaborative work process
Enhanced visualization
Streamlined modifications
Parametric components and automatic updates
  • Clash detection and coordination tools: Revit, as a BIM software, has in-built clash detection tools that identify errors, clashes, or conflicts at an early stage, resulting in reduced errors, costly rework, and crucial time.
  • Parametric components and automatic updates: This feature ensures that any change in the 3D model is reflected across the model and its elements, thereby maintaining consistency in projects, drawings, and construction documentation.
  • Data-rich modeling: BIM for architectural design carries significant information that facilitates informed decision making, quick analysis, and accelerates the construction process.
  • Collaborative work process: One of the primary features of architectural Revit services is collaboration through cloud-based tools like Revit cloud worksharing. It specifically allows different AEC professionals to work on the same model in real time, along with tracking changes.
  • Enhanced visualization: Revit BIM modeling enhances visualization aspects for AEC experts in 3D format, helping them understand the design concept more clearly.
  • Energy analysis: It is a vital aspect of Revit that enables real-time energy and sustainability performance of the building design, ensuring each element supports the sustainable design factor.
  • Streamlined modifications: With simplified processes, changes in design are automatically updated in different areas of projects, which maintains coordination in different disciplines of the project.

Those mentioned above are some of the key features of Revit architectural BIM services that collectively make this an essential tool in AEC for offering high-quality, accurate, and data-rich BIM models. Furthermore, architecture firms adopt Revit modeling to ensure accuracy and compete in the competitive market. This isn’t the only reason, as there are numerous benefits of Revit for architectural firms. The following provides detailed insights into the top benefits, along with an overview of why outsourcing is a holistic approach.

Benefits of Revit Modeling for Architecture Projects

As briefly discussed, Revit BIM modeling offers robust features that lead to construction project success. Moreover, in the ever-evolving state of the sector, accuracy and efficiency are the constant paramount of a project’s success. Since its inception, Revit has been a significant part of the architecture and construction landscape. Due to 3D modeling and other intelligent capabilities, it has reshaped how projects are planned, designed, visualized, and executed. With a variety of key features, the benefits of Revit in architecture and construction projects are numerous, as follows;

Significant Advantages of Revit Modeling

Automation
Scheduling
Error detection and risk mitigation
Energy analysis
Collaboration
Parametric modeling
Cloud-based access
Rendering presentation
Construction documentation
  • Automation: This is one of the significant benefits that is quite crucial in the modern architecture realm. In a single database, all the relevant data and other important details are stored for developing an accurate Revit 3D model. It also includes the automation of changes throughout the model, which leads to saving time, effort, and resources. Automation in the 3D model results in efficient and accurate building design without over budgeting in the project.
  • Collaboration: It is another beneficial aspect of Revit modeling as it allows AEC professionals to make changes to the same model in real time, enabling other experts to be updated. This ability to support multiple user interfaces helps in saving time and enhances collaboration among different AEC professionals.
  • Scheduling: The Revit 3D model acts as a database, storing nearly all information and scheduling facilities, thereby eliminating manual workflow. This also helps in instantly updating any changes that are made in the Revit model, keeping all the professionals informed to make further decisions. It also streamlines the process of reworking that is one of the time consuming processes.
  • Parametric modeling: Revit, as a BIM software, incorporates parametric modeling through Revit Families built into the software. These families are accessed through libraries, and some can be designed from scratch by architects according to project requirements. This significantly enhances the project and visualization aspects through the parametric modeling technique.
  • Error detection and risk mitigation: Risk, errors, and conflicts are common in the construction project, considering various stages and the involvement of different components. However, with the right approach to implementing architectural Revit services, several errors and conflicts can be resolved at the initial stage. This saves time in rework and reduces project costs, while also eliminating potential factors that could lead to mishappenings on the construction site.
  • Cloud-based access: Architecture projects involve many professionals, some working remotely or in a hybrid culture. With a significant rise in flexible working environments, Revit for architectural firms leverages its power of cloud-based collaboration that offers accessibility of information and models to AEC professionals. Architects, designers, or other experts can save or make amendments that are well communicated with professionals. This amplifies the use and ease in working on large and complex construction projects.
  • Energy analysis: With the growing environmental concerns, sustainability and energy-efficient design have become a significant part of the AEC industry. Clients demand energy-efficient design and sustainable factors, saving the environment. Here, architectural BIM services play a crucial role in offering energy-efficient design, accurate analysis, and sustainable planning that allows AEC experts to optimize energy efficiency.
  • Rendering presentation: Building only a 3D model isn’t the end goal; the model must entail different textures, elements, and materials. Incorporating these components for a realistic version is a time-consuming and complex process. Revit 3D modeling for architecture projects provides tools for rendering and 3D visualizations that are seamless, realistic, and time-saving for professionals.
  • Construction documentation: 3D Revit models, as said, are enriched with detailed information and data about the project. While accuracy and efficiency are key to success, construction documentation plays a pivotal role too, which is helpful during the construction and facility management. As Revit modeling services enable AEC experts to coordinate and perform clash detection at an early stage, it helps in curating high-quality and accurate construction documentation. Error-free, accurate, well-detailed, and coordinated construction documents are helpful in gaining legal permissions and certificates, resulting in seamless project delivery.

The benefits of Revit in architecture firms are numerous, ranging from enhanced coordination to streamlined project delivery. Moreover, it is the most beneficial aspect to define parameters of accuracy and efficiency in the project while allowing stakeholders to visualize the infrastructure in 3D format before it’s built.

It enhances efficiency, accuracy, coordination, visualization, and more in the construction project. Implementing Revit modeling demands a strategic approach, the right technology, skills, expertise, knowledge, and more. Revit architecture outsourcing is a comprehensive solution for architectural firms that lack resources and infrastructure, seeking ways to reduce costs.

Outsourcing Architectural Revit Services

Implementing architectural Revit modeling requires significant talent, the latest technology, and the best infrastructure to achieve accurate outcomes. As construction projects are complex in nature and entail various stages, the right implementation of Revit modeling services is evident. With the rise of technology and emerging innovations, the AEC realm has witnessed a wave of transformation that has allowed AEC professionals to enhance the quality of projects and bring precise outcomes.

Since architectural firms often lack the necessary resources and the latest technology or software, implementing the right approach can be quite difficult. Therefore, outsourcing Revit modeling is a significant solution that not only brings precision in architecture projects but enables firms to have hands-on, evident, efficient, and accurate 3D models that bring high-quality construction outcomes. UniquesCADD is a leading BIM company in India, providing advanced Revit modeling services delivered by a team of experts and utilizing cutting-edge technology to achieve efficient and rapid results. The following are some of the benefits of outsourcing with UniquesCADD;

  • Timely project delivery
  • Access to experts
  • Latest technology use
  • Cost effective

Conclusion

Architectural BIM services are paramount for the success of construction projects in today’s modern era. With strategic and precise implementation, architectural firms can deliver accurate projects within the designated timeline.

Choosing the Right LOD for Your BIM Project

The constantly evolving landscape of architecture and construction, technology, and emerging innovations has been a significant part. Traditional construction practices cannot offer reliable and accurate results; therefore, adopting the latest technology and work approach is evident. While the industry continues to adapt the latest methods and technologies, building information modeling has emerged as a transformative technology and has become an indispensable tool in today’s AEC sector.

Today, it is no longer an approach but a mandatory technology that enables architects, engineers, and other professionals to enhance the complex architectural process, streamline workflows, and achieve accurate design efficiency without over-budgeting the project. The benefits of BIM applications are endless, from offering 3D digital representation of the project to facility management. BIM architectural services are now a go-to tool for AEC professionals.

It facilitates the creation as well as management of infrastructure projects with physical and functional characteristics. The idea and implementation of building information modeling are not new concepts; however, it involves various concepts at different stages of construction. It is a well-known fact that architecture and construction processes involve several complex, tedious, and time-consuming stages. For the success of a project, every stage of architecture must be accurate, efficient, and reliable, although it is not only in terms of design.

Upscale Architecture BIM Project with Specific LOD for Efficiency

bim services

The level of development in BIM is a theoretical and crucial concept that guides AEC professionals with specific details, information, accuracy, and the completion stage of the project. When it comes to creating a BIM model for a project, LOD is a significant concept that enables the sharing of specific information at a particular stage of construction.

LOD in construction plays an evident role and is undoubtedly a game changer in the architecture and construction industry. For a more precise and thorough understanding, let’s examine the definition of level of development in detail, its impact on outcomes, and how to select the appropriate LOD for a BIM project.

In-depth Insights to BIM Level of Development

BIM architectural services encompass not only the digital representation of the project but also its detailed aspects. Typically, LOD in BIM refers to detailing, accuracy, and information specified in the BIM model. From material type to representing the time of completion, LOD is a concept that enables understanding of the content and reliability of the 3D BIM model, allowing architects and designers to stay updated with each stage of construction while enhancing communication and collaboration. As a matter of fact, BIM LOD standards bring clarity for AEC professionals to what to expect at each stage of construction in terms of design intent, management of time, cost estimation, resource allocation, and more.

LOD provides detailed information as required at various stages of construction, from conceptual design to facility management. Furthermore, as there are various stages of construction, different levels of development have specific standards that bring clarity, consistency, and lifecycle management. This results in reduced costly errors, improved communication, and better project execution.

Once building information modeling was introduced, the LOD concept came in later. Originally, it originated at the American Institute of Architecture, which standardizes the detail and accuracy of BIM models to ensure effective communication. Before this mandate, there was frequent miscommunication between design expectations and project delivery, as it wasn’t up to standard. Therefore, AIA introduced a theoretical concept for BIM project planning to deliver expected results, streamline project workflows, enhance communication, and more.

Today, the level of development has become an international standard that is accepted across the AEC industry for coordination and communication among various AEC professionals. Not only this, but implementation of LOD in BIM architectural services brings a variety of benefits, such as;

Unlock the Full Potential of BIM with the Right LOD

Improved project communication
Better estimation of cost
Accurate project execution
Reduced project errors
Enhanced project management
Efficient resource allocation

These are some of the key benefits that significantly contribute to the project’s success. Introducing the significant concept, AIA divided into six levels, defining specific standards. Discover BIM design detail level, offering various specifications.

Different BIM LOD in Construction

As discussed, BIM is a significant technology in the modern era of architecture and construction. Offering high-quality and accurate project outcomes, details, and level of information in the BIM model increases at each stage. In fact, there are different stages of construction, demanding accuracy and efficiency, which is why the AIA defined the size level of development, ranging from LOD 100 to LOD 500, providing detailed information, reliability, and other project details.

Typically, AEC firms work up to LOD 350 or 400 as it showcases 80% of the project elements. Each scale brings different information during the designing phase and facilitates communication between BIM professionals and other AEC experts to maintain and coordinate accordingly. The following are different LODs in BIM project planning.

  • LOD 100 – Conceptual Design: It is a basic level of development that entails general spatial representation of the elements at an early phase of the design. This level of development is used for understanding initial planning, basic visualizations, and feasibility of execution.
  • LOD 200 – Schematic Design: This is the second level, showcasing defined geometry, placeholders for elements, and additional information from LOD100. Schematic design typically includes information about the size, location, and function of the element, allowing AEC professionals to have a clear understanding and general idea of the elements.
  • LOD 300- Detailed Design: At this level of development, components, elements, or parts are defined with precise information and data. Moreover, this is the level where clash detection services also play a crucial role in identifying potential errors, resolving them, and facilitating detailed design development, among other tasks.
  • LOD 350 – Advanced Design Coordination: It provides detailed information on the interface of components and elements, enabling AEC professionals to understand coordination, links, and supports. Moreover, design coordination LOD is significant in representing harmony between MEP components, architecture, and structure, while also identifying internal clashes.
  • LOD 400 – Fabrication & Assembly: In this stage of construction, the 3D model includes fabrication details, such as material properties, tolerances, and other manufacturing specifications.
  • Lod 500- As Built Model: At the final stage of BIM modeling, as built condition with accurate geometry, dimensions, and data for facility management. This 5D modeling is helpful for operations, maintaining infrastructure, facilitating seamless renovation in the future, and more.

These are the six segments of the level of development in BIM, offering insights at each stage of the construction process. Ensuring accuracy and efficiency helps enhance overall building performance while ensuring the construction process is executed accurately and without costly errors. As a matter of fact, choosing the right LOD of the BIM project is essential for success and safe onsite construction work. Explore in detail how the right level of development can be beneficial for the architecture and construction project.

Choosing the Right BIM LOD for Construction Project

As discussed in detail regarding the different stages of the BIM model and the implementation of LOD, it is evident that the right level of development should be chosen for the project. In the AEC landscape, the success of the project is dependent on the accuracy and efficiency in stages of construction. Considering that it is evident to choose the right level of BIM development for the success of the project. Since AIA has defined six LODs in BIM, each of the standards defines particular detail and allows AEC professionals to enhance collaboration as required.

Every architecture and construction project is different in terms of design, end goal, type, and other factors. This decides the complexity of the BIM model and amount of information. It is evident to choose the right LOD for the BIM project; however, it is surely a tedious as well as a challenging task. There are certain factors to consider that can help make an informed decision.

Make the Right Choice with These Essential Insights

Optimized model for intended use
Availability of resources
Understanding project goals and requirements
Align LOD with project phase
Industry standards and codes
  • Optimized model for intended use: LOD in BIM helps to understand the optimization, as a lower or initial level of development can be rendered efficiently within the given time. While on the other hand, for architectural visualization, higher LOD is required for accurate representation. For concept design, general data, and budgeting, LOD 100-200 is a better choice. As a matter of fact, reducing the level of detail helps create a smaller file size that is easy to share in different applications.
  • Understanding project goals and requirements: Is a significant factor in selecting the right LOD standard. As AIA has defined six standards, each of the significant levels of development provides information. From early stage to post-construction, LOD helps maintain communication; however, understanding the project goals and the client’s needs is also important. For example, detailed design and coordination data requirements, as specified in LOD 300, are applicable, whereas for facility management or asset data, LOD 500 is required. Here’s a breakdown of segments for picking the right LOD.
    • Early stages: LOD 100-200
    • Design development: LOD 300
    • Construction phase: LOD 350-400
    • Post construction: LOD 500
  • Availability of resources: Resources are crucial for executing the entire BIM modeling process for construction projects, from software and cutting-edge technologies to having BIM experts with acute knowledge, skills, keen attention to detail, and adaptability to move ahead with technology. Moreover, with a significant team of resources and updated software, project owners can easily achieve their goals and execute construction projects with accuracy and efficiency.
  • Align LOD with project phase: Every architecture and construction project entails different phases that offer peak insights. Other stages are crucial in BIM modeling, allowing AEC professionals to enhance accuracy, efficiency, and reliability of the model. Moreover, it improves communication and coordination among various AEC experts, enabling each professional to stay on the same page.
  • Industry standards and codes: The AEC sector is vast and has various standards, regulations, and codes to ensure consistency and accuracy. Codes and standards of construction differ from country to country, depending on the government guidelines. Although following the construction guidelines ensures the seamless execution of the project, including the required documentation and valid permits for the building.

These factors mentioned above are major as well as generic. By carefully considering and selecting the specific LOD for BIM projects, it leads to better communication, less rework, and the successful onsite execution of the project. Primarily, it depends on the project requirements as well as the client’s demand. Due to the complex nature of various factors, it is necessary to outsource BIM modeling services for accurate LOD in the project.

Outsource BIM Level of Development

AEC is a vast, evolving, and complex sector that requires precision for project success. Each project differs based on its type and goal. For an accurate BIM model of the project, AEC firms seek innovative and cost-effective ways to enhance BIM modeling while reducing expenses. Therefore, outsourcing BIM services to a reliable company is a comprehensive solution for various factors. Cost-effective technologies, resources, and a focus on core business goals make outsourcing a trustworthy, beneficial, and efficient solution for AEC firms.

Moreover, AEC firms require an in-house team of BIM experts, which necessitates significant investment in infrastructure, software, talent, and extensive training. All this is skipped when partnering with a reliable outsourcing BIM company, allowing AEC firms to focus on their core business segments efficiently. This saves costs, brings about the required outcomes, fosters business growth, enables high-value projects, facilitates informed decision-making, and more. As the outsourcing market is increasingly growing, the following are some of the factors to consider when picking the right one;

  • Experience
  • Technology and resources
  • Client testimonials
  • Pricing plans
  • Portfolio in the specific industry
  • Project delivery
  • Communication and coordination

Above are the generic factors that help in selecting the right outsourcing BIM partner. UniquesCADD is a top BIM company, offering services to clients that oversee different industries. Our team of professionals ensures quality, efficiency, and accuracy, with expertise in providing development up to 500. With significant and updated technology, our professionals deliver desired outcomes that align with project goals and requirements within the designated project timeline.

Final Thoughts

BIM LOD is essential for achieving project success as it offers accuracy and efficiency in the dynamic realm of AEC. Understanding and integrating the required BIM LOD standards helps to unlock the full potential of BIM and ensure accuracy throughout the overall project.

Architectural Visualization for Hospitality Projects: Hotels, Resorts, and Restaurants

In the ever-evolving ever-evolving business landscape, hospitality is the industry where showcasing an excellent guest experience is a standard for remaining competitive in the market. In today’s era, the hospitality sector is rapidly growing, offering exceptional service that attracts guests to return for the same experience. From hotels, resorts, and restaurants, one of the primary goals is to create a remarkable ambiance that matches the brand’s vibe, address emotional needs, provide holistic services, offer unique and memorable experiences, and more.

Hotels, resorts, and restaurants are continually striving to enhance and enchant their service for customers. To create an exceptional ambiance and environment that represents brand values, the hospitality industry seeks modern solutions by adopting architectural visualization service. Revamping old aesthetics or constructing new adobe, hostels, restaurants, and resorts employs a visualization approach to achieve an impactful outcome.

Moreover, this approach has enhanced industry standards, design philosophy, guest-centric ideas, and architectural details thoughtfully designed, among other benefits. Imagine being able to view the lobby of your new hotel with intricate details and interiors. Thanks to modern technology, the hospitality industry can now design guest-centric environments that are convenient, comfortable, and offer a high-end experience.

In the architecture and construction industry, technology has transformed the work approach. Today, in the modern era, the ability to visualize the design or space before it’s built is not only marvelous but has become increasingly important. With the help of powerful tools, 3D interior visualization has become a prevalent approach in the hospitality industry for creating an impeccable guest experience in hotels, resorts, and restaurants.

As a matter of fact, it allows hospitality industry business owners to overcome design challenges and transform businesses to attract more guests. 3D rendering enables business owners to make design-centric decisions, streamline processes, and ensure the interior of the facility aligns with the brand value before it is implemented in reality. Let’s delve deeply into how 3D architectural rendering for hospitality projects is beneficial in today’s digital landscape.

Elevate Hospitality Projects with Architectural Visualization

bim services

Key Insights to Hospitality Architectural Visualization Services

In the hospitality industry, visual appeal is a significant aspect of influencing guest’s decisions. For example, when booking a travel app, a customer is more likely to be appealed by the photos uploaded by the property owner compared to the reviews below. These photos are enhanced, attractive, and of areas where guests are likely to spend time. Nowadays, due to fierce competition in the hospitality industry, people typically upload a 360-degree view of the room or property to attract more customers.

This is where the role of 3D rendering for hotels and resorts is highlighted. In the hospitality industry, restaurant owners, hotel owners, and resort owners are continually seeking ways to create an immersive, functional, and aesthetically appealing ambiance. As design plays a significant role in enhancing customer experience, 3D visualization for real estate properties, including hotels, boutiques, resorts, villas, restaurants, and more, is crucial.

3D rendering technology is a transformative approach in the hospitality sector that bridges the gap between architectural reality and creative ideas. This, moreover, allows architects, designers, and stakeholders to visualize the idea in enhanced photorealistic rendering with intricate detail. Today, this transformative approach isn’t only a luxurious resource but a necessity for future environments. In simple terms, 3D rendering offers a glimpse into the future, showing how the environment, space, or ambiance will look. Moreover, this technology allows architects and designers to turn creative ideas into aesthetically appealing visuals that represent every minor detail, from daytime lighting in space to evening moods.

Additionally, it also includes the texture of the walls, furniture sets, decor articles, and more. This drives more sales, bookings, and reviews in the hospitality sector. Similarly, for restaurant visualization design, customers can review the place and ambiance before visiting for the required occasion. In fact, the hospitality sector’s implementation of architectural visualization services encourages owners, investors, and customers to review the property or space before the groundwork begins.

Architectural visualization technology eliminates potential errors, replaces complicated sketches or mood boards, offers a life-like vision, and evokes realism in the rendered visuals. The following are some of the key benefits of 3D rendering for hotels, resorts, and other types of hospitality properties.

  • Enhanced communication and collaboration
  • Improved marketing
  • Increased conversion rates
  • Minimized rework
  • Optimum use of resources
  • Streamlined workflow
  • Efficient decision making
  • Better guest experience
  • The budget and project scheduled
  • Design flexibility
  • Unmatched realism

With the benefits above, the list can go on for 3D interior visualization that extends beyond mere visuals. Promotional materials, attracting investors, true-to-life renderings, and more are a significant part of this comprehensive approach. As a matter of fact, these visually appealing renderings and designs are done with a definitive purpose and elements that make great hotel and resort architecture rendering.

Key Elements of Hospitality Architectural Visualization

In the vast and ever-evolving field of hospitals, where the guest experience is the pillar of success, aesthetics may win the heart, but functionality adds value to the space. Therefore, exceptional design isn’t just about visual appeal but must also be functional, enhancing the customer experience and enabling them to keep coming back. In the design, functional elements or components play a significant role in architectural visualization for the hospitality sector.

In fact, 3D models can be easily tweaked, altered, or modified to offer multiple design options, allowing enhanced decision-making for architects, designers, and customers. The following are some key elements for creating an improved 3D visualization of a hotel, resort, or restaurant.

Major Elements of Architectural Visualization

Flow and Function
Sustainable choices
Atmosphere
Accessibility for all
  • Flow and Function: 3D architectural rendering helps test the flow of people and operations in hotels, resorts, or restaurants, enabling a seamless experience in reality. Flow and function through 3D rendering allow designers to understand the circulation without any confusing pathways for staff as well as customers.
  • Atmosphere: Creating an atmosphere that resonates with the brand’s value is one of the critical elements. Visualization in the hospitality sector helps enhance the ambiance of the space and improve the overall tone according to the property’s vision. For example, a restaurant aims to have a cozy ambiance, while a resort aims for a dreamy, lavish, and spacious ambiance. Each of the property’s tone of space or environment will have different colors, decor, and lighting that ensure the achievement of the intended mood.
  • Sustainable choices: In the AEC, real estate, and hospitality sectors, sustainability approaches have become increasingly common. It is no longer an option but has become a mandatory process. With the help of hotel and resort architecture renderings, architects can model sustainable, energy-efficient, and green building layouts or designs, aligning with project requirements.
  • Accessibility for all: In the hospitality landscape, designers can ensure the layout or design of the property is inclusive for guests, providing all amenities without compromising or revamping the design at the last minute. This saves time, effort, and rework in the project as it represents clear visuals of the property.

These are significant elements of 3D visualization of hotels, resorts, and other hospitality properties that infuse functionality, ambiance, and aesthetic visual appeal.

How Hospitality 3D Architectural Visualization Refine Project

As briefly discussed, the benefits of 3D renderings and key elements that enhance visualization are evident; however, it isn’t an easy process. Hospitality architectural visualization services are complex, tedious, and a lengthy process that cannot be completed overnight. The stages of rendering demand intricate knowledge of software, project understanding, and proficiency in transforming creative ideas into visually appealing materials.

In fact, interior visualization processes encompass various types, including photorealistic rendering, 3D walkthroughs, and views of interiors, exteriors, and aerial perspectives. Creating a visually appealing and functional 3D view of a hospitality property involves multiple phases, enabling designers and architects to bridge the gap. Following is a generic process that can be altered according to the type of architectural visualization.

Significant Steps for Visualization Process

Ideation & Conceptual Approach
Digital Modelling
Detailed Design Layouts
Materiality and Lighting
Final Rendering & Animation
  • Ideation & Conceptual Approach: The first stage begins with understanding the brand’s story, ideations, goals, and a guest-centric approach. This is where stakeholder shares ideas and thoughts that are crucial for aligning the project design with the objectives, mood boards, tone, and spatial requirements.
  • Detailed Design Layouts: Based on the project’s vision, concept, or ideation, designers map out precise floor plans, spaces, and spatial arrangements. This stage anchors the vision in a physical context, allowing precise rendering that mirrors the real world.
  • Digital Modelling: Leveraging cutting-edge software, 3D designers or visualizers construct the space digitally, layering in architecture, interiors, furniture, decor items, materials, arrangement, and even outdoor landscaping to build a realistic replica, showcasing how the property will look after the final production.
  • Materiality and Lighting: Once the digital modeling is complete, visualizers aim to incorporate finishes, textures, shadows, and lighting effects that reflect the space’s look and feel at various times of day or moods. This stage is critical for mood-setting, accuracy, decision-making, and understanding surrounding the best guest experience.
  • Final Rendering & Animation: High-resolution images and cinematic walkthroughs are generated at the final stage of architectural visualization. These visuals help with accurate internal planning, as well as attracting investors to the projects and exciting future guests. Moreover, this also plays a crucial role in decision-making and developing marketing strategies in the vast hospitality market.

The above-discussed stages are generic and can be modified according to specific requirements and project needs. However, as technology advances in AEC, it impacts 3D visualization services, which alter the approach to deliver high-quality results, accelerate projects, and offer a more attractive appeal to the surroundings. Explore the future outlook of 3D interior visualization in depth.

Future Vision of Architectural Visualization Services

Technology and innovation continue to advance, enhancing the current scenario with more effective and impactful outcomes. Similarly, the world is moving forward with cutting-edge technologies that are affecting architectural visualization. Looking forward to the future, driven by innovative advancements and approaches, 3D visualization services have a promising future, considering the integration of AI, VR, AR, and more. These innovations will enhance collaboration, streamline workflow, increase realism in visualization, and accelerate project completion. The following are major technologies that will surely be advantageous in 3D architectural rendering for hospitality projects.

  • AR and VR Integration
  • AI-Powered Approach
  • Real-Time Rendering
  • Sustainability Visualization
  • 3D Printing

These are a few technologies that are the future of architectural visualization, improving accessibility, collaboration, pace, and collaborative nature with increased efficiency. Typically, hospitality sector firms have numerous tasks and look for novel ways to implement visualization. As the industry understands the importance of offering high-quality visuals, it is evident to hire experts to achieve accurate results. Discover how partnering with a BIM consultant company can be beneficial for hospitality projects.

Outsource Architecture Rendering Services: UniquesCADD

Technologies and innovations will continue to impact the architectural visualization service approach, yielding higher quality and enhanced outcomes. As the hospitality sector is vast, business owners often lack visualization expertise and seek ways to reduce expenses. Outsourcing to a reliable BIM consultant company with expertise in visualization services is a fruitful and novel solution. In a constantly evolving sector, outsourcing helps to cut costs while achieving hands-on, accurate, and desired outcomes. Recently gaining popularity, outsourcing architectural visualization experts offers various benefits and accuracy in the project, allowing hospitality business owners to focus on other crucial tasks.

Meanwhile, outsourcing experts are well-versed in processes, proficient in software, and can adapt to evolving technology, among other valuable skills. UniquesCADD is a top outsourcing BIM consultant company with expertise in architectural visualization. A team of professionals, cutting-edge technology, and proficiency in the process bring the most accurate project outcomes. Partnering with UniquesCADD brings numerous benefits, the following are;

  • Transparent pricing
  • Access to technology and experts
  • Quick turnaround time
  • Industrial expertise
  • Tailored solutions

Ending Thoughts

Hand-drawn sketches, mood boards, or manual workflows are in vain, as the competitive market demands quick and accurate outcomes. With architectural visualization services, the hospitality industry can enhance project goals, attract more guests, streamline workflows, and improve communication, resulting in reduced errors.

BIM-Ready Revit Families for Building Product Manufacturers

The construction industry has already witnessed significant changes that have improved the approach. Growing technology and innovation have fostered various benefits, comprehensive methodologies, precision, and quality in projects. As every construction project is complex and uniquely created based on strategic planning, holistic design, accuracy in functionality, and other factors, technology and innovation play a key role.

In the ever-evolving industry, architects, engineers, and other professionals have adopted new approaches that lead to precision, enhanced quality, and efficiency. Among a variety of emerging trends in the realm, building information modeling is a key approach and groundbreaking technology for the AEC industry, considering how it has brought a drastic transformation to the architecture and construction industry.

With significant benefits and ease in the construction process, BIM-related technologies also contributed to enhancing the process, offering simplified solutions, accurate outcomes, improved communication, and more. Amidst the massive alterations in the architecture and construction industry, Revit family creation services have become a pioneering approach in AEC projects. The introduction of Revit families has drastically changed the working methodologies for architects, engineers, and contractors in building design. Moreover, Revit family creation helps product manufacturers as well, offering a variety of benefits to ensure precise curation of components.

A construction project isn’t only about having a strong framework but also ensuring the functional components of the infrastructure are precise, efficient, and safe for occupants. These components include MEP components, walls, doors, stairs, furniture, and many more. A construction project BIM model helps in visualization, and with these elements, stakeholders can easily understand the scope and design.

On the other hand, the Revit family is equally significant for manufacturers in many aspects. As BIM has evolved exponentially in the AEC market, it continues to develop in response to market demand, also impacting Revit family creation. Let’s delve deeply into Revit family creation services and explore how they are beneficial for manufacturers.

Enhance Product Manufacturing with Precise Revit Family Creation

bim services

Understanding Revit Family Creation in Depth

Constructing an entire building is a complex, tedious, and time-consuming process. It involves various stages that contribute to the project’s success. However, each stage demands precision, efficiency, keen attention to detail, accuracy, and more. The role of BIM modeling services is amplified here, considering the long list of benefits. Since every infrastructure entails several components that are manufactured or fabricated, revit family creation plays a vital role. It fosters design accuracy, saves time and cost, reduces the scope of errors, and brings various benefits. Simply put, Revit is a BIM software by Autodesk that brings various components or elements for professionals to use in their project models.

A Revit family is a significant part of Revit, and various families serve as building blocks in digitally curated projects. As a matter of fact, it represents the infrastructure parts like doors, fittings, furniture, windows, MEP components, and other various elements in 3D format. AEC professionals have access to the Revit library, which can be curated according to specific requirements, modified to suit existing families, and utilized for other projects. Typically, Revit families are categorized under three variations: the following are

  • System families
  • Loadable families
  • In place families

With three different categories, Revit family creation also brings various benefits to construction projects. From improved design quality to fostering collaboration, creating reusable parametric Revit families allows professionals to streamline the process and reduce the chances of errors. The following are key advantages of Revit family creation,

  • Accurate representation
  • Consistency and standardization
  • Parametric modeling
  • Less modeling time
  • Fosters collaboration and communication
  • Customization, flexibility, and reusability

The list of benefits can be extensive; however, these key perks are particularly relevant for AEC professionals, highlighting the significance of modern architecture. However, Revit family creation services are beneficial not only in the manufacturing process but also in the AEC industry. Discover how Revit serves as a vital resource for manufacturers.

Revit Family Creation for Manufacturers

In the fields of architecture and construction, precision and efficiency are key to project success. Accuracy is evident throughout all stages, including the infrastructure’s components. Components are manufactured or fabricated according to the project’s requirements; hence, Revit family creation in the BIM model ensures the provision of the right geometry for elements. Manufacturing is a vital part of construction, defined as the production of tangible elements to be installed in a building as a whole or as part of it.

Being a significant process, it is equally tedious, as a minor mistake could lead to high costs, delayed projects, inaccuracy, and more. Therefore, the manufacturing industry also reaps numerous benefits of BIM object creation to assure quality and precision. In the ever-evolving market, manufacturers utilize the power of building information technology for conceptual design, analysis, costing, and more.

Manufacturers utilize Revit primarily for pipes, ducts, lighting fixtures, and other components that require precise fabrication, including those with specified parameters such as materials, type, color, properties, and dimensions. In fact, BIM-ready Revit families also elevate the sales of manufacturers’ products. As the 3D model enables product manufacturers to create specified products, Revit family integration ensures precision and quality, depending on the project.

As construction processes require a high-quality and accurate approach, manufacturers use Revit family creation specifically for HVAC components due to their complexity and level of precision. Manufacturers adopting Revit families can visually represent their products, components, or equipment to architects and designers, enabling the right selection of products and seamless integration into the construction process. Not only this, but Revit families for manufacturers are crucial in various ways, the following are;

Importance of Revit Family for Manufacturers

Accurate representation
Enhanced design coordination
Streamlined workflow
Better visualization
Component customization
Increased visibility and accessibility
Precise material and cost estimation
  • Accurate representation: By adopting Revit families, it offers high-end, intricate, and precise 3D models with component geometry, dimensions, materials, and other required details.
  • Better visualization: Before the final production of components or products begins, manufacturers, designers, architects, and other involved professionals can visualize the integration of the product in the design with greater clarity and understanding.
  • Enhanced design coordination: Coordination is a vital aspect of the construction process. Implementing the Revit family for manufacturers helps ensure that the design product or component is integrated accurately into the design, with no conflicts during construction.
  • Component customization: Revit families enable manufacturers to create multiple configurations and customize them within the same Revit family. It ensures the choice of the most reliable and suitable variation is chosen depending on the project requirements.
  • Streamlined workflow: As technology has accelerated the process, manufacturers adopting parametric Revit families can quickly and easily create products without consuming significant time, thereby reducing errors and saving costs.
  • Increased visibility and accessibility: Designers, architects, and other professionals can easily access the products made in Revit families. This accelerates the process, maintains communication, and saves time in finding the right component for the project.
  • Precise material and cost estimation: Revit families contain specified information about materials, performance characteristics, quantities, texture, and more, which is used to identify the estimated cost and material schedules.

These are the key aspects where Revit family creation for manufacturers plays a vital role. As a matter of fact, this strategic technology also offers various benefits apart from ensuring the project and design efficiency. As briefly discussed, the importance of Revit families for manufacturers cannot be overlooked, as BIM objects represent all the technical characteristics of products.

This also helps ensure the final production of components is seamless and by the model, thereby maintaining design efficiency, accuracy, and reliability. The following are some of the benefits that highlight the importance of BIM-ready Revit families for product manufacturers.

BIM ready Revit Families Role

3D Product Model for Website
Design flexibility
Product Specification in Detail
Custom Designing
  • 3D Product Model for Website: This is one of the significant reasons manufacturers implement BIM Revit families. The ability to create 3D models for websites, architects, designers, and other professionals allows them to view, download, and integrate digital content into their projects. This also enhances the selling power of manufacturers while AEC professionals can accurately execute construction projects.
  • Product Specification in Detail: As discussed, creating a Revit family entails intricate detailing and data, including materials, textures, properties, and more. High-quality 3D models are detailed, making it easy for architects and designers to examine and understand the product closely. Moreover, it also provides clients with a clear understanding of the component before final production begins.
  • Design flexibility: Manufacturers can adapt customized facilities, allowing for quick modifications to the product. Design flexibility in Revit family creation enhances project quality, streamlines the process, and reduces time spent on creating accurate components tailored to the project.
  • Custom Designing: Typically beneficial for furniture manufacturers, Revit families allow users to create unique custom objects digitally. Once approved by the client, the manufacturer can quickly create the tangible version of the component, ensuring accuracy, efficiency, reduced material wastage, and more.

BIM is the most effective tool for representing the technical aspects of architectural and MEP components, allowing stakeholders to understand them in a 3D digital format easily. Additionally, this strategic tool helps streamline the complex process without conflicts or changes to the building design. In the modern architecture and construction realm, it is essential to maintain cost, accuracy, and efficiency throughout the project.

Due to its various stages and complex nature, Revit family creation is a challenging approach that demands acute skills, precision, expertise, knowledge of the software, and more. Typically, manufacturing industries lack the expertise to implement the Revit family creation approach; however, due to its rising importance and numerous benefits, it is crucial.

Outsource Revit family creation is one of the comprehensive approaches for AEC professionals as well as manufacturers. Moreover, it allows hands-on, precise, and required models without investing high capital in the firm. Discovering how to partner with a BIM company in India can be helpful for manufacturers.

Outsourcing Revit Family Creation: Key Insights

As discussed, Revit family creation has become a strategic tool in the architecture and construction industry. Due to the 3D representation of components, it becomes easier for architects and designers to integrate into the BIM model. As a matter of fact, with a plethora of benefits in the AEC sector, it is also comprehensive for product manufacturers. With the increasing importance and need for precision in projects, the manufacturing industry is increasingly outsourcing Revit family creation services to a renowned BIM company.

In the modern and continuously evolving AEC industry, outsourcing is the most beneficial and holistic solution. Outsourcing to a renowned BIM company offers various benefits, including precision and quality, without requiring a high capital investment. Outsourcing service providers have a team of professionals who are well-versed in the process, technology, and complex nature of the tool. Meanwhile, Revit is a complex software that continually upgrades with emerging innovations. Therefore, it demands expertise and an adaptive nature to ensure accurate outcomes. Outsourcing comes with various perks, such as;

  • Technology and experts’ access
  • Cost-effective solutions
  • Accuracy and efficiency
  • Quick turnaround
  • Tailored solutions

The list of advantages can go long. UniquesCADD is a renowned and top BIM company in India, offering Revit family creation with precision. With a specialized team of experts and best-in-class infrastructure, UniquesCADD ensures that it offers the desired outcomes for AEC professionals as well as manufacturers.

Final Remark

Revit Family Creation Services is a strategic tool that has the potential to enhance complex construction projects into high-quality and accurate results. This plays a crucial role for product manufacturers, allowing them to create specified and efficient products for the projects.

Digital Twins and MEP BIM: What the AEC Industry Should Expect

The architecture and construction sector evolves rapidly, considering the pace of technological emergence and innovations. Today, in the modern architectural landscape, adapting to innovation is not just a luxury but has become a necessity to achieve the desired goals and offer the best infrastructure. Moreover, precision, efficiency, and reliability have been constantly strong pillars of the AEC project’s success. Emerging technologies and innovation not only ensure enhanced precision but also bring advanced solutions for complex projects.

Over the years, AEC has witnessed a wave of transformation that includes many technologies. Among several, one of the beneficial technologies is building information modeling services, which allow AEC professionals to enhance collaboration, communication, design precision, cost efficiency, and more. As technology advances over time, digital twins have become a trend in the architecture and construction realm.

Today, digital twins in construction have become a significant aspect, offering a wide range of benefits that redefine building performance, minimize the scope of errors and more. In the architecture and construction field, infrastructure project construction is segmented into various stages, and each stage requires meticulous attention to detail. Architectural, structural, MEP, interior and exterior visualization, lifecycle management, and other aspects demand efficiency to maintain quality and harm. MEP is one of the complex aspects in every construction project, requiring MEP components to integrate harmoniously into the design.

Maintaining harmony and synchronization between all the components ensures a comfortable living environment. From mechanical systems to plumbing systems to fire safety, every component must fit properly into the design. Due to the complex and intricate process, MEP BIM services play a significant role. MEP is a vital aspect of making the infrastructure functional, and with the integration of BIM, AEC professionals can easily integrate components in the design without compromising the design.

Moreover, the BIM model ensures precision, fewer errors, reduced rework, and more. As crucial as MEP BIM modeling and advancing technology are to the current approach, MEP BIM-enabled digital twins help enhance the complex process and bring more comprehensive solutions. Let’s understand digital twin and MEP modeling services in detail and how technology can enhance the process.

Integrate Digital Twin in MEP BIM for Optimized Performance

bim services

Understanding Digital Twin in Detail

In the rapidly evolving realm of AEC, technologies continually enhance existing processes, resulting in increased precision and quality. As traditional methods have become outdated, digital processes have led to more accurate, efficient, and cost-saving approaches. Thanks to BIM modeling services, it has allowed architects, engineers, and other professionals to work collaboratively and reduce significant time. In fact, BIM also helps simplify complex designs, leading to precision and high-quality project outcomes. Building information modeling (BIM) represents a technological transformation as the AEC landscape continues to scale up, and the future of BIM in AEC presents wider opportunities.

Digital twin technology is a game changer in the architecture and construction realm, offering innovative, faster, and data-driven solutions. As BIM is a digital representation of an infrastructure project’s physical and functional characteristics, a digital twin is a virtual replica of a building. Leveraging the power of AEC digital transformation and adopting digital twins allows for hands-on, real-time monitoring, simulation, and optimization. A digital twin in AEC is defined as a virtual replica of a physical building, offering real-time data integration and predictive simulations. As a matter of fact, digital twin technology integrates with significant components, such as

  • Building information modeling
  • IoT sensors
  • Data integration and ML
  • VR environment
  • AI algorithms

Digital twin innovation specifically enhances decision-making through the construction process. 3D BIM replicas are created of the physical environment and processes to enhance the project design. AEC firms leverage the power of digital twins to reduce significant errors, improve safety, and accelerate the complex process. Apart from replicating the construction project, the following are some of the significant advantages;

  • System optimization
  • Improved decision making
  • Predictive maintenance
  • Enhanced collaboration
  • Optimizing facility management

With the benefits above, the AEC industry has gradually adopted digital twin technology. As it delivers enhanced results and accelerates the construction process, digital twin BIM services enable better decision-making, improved lifecycle management, enhanced MEP BIM capabilities, and more. Discover how digital twin technology in MEP BIM transforms the approach. Foremost, let’s briefly understand MEP modelling services.

What is MEP BIM in AEC Firms?

In the modern era of architecture and construction, building information modeling has reshaped the approach for architects, engineers, designers, and other professionals. It has provided a digital representation of the infrastructure, bringing efficiency in design, precision, and minimizing errors. In any construction project, MEP components play a crucial role in making the building functional and comfortable for its occupants. Integrated with BIM services, MEP components are accurately designed, planned, managed, and integrated into the model, ensuring quality is not compromised.

Designing MEP components is a complex task as it demands synchronization between the three. Each of the components plays a crucial role in ensuring the infrastructure’s functionality, making it comfortable for occupants to live in. MEP BIM services play a significant role in the construction process, enabling professionals to improve coordination, enhance precision, maintain harmony among the three components, and more. As a matter of fact, MEP BIM integration leads to lesser error, comfort, and safety in the infrastructure.

From well-functioning HVAC systems to evenly distributed power throughout the building, MEP plays a crucial role. The integration of BIM enables AEC professionals to seamlessly integrate MEP components into the design, ensuring maximum harmony and minimizing errors or clashes. The following are some of the key benefits of MEP modeling services.

MEP BIM Services Major Advantages

Efficient resource management
Better collaboration and coordination
Faster project delivery
Quick clash detection
Enhanced design accuracy
Improved visualization
Reduced rework
Better resource utilization

With better planning, coordination, and lifecycle management, MEP BIM provides a comprehensive digital representation that offers precision throughout the process and during onsite construction for MEP engineers. Moreover, data-rich, intelligent 3D models also aid in data analysis, helping to identify clashes or conflicts during the design process and providing accurate solutions. This helps to reduce cost, rework, and time during the complex design process.

As technology has evolved and made a significant impact on the architecture and construction realm, digital twins have benefited the MEP BIM process, making it a more advanced and holistic approach. MEP BIM has already transformed the approach; however, having real-time data in construction can yield more comprehensive results in less time while enhancing accuracy, efficiency, and optimized building performance. Discover how MEP BIM-enabled digital twins can be a useful strategy in the construction industry.

Role of Digital Twins in MEP BIM Service

As briefly discussed, digital and MEP BIM each bring holistic solutions through technology advancements. In the modern architecture and construction process, complex designs with intricate details have become quite common. While innovation and technology in the sector have transformed the working approach, Industry 4.0 demands more enhanced and exclusive results; integrating digital twin technology is a fruitful approach. In fact, MEP is a complex process that requires precise, efficient, and streamlined outcomes to ensure significant harmony between all functional elements. The better the harmony, the more safety in the building.

Considering the crucial nature, the digital twin enables work with real-time data analysis, an interactive platform for visualization, simulation, optimization, and predictive maintenance, all without the need for physical presence on the construction site. This has been a game changer in the architecture and construction sector, simplifying complex processes with real-time monitoring data to ensure utmost precision.

Technology and emerging innovations in the MEP BIM approach redefine building performance, longevity, enhanced safety, and onsite efficiency without any major clashes. Above all; the digital twin plays a significant role in MEP BIM services in various ways. The following are;

Digital Twin Significance in MEP BIM

Improved design accuracy with BIM integration
Energy Optimization and Sustainability
Predictive maintenance
Enhanced facility management
Improved construction and installation
  • Improved design accuracy with BIM integration: In the AEC landscape, digital twins are often created through a 3D BIM model framework, representing the replica. As building information modeling is initially utilized in a static format for design phases, digital twins offer real-time performance analysis along with other key aspects, such as environmental conditions, current state, data usage, and more. This is specifically useful for MEP engineers and experts to develop precise simulations and identify clashes or conflicts before the groundwork begins.
  • Predictive maintenance: Plays a significant role in the MEP BIM approach. IoT sensors integrated into HVAC, wiring, or plumbing systems offer accurate, live data into the digital model. This enables MEP engineers and other professionals to predict system failures, conduct thorough diagnostics, prevent breakdowns, and more effectively manage their systems. Smart building design with a digital twin helps AEC professionals save costs and leads to enhanced equipment functionality and lifecycle management.
  • Energy Optimization and Sustainability: In the ever-growing sector of architecture, energy-saving and sustainable building design have become the norm, considering the increasing environmental impact. With the help of digital twins, engineers can track energy consumption throughout the infrastructure, analyze data, and identify inefficient systems that fail to align with energy efficiency goals. In fact, it also helps to accelerate the process of obtaining a LEED certificate standard, with precise data available on reductions in carbon footprint and more.
  • Enhanced facility management: Once the construction is completed, it is evident that facility management needs to be enhanced. Regularly checking the functionality of infrastructure provides valuable insights into maintenance or required renovations. However, the digital twin plays a vital role in offering real-time insights into building operations. From real-time monitoring to air quality to temperature regulation, digital twins bring detailed insights. This helps facility managers coordinate with MEP engineers in case of irregularities or inefficiencies in the building.
  • Improved construction and installation: Digital twin technology for MEP BIM helps professionals streamline the process and installation process of the components. Due to fostering enhanced coordination between MEP components, it enables professionals and engineers to communicate effectively. Moreover, it allows the tracking of materials and resources, resulting in reducing waste and ensuring the timely delivery of the project while maintaining synchronization.

These are major areas where digital twin-integrated MEP modelling services play a key role. Above all, BIM technology focuses on design, while the digital twin extends beyond the concept to offer real-time data analysis and monitoring. The benefit of tracking live feeds has been helpful to MEP engineers in ensuring precision and efficiency in complex processes, thereby maintaining harmony. The following are some of the benefits of digital twins in MEP BIM.

  • Better facility management
  • Informed decision making
  • Improved collaboration and communication
  • Reduced cost
  • Enhanced system performance

As a powerful tool on the AEC horizon, it requires meticulous attention to detail, expertise, skills, software use, and more. In today’s evolving era, AEC firms seek innovative ways to achieve high-quality outcomes while reducing costs. This is where outsourcing MEP BIM integration with digital twin technology is beneficial. Partnering with the right BIM consulting firms, AEC professionals can have hands-on, accurate models with real-time data available. Understand in detail how outsourcing can be helpful.

Outsourcing MEP BIM Services with Digital Twin Integration

In the modern era, architecture firms seek precise and fruitful ways to achieve hands-on, desirable results. As the market is dynamic due to the rise in technologies, there is a lack of expertise to hire. Therefore, outsourcing is one of the appropriate ways to streamline operations and achieve hands-on, accurate results. MEP BIM, with digital twin technology, demands skills, knowledge, attention to detail, and more, leveraging cutting-edge technology to elevate overall results. In fact, outsourcing is a cost-effective way for AEC firms to focus on their primary business goals. Hiring an outsourcing service provider offers a multitude of benefits to the firm, including cost efficiency and consistent customer support.

UniquesCADD is a renowned and top outsourcing provider of MEP BIM services with significant experience and a team of professionals. Harnessing the power of the latest technology and adapting to new methods and approaches, UniquesCADD ensures accurate and desirable outcomes. The following are key benefits of partnering with UniquesCADD;

  • Cost efficiency
  • Dedicated team
  • Quick project delivery
  • Transparent pricing
  • Access to experts and technology

In a Nutshell

Digital twin technology is a powerful tool in the architecture and construction sector. From accurate MEP component live data feeds to streamlining the groundwork efficiently, digital twins work wonders for MEP BIM services.

Scan to BIM in Infrastructure Projects: Roads, Bridges, and Tunnels

Accuracy, efficiency, and safety are three pillars of a successful construction project. In the modern world, the construction and architecture industry is continuously transforming with the evolution of technology. Innovation and technology play a significant role in offering accurate, efficient, and safe solutions in the AEC sector. Architects, engineers, designers, and other professionals look for significant ways to enhance the construction process, streamline operations, and ensure building safety. Today, modern architecture and construction are reshaped by pivotal technology known as BIM services, which have brought enhanced, accurate, and more efficient construction results from start to finish.

Building information modeling introductions has altered how architects, designers, engineers, and other professionals work together. Due to the complex and lengthy construction process, BIM offers a holistic approach with several benefits, making it easier to navigate the intricate process. AEC is a vast sector comprising a variety of constructions, ranging from small to large scale, from residential to commercial, and including infrastructure development and more.

Regardless of construction type, accuracy and efficiency are prominent for a project’s success. Speaking of which, infrastructure development projects are far more critical and complicated, requiring keen precision. Roads, highways, bridges, tunnels, and other infrastructure projects fall under complex projects that are often too intricate in nature. Considering the use, purpose, and idea of such development directly impacts the country’s growth. Better development and more growth are the reasons why 3D BIM modeling services play a crucial role in infrastructure development projects. BIM focuses on managing complex design and on-site work, ensuring accuracy and safety for long-term use.

The safety and longevity of roads, bridges, tunnels, and more are essential for public well-being and also facilitate stronger national development. Since the development of these bridges, roads, or tunnels is a one-time investment, it is evident that maintaining this infrastructure is crucial to avoid any risks or mishappenings. Hence, to sustain efficiency and longevity in the infrastructure project, point cloud modeling services are beneficial. Since traditional methods or manual surveys of infrastructure projects are time-consuming, prone to errors, and less efficient, scanning for BIM becomes a profitable approach for early detection of structural weaknesses or areas of risk. Let’s explore in detail about scan to BIM for infrastructure.

Manage Large Scale Infrastructure Project with Scan to BIM Modeling

bim services

What is Point Cloud to BIM Service?

In the complex sector of architecture and construction, Scan to BIM services stand out as they allow AEC professionals to intricately work on existing structures. After constructing the building, it is vital to maintain the facility, keep it functioning, and ensure the safety standard. Here, laser scanning technology plays a vital aspect that is further integrated into the 3D BIM model. With advanced technology, AEC professionals can easily manage existing infrastructure, refine facility management, and ensure safety.

Scan to 3D BIM modeling services have become popular in the architecture and construction industry due to a variety of aspects and benefits from it. The primary goal is to capture, interpret, and translate the data into a BIM model, allowing professionals to identify areas of fault or potential renovations. Following are some of the key benefits of point cloud modeling services.

Perks of Scan to BIM in AEC

Enhanced accuracy
Cost savings
Seamless workflow
Improved collaboration
Clash detection and conflict resolution
  • Enhanced accuracy: With the help of laser scanning technology, Scan to BIM ensures improved accuracy and efficiency in complex design structures, as it collects data points from inaccessible areas and provides insights for repairs. This helps to escalate the project and maintain accuracy during the project.
  • Seamless workflow: Integrated with the 3D BIM model, AEC professionals can identify issues, conflicts, and more in the existing structure and make the required changes. The BIM workflow fosters a faster and streamlined process, as every AEC expert works on the same model, resulting in enhanced accuracy.
  • Cost savings: Another significant benefit of point clouds in BIM is the cost efficiency during the project. Managing, repairing, or renovating an existing infrastructure requires resources, materials, technology, and more. With point cloud to BIM, professionals allocate and manage resources according to the digital information.
  • Improved collaboration: Point cloud to BIM services enhances collaboration by providing a shared space for architects, engineers, and other collaborators to fulfill their respective roles. This enhances collaboration, reduces errors, and streamlines work approaches for complex infrastructure design.
  • Clash detection and conflict resolution: Scan to BIM facilitates early clash detection and brings definitive solutions by proposing required changes in the existing structure plane. Clash detection reduces rework, minimizes delays, and enhances project efficiency.

These are a few benefits of point cloud modeling services. As the list can be extensive, this laser scanning technology is also crucial for infrastructure projects, including roads, bridges, and tunnels. Point cloud to BIM for roads and other mega projects helps to identify key areas of structural weakness, ensuring public well-being and avoiding any mishaps. Explore in detail how scanning to BIM is helpful for infrastructure projects.

Scan to BIM for Infrastructure Project: A Crucial Role

Infrastructure construction and maintenance are tough and critical tasks. The world’s infrastructure is the backbone of the economy, as it is said, “better infrastructure, advanced economy.” As we look around, buildings’ designs have become more intricate, marvelous, and unique. But ever thought about how roads, bridges, tunnels are constructed?

Today, in the fast-paced world, roads are interconnected, widened, and smooth. Bridges seamlessly improve traffic flow, enhance better connectivity for travel, and more. To ensure these infrastructures are safe for public use, it is essential to adhere to regulatory standards. Here Point cloud to BIM software is a game changer. The detailed model, through the laser scanning process, supports structural analysis, compliance with regulatory standards, identifying crucial flaws, streamlining projects, and more.

As important as the service is, point cloud to BIM offers accurate as-built documentation and enables proper asset management. Typically, the process involves 3D laser scanning of the structure and integrating the collected point data into a 3D BIM model. As a matter of fact, bridge BIM modeling, tunnel, and road offer accurate digital representation that enables AEC professionals to minimize errors and enhance accuracy along with safety during the process. Explore various applications of the scan-to-BIM services for different infrastructure projects.

  • Roads: Capturing existing road conditions, including surface irregularities, pavement distress, and signage, to plan for maintenance, overlays, or widening projects, scan-to-BIM services bring enhanced solutions and maintain efficiency. Moreover, the model is also used to predict future road intersections and interchanges, significantly reducing potential conflicts. This promotes traffic flow, enhances safety, and improves time management for travel. Scan-to-BIM models are also used for utility mapping, which enables the identification of existing underground utilities, such as cables, pipes, and more. It helps to reduce clashes during the process. Not only this but point cloud to BIM for roads can also be integrated with GIS (Geographic Information Systems) for infrastructure management.
  • Bridges: Scan to BIM monitors structural health, involving the detection of minor deformations, cracks, potential collisions, areas for improvement, and necessary repairs. This helps to safeguard public well-being as well as means of communication for travel. As a matter of fact, bridge BIM modeling helps to maintain and enhance the lifespan of the bridge. Additionally, with a built model, experts can implement repair plans or structural enhancement without compromising the position of existing components. Since bridges are mega-infrastructure projects that demand utmost safety, verifying cleaners for new projects is evident when compiling safety regulations. Scan to BIM also helps in restoring and documenting intricate historical bridge details while maintaining accuracy and precision.
  • Tunnels: Constructing and maintaining tunnels is a tedious and critical job. Here, Tunnel BIM modeling brings efficient solutions for the identified defects, cracks, and water entrance, which is vital for maintaining safety and precision. The Scan to BIM model is also optimally utilized for structural analysis and monitoring tunnel stability to identify areas for improvement. Here, the role of MEP BIM services also comes into play, considering proper lighting, ventilation, and water management in the confined space of the tunnel. 3D BIM modeling services provide a digital representation of physical and functional characteristics, while point cloud services ensure the safety and stability of tunnels. As a matter of fact, constructing a tunnel also means having utilities mapping for geographic information to avoid any risks, errors, or challenges during the significant process.

This is how roads, bridges, and tunnels are maintained, repaired, and constructed. Point cloud to BIM services provide holistic solutions for infrastructure projects, as precision, attention to detail, and efficiency are key to success. As a matter of fact, scan to BIM for infrastructure also brings several benefits, including;

Key Benefits of Scan to BIM for Infrastructure Projects

Lifecycle management
Improved communication and collaboration
Minimize errors and reworks
Early clash detection
Enhanced efficiency and precision
Cost-effective

These benefits highlight the crucial importance of scan-to-BIM technology and how mega-scale infrastructures are designed and maintained. The AEC industry leverages the power of the latest technology and innovation to consistently deliver improved results. This fosters the integration of new trends, technologies, and innovations that yield better results. Explore the future horizon of point cloud modeling services.

Future Outlook of Scan to BIM

The architecture and construction realm has come a long way, witnessing a transformation wave in methodologies and approaches. As traditional work methods have become increasingly ineffective in the face of the growing impact of modern solutions, technologies, and emerging innovations, the AEC industry is now revolutionized with upscaling performance. Accuracy, efficiency, and precision in the architecture project are vital, and BIM services were the significant role players. As evolution is continuous and advancements continue to reshape the industry, the architecture and construction industry has witnessed new technologies for greater precision and ease in the process.

Scan to BIM is a popular approach for renovation, infrastructure, and other projects, but the future of this approach looks promising with an advanced method that leads to greater efficiency, accuracy, and seamless integration with other tools. Following are some of the emerging trends and technologies that can further revolutionize the approach.

  • Digital twins
  • Better scanning devices
  • Cloud-based collaboration
  • AI and ML
  • AR and VR

These emerging technologies transform point cloud data into 3D BIM modeling services. As it is not just a technology but a holistic asset for the AEC industry, the integration of the innovation mentioned above will bring enhanced results, well-managed facilities, and proactive solutions to challenges. Due to its growing significance, promising future outlook, and numerous benefits, it is advisable to outsource scanning to BIM for infrastructure projects. Considering the scale and complexity of projects, outsourcing experts can offer reliable solutions, allowing AEC firms to focus on their core responsibilities. Understand in detail why outsourcing point cloud to BIM solutions are valid.

Insights to Outsourcing Point Cloud to BIM Solutions

AEC firms are always seeking effective ways to enhance current processes and streamline operations. With mega-scale infrastructure projects in hand, such as roads, bridges, tunnels, or dams, it is crucial to focus on the core task. From strategic planning to smooth execution, many challenges and hindrances arise, which is why AEC firms outsource scan to BIM services from a reliable service provider to have hands on the most precise model while streamlining the daily operations.

Additionally, instead of hiring an in-house team, outsourcing BIM experts is a more beneficial and cost-effective approach for AEC firms. As scan to BIM is a critical role player in the AEC projects, strategic planning and approach are equally important. Outsourcing services providers have a team of professionals and significant technologies that ensure precision in the project while strictly adhering to regulations. Following are some of the major benefits of outsourcing point cloud BIM services;

  • Cost-effective
  • Strategic approach
  • Access to the latest technology and experts
  • Timely project delivery
  • Accurate and efficient outcomes
  • Tailored solutions

These benefits highlight the importance of outsourcing scan to BIM services to professionals. It demands keen attention to detail, the use of accurate software tools, and a strategic approach to implementation. UniquesCADD is a top scan to BIM company with significant experience and a team of professionals. With the use of the latest tools, we ensure that we offer the most precise and accurate results for our architecture projects.

Concluding Remarks

Point cloud modeling services are crucial in the AEC realm, offering accurate and efficient results for renovation projects or mega infrastructure projects to ensure precision, safety, and facility management.

Role of Shop Drawing Services for General Contractors

In the fast-paced world of architecture and construction, efficiency, precision, communication, and collaboration are key aspects of project success. Over the years, AEC landscapes have undergone transformations that have led to significant revolutions, enhancing the collaboration between architects and designers. Since any construction project is a tedious and lengthy task, effective communication and collaboration between various professionals is essential. Additionally, it is evident to bridge the gap between design and actual construction to maintain precision and efficiency and adhere to the design intent. BIM services have been a most valuable tool in the modern architecture era, allowing AEC professionals to stay on the same page, improve project efficiency, create data-rich 3D models, enhance visualization, and more.

Every aspect of the construction is showcased in the BIM model, including MEP components. To ensure the design intent aligns with the actual construction, shop drawings are a vital part. Shop drawings in the modern AEC landscape allow professionals to communicate, maintain accuracy, enhance efficiency, and serve as a roadmap for contractors, fabricators, architects, and more. This set of technical drawings transforms design ideas into reality with accuracy and efficiency, enabling AEC professionals to collaborate seamlessly. Therefore, AEC firms implement shop drawing services to communicate the design intent and project specifications. In the crucial process of architecture and construction, technical drawings of the project showcase how the functional design of the building will work out.

Additionally, it helps fabricators to understand dimensions, specifications, geometry, and more clearly. In simple words, image shop drawings are detailed sketches of the infrastructure that depict design ideas in the actual construction plan of the infrastructure. Every AEC professional heavily relies on BIM drawing services for accuracy and to ensure all the elements are correctly integrated into the actual construction site.

These detailed sketches bring quality and precision to the structural part with actionable, detailed instructions for installing components and executing the design. As a crucial aspect of the architecture and construction realm, these drawings are also important for general contractors. Let’s explore in detail the importance of shop drawing and how it is evident for contractors.

Elevate Construction Accuracy with Shop Drawing Services

bim services

Insights of Shop Drawings Services

In the vast field of architecture and construction, every step must be accurate and efficient to deliver the intended results. Here, the significance of shop drawing services highlights a significant role. It is defined as technical drawings that represent the technical aspects of the project, including parts that are manufactured, assembled, fabricated, and installed on-site. These drawings may include diagrams, plans, or technical representations of components that are precisely detailed with specifications and dimensions required to fabricate and install the components, such as MEP elements, structural components, custom-made products, and more.

MEP shop drawings are more critical, considering the importance of MEP systems, their complex nature, and the need to maintain harmony between all components. As a matter of fact, shop drawings are essential for transforming design ideas into reality with seamless execution and precision. It also allows for streamlining communication, maintaining compliance, and saving significant time in the process. The following are the primary reasons why BIM drawing services are a vital component of an architectural project.

  • Resource monitoring
  • Compliance and quality control
  • Enhanced communication and collaboration
  • Precision and efficiency
  • Reduced errors
  • Streamlined project timelines
  • Improved coordination
  • Meeting design intent
  • Customization

The reasons as mentioned above highlight the importance of shop drawing. However, many professionals often confuse shop drawing with construction drawing. There is a significant difference between shop drawings and construction drawings. Each of them plays a major role in the execution of a construction project but serves different purposes in the process. In the complex nature of AEC, assuring efficiency and accuracy is one of the key aspects of success. These technical drawings bridge the gap between design and actual construction work. Apart from bridging the gap, shop drawing services offer excellence in different stages of construction, the following:

  • Fabrication and manufacturing
  • Installation and assembly
  • Coordination among components
  • Quality assurance

These are the significant stages where technical drawings are necessary. However, these services are crucial to the success of general contractors. Shop drawings for general contractors contribute precision and enable to ensure that each component of the infrastructure is well aligned. Let’s understand in detail what is the role of shop drawing for a general contractor.

Understanding How Shop Drawing is Beneficial for General Contractors

As briefly discussed, shop drawings bring success to construction projects. As a matter of fact, general contractors involved in the project also leverage the power of technical detailed drawings, ensuring accuracy in each component and accurate fabrication drawings. They offer intricate details, valuable information for fabrication and installation, coordination with other professionals, and more. All this results in enhanced project outcomes, reduced scope of errors, seamless design execution, and better resource management. The importance of shop drawings for contractors lies in their ability to bring accuracy and efficiency to the entire project. Here’s how it contributes to the success of the AEC project for general contractors.

Benefits of Shop Drawing for General Contractors

Improved communication and collaboration
Better resource planning
Cost and budget management
Minimize errors and rework
Accelerate construction process
Quality assurance and compliance
  • Improved communication and collaboration: Shop drawings offer detailed sketches for all professionals involved, fostering clear communication, clarity in understanding the design, and enhancing coordination among professionals. With the help of detailed drawings, it allows to streamline the complex process without any miscommunication.
  • Minimize errors and rework: It is evident that reducing the scope of errors and rework can help minimize budget increases. Moreover, shop drawing services offer intricate details that foster the identification of any error or conflict before actual construction begins. Detailed technical drawings enable contractors to ensure quality, precision, and efficiency during the execution, fabrication, and installation of all components. This results in minimized errors and time-saving.
  • Better resource planning: Resources in any AEC project are essential, and practical resource planning plays a crucial role in their efficient utilization. These BIM drawing services provide necessary information on materials, quantities, sizes, dimensions, and other specifications. This helps general contractors utilize resources and materials in the required amounts to minimize waste and achieve better cost control, along with efficient project scheduling.
  • Accelerate construction process: Construction projects are tedious and lengthy, requiring a significant amount of time. However, a precise set of drawings helps to seamlessly execute the construction project, as they serve as a technical blueprint for professionals to complete on-site construction. Contractors, subcontractors, fabricators, and other professionals involved coordinate efficiently with the correct information, resulting in faster construction completion and ensuring precision and quality.
  • Cost and budget management: Architecture and construction projects have a pre-decided budget and cost for materials and resources. Accurate fabrication drawings enable professionals to provide precise cost estimates and budgets for the project. These drawings offer insights into cost control and prevent budget overruns, resulting in the success of the constriction. Moreover, with detailed planning and an accurate construction process, the project can achieve cost savings.
  • Quality assurance and compliance: One of the primary aspects of any construction project is quality assurance and compliance with standard codes. Shop drawing services enable professionals to maintain the quality of each component in architecture, including structural elements, MEP elements, and architectural features, among others. Structural steel shop drawings, MEP shop drawings, and other documents enable professionals to enhance quality, avoid conflicts, and ensure precision during the on-site execution of plans.

These are some of the significant factors that help general contractors on AEC projects ensure accuracy and efficiency. As a crucial part of construction projects and a beneficial approach for general contractors, various types of shop drawings enable precision and quality. Explore different types of technical drawings.

Different Types of Shop Drawings in AEC

As discussed briefly about, shop drawing services for general contractors come in a variety of types. Providing specific information about how several different elements of the infrastructure will be manufactured, assembled, and installed. As a matter of fact, these drawings are also a significant part of construction documentation, offering rich insights into component specifications. There are various shop drawings that contribute to project success. Following are;

Variety of Shop Drawings in AEC

Architectural shop drawings
Mechanical shop drawing
Structural shop drawing
Electrical shop drawing
Fire safety shop drawing
  • Architectural shop drawings: These are the types of drawings that offer detailed information about the architectural part of the project. This may include doors, windows, staircase, and other features. Intricate detailing and specifications enable contractors and fabricators to execute projects with precision, adhering to the design intent.
  • Structural shop drawing: A structural steel shop drawing focuses on structural components, including concrete, steel, columns, connections, beams, and more. Structural shop drawings ensure the integrity and withstand a load of the structure, assuring precision and quality in the project. In fact, structural shop drawings enable contractors to understand the detailed specifications of structural elements for accurate installation on actual construction sites.
  • Mechanical shop drawing: In any construction project, the mechanical shop drawing plays a pivotal role, as it provides detailed specifications of mechanical components, including HVAC, ductwork, plumbing, and more. It offers accuracy in the process and minimizes the scope of errors on the actual construction site. Detailed technical drawings also help contractors follow standard guidelines, project specifications, and more for an accurate fabrication and installation process.
  • Electrical shop drawing: A shop drawing for electrical systems offers information about the layout, specifically the installation of electrical components, including wiring, conduits, panels, and more. Since electrical elements need to be securely installed, contractors and fabricators refer to technical shop drawings to understand how to implement the electrical design.
  • Fire safety shop drawing: The fire safety component has recently become a significant part of MEP systems. Shop drawings for fire safety involve creating accurate and detailed drawings of the fire safety layout, including components such as sprinklers, exit routes, fire alarms, suppression systems, and more.

Shop drawings are a pivotal part of the AEC landscape, offering technical details to manufacturers, contractors, and fabricators. Typically, these detailed shop drawings are created by contractors or subcontractors. These sketches bridge the gap between the architect’s design and actual execution by construction professionals. General contractors or subcontractors collaborate with architects and engineers to address significant challenges and improve communication.

Moreover, professionals who create shop drawings understand the project details and specifications while strictly adhering to industry standards and codes. This enables a collaborative approach to ensure that drawings accurately reflect the design, comply with relevant codes and regulations, and facilitate seamless construction without compromising safety.

These drawings are of great significance and require expertise, attention to detail, and effective communication with every individual involved in the construction. Therefore, outsourcing shop drawing services by reliable firms is a holistic solution for AEC. Outsourced shop drawings enable AEC experts to have hands-on, accurate, detailed, and technical drawings for further processing. Discover how outsourcing can be a beneficial solution.

Outsource Shop Drawing Service

BIM drawing services play a crucial role in ensuring accuracy and quality in the project. Being a significant aspect of the modern architecture era, specialized skills, expertise in software, brief understanding, keen attention to detail, and adherence to industry standards are a few evident aspects. Moreover, having an in-house team can be expensive due to the costs of hiring resources and investing in infrastructure, software, and the necessary tools required for the accurate execution of the process.

Therefore, to avoid any extra expense and ensure hands-on, precise shop drawings, outsourcing is a key solution. Outsourcing service providers ensure quality, reliability, and accuracy, as their teams of experts are well-versed in the process and strictly adhere to standards and codes. As a matter of fact, outsourcing shop drawing service providers adapt to the latest technology and approach for enhanced results.

UniquesCADD is a renowned outsourcing BIM company with expertise in shop drawing services and construction documentation. With a team of professionals and the latest technology use, UniquesCADD offers a variety of precise shop drawing results. Following are some of the benefits of partnering with us.

  • Tailored solutions
  • Expertise knowledge
  • Access to technology
  • Quick turnaround time
  • Accuracy and efficiency

Final Thoughts

Shop drawing services play a critical role in the success of architectural projects. Serving as a roadmap between design and actual construction, these technical drawings allow professionals to maintain harmony, efficiency, and accuracy among different construction components. These technical drawings ensure accuracy in actual construction, maintaining standards, codes, and safety.

MEP BIM Services Role in Healthcare Facility Construction

Healthcare is a vast and evolving sector with critical demands on accurate facilities. Hospitals, healthcare centers, clinics, and high-end facilities require high-end, precise, and efficient construction. Accuracy is one of the key aspects of a project’s success, as it directly impacts patient safety, patient care, and overall facility performance. The hospital design and construction process must entail precision to ensure functional spaces, proper ventilation, effective infection control, and other essential elements.

Due to several aspects, healthcare facilities are complex building environments that must provide safe, reliable, and comfortable conditions for both patients and staff. In the realm of architecture and construction, traditional practices have often fallen short due to inefficiency, a high risk of errors, time-consuming processes, over-budgeting, and more. As advancements in technology reshape the AEC sector, professionals have numerous ways to enhance the quality of projects and overcome complex design challenges.

With building information modeling, architects, designers, and engineers ensure precision in design while reducing the scope of errors. Similarly, for healthcare facility construction, BIM modeling services play a crucial role in bringing the desired outcomes. However, hospitals, clinics, specialized medical centers, and other medical facilities demand the utmost accuracy in various aspects to maintain patient and staff safety. Given the critical nature of healthcare construction, MEP BIM modeling is a significant and holistic approach to ensure a facility’s safety and accuracy.

The role of mechanical, electrical, and plumbing, along with fire safety, in healthcare facility construction brings precise outcomes, coordination, and the overcoming of complex design challenges, among other benefits. As a matter of fact, MEPF BIM services meet the demands of healthcare operational efficiency along with practical solutions for enhancing the overall performance of the facility. MEP is a significant part of the architecture and construction landscape, serving as the heart of any infrastructure.

As a key player in the construction process, the integration of synchronized, accurate, and efficient MEP components ensures a safe environment, proper HVAC, an efficient electrical system, and a systematic plumbing system. Sophisticated MEP BIM modeling for hospitals and other healthcare centers provides precise development of a safe environment and ensures reliable conditions for patients, visitors, and staff. MEP is a key player in the complex design of healthcare facilities, enabling AEC professionals to enhance and maintain the accuracy in medical facilities. Explore more in detail how MEP BIM modeling serves for healthcare construction projects.

Upscale Healthcare Facility Design with MEP BIM Services

bim services

Complex Nature of Healthcare MEP Systems

Healthcare is a vast sector that demands precision and reliability in construction. The medical infrastructure differs from commercial or residential settings, as it requires specialized care units, infection control measures, operating rooms, diagnostic laboratories, and more. Medical infrastructure must support a variety of aspects to ensure patient safety, as well as the safety of visitors and staff. Considering the complex nature of healthcare construction, it requires specialized skills and expertise to ensure precision, reliability, and safety in the building. As the architecture and construction industry conceptualizes and plans the entire project with BIM modeling services, MEPF BIM services become a vital aspect.

Every type of infrastructure requires MEP systems for ventilation, heating, electrical, plumbing, and fire safety. All these components ensure a comfortable and livable environment for occupants. However, for healthcare facility construction, MEP is a vital aspect, considering the complex environment and the demand for highly accurate and efficient systems for clinics, hospitals, medical centers, labs, and other medical facilities. Mechanical, electrical, plumbing, and fire safety facilities accurate operational performance of the healthcare facility. Unlike commercial or residential buildings, critical care units, ICUs, labs, and more demand precision for the safety of patients. The following are some of the key factors of hospital infrastructure design using BIM.

  • 24/7 operation: Since hospitals and other medical centers operate 24/7, all building systems, from HVAC to water supply to electrical power, must be carefully drafted and maintained over time. With the help of MEP shop drawings, implementation, as well as project maintenance, becomes efficient, reliable, and accurate.
  • Building regulation: One of the crucial aspects of the healthcare MEP system is strictly adhering to building codes and standards. For medical facilities, rules, codes, and standards are stricter than other building types. For example, NFPA, CD, ASHRAE, and more are vital and specific requirements in MEP systems for safety.
  • Specialized medical equipment: Medical facilities have complex medical equipment that requires power or cooling systems. MRI machines, life supports, and more examples of equipment where precision in MEP systems is a must.

These are key factors showcasing the importance of Revit MEP for healthcare facilities. In fact, to ease complexity and ensure precision with high-quality design, AEC professionals leverage multiple approaches that assure the safety of patients, staff, and visitors. MEP drafting services also ensure that the design of each technical component is precisely done with the given dimensions, space, and geometry of the project. In the modern architectural era, MEP systems have played an integral part in the healthcare sector, enabling safety and efficiency in medical services while offering high-quality patient care. Following are some of the benefits of MEP BIM services.

Advantages of MEP BIM Modeling Services

Flexibility and adaptability
Increased efficiency and productive
Enhanced comfort
Reduced infective risk
Improved patient care

These benefits can last as long as MEP BIM offers rich insights into technical components, enabling MEP engineers and other professionals to ensure harmony among all components. As a matter of fact, MEP coordination in healthcare is also a pivotal aspect in the success of medical infrastructure construction. For constructing such a complex yet vital building, all the equipment, processes, components, and other elements must be in the correct position for optimal performance. Additionally, BIM clash detection in hospital projects is equally important to resolve issues without over budgeting the project or consuming unnecessary time accurately. Explore some of the key elements of MEP systems for a healthcare building.

Crucial Aspects of MEP BIM Modeling for Hospitals

Hospitals, clinics, and other medical centers are often renovated in a short period of time. The long-term success of healthcare facilities heavily relies on effective communication, coordination, accuracy, and harmony among MEP components. Thankfully, with development in the AEC landscape, MEP coordination drawings, drafting services, 3D modeling, and clash detection have offered quick solutions for complex design processes. Additionally, it enhanced the keen detail of the project, ensuring high-end precision while maintaining safety standards.

Building information modeling transformed the healthcare construction arena, allowing stakeholders to visualize, enhance communication, and also maintain harmony in the MEP system with the help of MEPF BIM services. Hospitals, medical centers, labs, and clinics require complex designs that demand the utmost precision and efficiency in maintaining the operational performance of the building. As a matter of fact, hospitals or other medical facilities are built faster with the help of Revit MEP for healthcare facilities. Due to the high complexity of medical infrastructure, MEP systems in the building have different aspects. The following are the major ones;

Key Factors of MEP Systems in Healthcare Facility

Infection control
Water and waste management
Specialized spaces
Electrical power
Medical gas systems
HVAC systems
  • Infection control: This is a significant aspect of a hospital infrastructure design. MEP BIM services contribute to ensuring an accurate ventilation system with special filters, proper airflow control, and temperature control, thereby reducing the risk of airborne pathogens and preventing the spread of infection. MEP drafting services play an initial role in enabling AEC professionals to understand infection control systems in the design.
  • Electrical power: In the MEP component, electrical holds a pivotal position. In the case of healthcare infrastructures, hospitals and medical facilities operate 24/7, which means that electrical operations will be utilized. MEP BIM enables seamless electrical power supply for the uninterrupted operation of medical equipment, provides adequate lighting, accurate automated controls, and more. The power supply in the design also includes backup power sources in case of an emergency.
  • Water and waste management: This is another vital aspect of MEP systems for hospitals. Maintaining proper water and waste management is crucial for ensuring hygiene in the medical center. The supply of clean water, prevention of backflow, seamless drainage of water, and efficient supply for patients require intricate plumbing drawings for the intended design of the infrastructure.
  • Medical gas systems: medical centers, surgical facilities, hospitals, and more, medical gas is crucial. The entire healthcare industry relies on medical gases, such as nitrous oxide, oxygen, and others, for various medical processes and operations. Moreover, the space management for this is yet another essential factor, with a regulated temperature as required. Having accurate ventilation and temperature control is essential.
  • Specialized spaces: In the field of healthcare, hospitals, and clinics have various departments or specialized areas. The role of MEP systems here is to maintain the requirement of rooms that may include isolation rooms with proper air filters and operating rooms with efficient electrical systems and lighting.
  • HVAC systems: HVAC is the core of MEP components and is crucial for every infrastructure. In the healthcare department, it is evident that accurate heating, ventilation, and air conditioning systems are necessary to provide adequate temperature as required. Additionally, HVAC systems also maintain humidity levels that offer patients comfort, facilitate quick recovery, and support medical rooms, among other benefits.

These key aspects of MEP systems in healthcare ensure accurate utility, comfort, operational performance, and efficiency, thereby enhancing patient safety. As a matter of fact, MEP BIM provides seamless and coordinated completion of hospital construction. With accurate drafting and coordination among MEP components, the design is validated, ensuring the building’s operational functionality is ensured. Along with MEP BIM, MEP coordination in healthcare is equally vital for maintaining and enhancing collaboration throughout the design process. The following are several benefits of MEP coordination

  • Design without clashes
  • Minimizes scope of errors
  • Better design results
  • Collaboration and communication
  • Seamless fabrication
  • Improved functionality

As the BIM 3D model is data-rich, it also offers insights into MEP components. The BIM model is a centralized platform allowing AEC professionals to coordinate and maintain harmony among MEP components. However, as crucial as the system is to ensuring hospital functionality, MEP BIM services demand specialized skills and expertise. AEC firms, amid chaos, outsource MEP BIM modeling services to reliable partners. Explore why outsourcing is a comprehensive approach.

Reasons to Outsource MEP BIM Services

In the vast field of architecture and construction, outsourcing has become a popular concept among professionals. As every AEC firm seeks significant ways to reduce costs and deliver high-quality projects, outsourcing services to experts is a beneficial approach. Due to a lack of expertise and high investment costs in technologies and tools, AEC firms outsource MEPF BIM services to renowned companies. Hiring a third party is beneficial compared to an in-house team, which requires significant training, exceptional infrastructure, investment in tools and software, hiring talent, and more. All this results in additional expenditure, which is offset by outsourcing BIM services. Following are some of the benefits of hiring MEP BIM service providers.

  • Dedicated resource
  • Access to technology
  • Quick turnaround time
  • Reduced errors
  • Industrial experience
  • Cost-effective

UniquesCADD is a top outsourcing BIM company offering exceptional BIM and CAD services. With a specialized team of MEP BIM modeling experts, UniquesCADD ensures efficiency and accuracy in each project at cost-effective plans.

Final Words

MEP BIM design for healthcare is a complex and challenging task in the modern architectural landscape. It requires a deep understanding of complex infrastructure design, expertise in various technologies, clarity in the medical environment, and proficiency in MEP BIM modeling, among other skills, for precision and efficiency in the project.

Role of BIM Consultants in CAD to BIM Transition

The landscape of architecture and the construction sector has witnessed significant changes in the aspects of process, technologies, work approach, demand, and much more. It is safe to say that the industry has adopted the latest advancements to meet the dynamic demands and thrive in the global economy. The profound transformation has led the industry to alter how AEC professionals plan, design, and execute the entire construction project. The architecture and construction sector has come a long way, from spending crucial hours working on a blueprint to curating accurate 2D layout plans. With the advancement in technology and alterations in processes, AEC professionals have adopted the revolutionary evolution that enhances the outcomes and ensures the accuracy in the approach. To begin with, the architecture and construction industry witnessed a transformative development with computer-aided design.

This key development has shifted AEC professionals from paper to computer screen, resulting in higher proficiency, accuracy, and efficiency in the project. Streamlining the design process with the help of CAD services has allowed architects and engineers to simplify the approach, enhance the quality, and ensure its accuracy, resulting in less rework. Transportation from paper sketches to computer screens required the use of technology and software called AutoCAD, which allows experts to develop two-dimensional representations of the structures.

Taking the front seat in the 70s, it was gradually adopted by the AEC experts. Although it had various benefits, it came with its limitations, which became a challenge as the industry took another leap of development. Since CAD quickly became a necessary approach for all AEC professionals, building information modeling services was another transformative revolution. Popularly known as BIM, it soon became a go-to tool for every architect, engineer, and other professional.

Considering the capabilities of the BIM adoption process and its ability to go beyond, it has transformed the architecture and construction realm. The AEC sector witnessed vital changes from paper to computer screen to 3D BIM modeling that have enhanced visualizations, overcome CAD limitations, offered data-rich insights, improved communication, and precision in the overall construction process. Only BIM services have offered a plethora of perks and approaches that have resolved every complex design challenge. As a matter of fact, with this, CAD to BIM services became the most adopted approach among architects, engineers, and other professionals. Consistent advancement and rise in technology have made conversion from CAD to BIM possible for professionals to explore the curve of modern architecture and its design. This transition is catered by a vital role player known as BIM consultants. Today, in the ever-evolving horizon of architecture, BIM consulting services help in seeking and adopting the right approach for CAD to BIM conversion. Let’s discuss in detail how BIM consultants help to embrace CAD for BIM migration services.

Enhance CAD to BIM Services with UniquesCADD Experts

bim services

In-Depth Insights for CAD Conversion to BIM

Precision and efficiency are paramount to success in the realm of architecture and construction. As CAD services were the first advancements, shifting professionals from paper sketches to computer screens has altered the reality of the sector. Moving ahead with technological advancements, building information modeling services reshaped the working approach for architects, engineers, and other experts, offering a comprehensive 3D view and rich data insights. As CAD is a design approach that enhances the entire planning of the project, BIM is a digital representation of the same in 3D view, along with all the insights of the design.

Moreover, the concept of BIM serves as a management tool from the initial stage to project lifecycle management. With the continuous development and challenges in modern architecture projects, CAD to BIM modeling services have become an essential approach to collaborate and enhance communication for accurate project execution. Adoption of BIM technology offered a variety of advantages and also helped AEC professionals to overcome limitations of CAD services, such as;

  • Limited collaboration
  • Lack of insights and visualization
  • Cannot cater to complex projects
  • Less project management

The above-mentioned limitations of CAD were slowly and gradually becoming an unresolved challenge. Therefore, the introduction of BIM 3D modeling not only enhanced but also offered other advantages. The introduction of revolutionary technology pushed AEC professionals to implement CAD to BIM services accurately. Transforming a 2D CAD file into a well-represented 3D model allows architects to improve the level of accuracy, efficiency, visualization, and collaboration.

In the modern architecture and construction landscape, 2D CAD drawings cannot offer in-depth insights and visualization. CAD conversion to BIM offers a comprehensive solution, as the 3D BIM model is rich in data and offers a centralized platform for AEC experts to stay updated with changes and communicate accordingly. The following are a few benefits of the CAD to BIM adoption process.

CAD to BIM Advantages

Enhanced communication and collaboration
Fewer errors and reworks
Facilitate improved design
Accurate visualization
Cost and time savings
Streamlined workflow

The transformation from CAD technology to BIM services offers a variety of advantages. In the advancing landscape of AEC, CAD to BIM workflow integration in small to large-scale projects has become a prominent approach, considering the capabilities of 3D modeling. However, the transition from CAD to BIM isn’t only about shifting from AutoCAD to Revit. The transformation requires careful planning, the right tools, a strategic process, accurate guidance, the latest approach, and more. As AEC firms understand the shift from 2D drawing to 3D modeling, accuracy in the process is vital to avoid any pitfalls. Therefore, AEC firms partner with BIM consulting services providers.

BIM consultants play a crucial role in guiding a novel path for accurate outcomes in this crucial transformation. As said, it isn’t about switching from one software to another, but demands precision in adopting the approach. BIM consultants help transition from CAD to a 3D BIM model without any room for errors. Let’s discover what BIM consulting services are and how they play a major role in the CAD to BIM shift.

Understanding BIM Consulting Services

The architecture and construction industry is on a continuous verge of evolving and advancing with technology and demand. It is evident to adopt the latest technology to cater to the latest modern construction projects. CAD technology altered the traditional approach; on the other hand, BIM technology reshaped the entire sector with unparalleled precision and other benefits. In the modern era, CAD to BIM conversion has become mandatory to achieve the desired outcomes with precision and high quality. Since the conversion demands for skills, experts, guidance, and more, BIM consultants play a major role. As a matter of fact, BIM consulting services help AEC firms and experts to plan, manage, and improve the utility of Revit modeling. The experts work alongside the team and resolve the complex challenges in the process from CAD to BIM. Moreover, the process of conversion also requires a BIM implementation strategy to achieve specific goals and meet project demands. As a matter of fact, AEC firms who are unaware of the transition process require external support from BIM services providers who are experts in bridging the gap between traditional methods and digital collaboration. This support enhances the overall project efficiency and resolves any challenges in implementing BIM modeling services.

A BIM consultant is an expert with expertise in implementing, managing, and optimizing the BIM approach. The consultant also ensures the streamlined process of BIM implementation, an accurate 3D digital model, each segment’s entitlement to information, and seamless collaboration between all the AEC professionals. Additionally, hiring BIM consulting services experts enables construction firms to reduce the scope or errors while shifting from CAD to BIM. This significantly results in improved project outcomes.

As modern construction demands the latest approach, BIM consulting experts align the design intent with modern demands of architecture, such as sustainability, energy efficiency, and strict adherence to industry guidelines and policies. Furthermore, there are some common responsibilities that BIM consultants are responsible for, the following are;

  • Coordinating project models
  • Managing data and documentation
  • Collaboration and implementation strategies
  • Ensuring BIM compliance, policies, and standardization (Country according)
  • Model auditing and quality control
  • 4D and 5D BIM integration
  • Automation and parametric design implementation

These are a few of the responsibilities of BIM consulting experts, ensuring smooth implementation, productive design processes, enhanced outcomes, and overall optimized results. With the responsibilities mentioned above, BIM consultants ensure the accurate transition from CAD to BIM. As the building information modeling services go beyond just offering digital solutions, it enhances the overall outcomes and maintenance of the building.

The crucial shift from 2D CAD drawings to 3D BIM models demands a seamless process that the BIM consultant looks after. Since the initial stage of BIM implementation, AEC firms tend to partner with the right BIM consulting company to assure the accurate conversion and precision in the BIM model. From coordinating the project model to ensuring the BIM model strictly adheres to the industry standard and policies. The following are some of the key benefits of implementing BIM consulting services.

Advantages of BIM Consulting Services

Enhanced communication and collaboration
Cost and time savings
Early clash detection and solutions
Seamless design process
Better project management
Improved accuracy and project efficiency
Precise quantity take-offs
Risk mitigation
Sustainable design intent
Improved project visualization

With a plethora of benefits, BIM consulting experts streamline the process. The expert also adds value in the CAD conversion to BIM. Let’s explore how building information modeling consultation supports the transition.

BIM Consulting Supports CAD to BIM Transition

As deeply discussed about CAD to BIM modeling services and consulting services, it is evident how BIM experts help in the smooth transition from CAD to 3D BIM. Since BIM consultants are crucial role players from the beginning of the projects, they also adequately contribute to the seamless shift from CAD file to 3D BIM model. By offering significant expertise and curating accurate strategies for seamlessly transitioning 2D CAD files into BIM workflow, the expert typically helps to understand BIM standards, ensures the shift is smooth and accurate, customizes it according to the project, and more. Here’s how BIM consulting services support CAD transition to BIM model.

  • Assessment and Planning: BIM consultants explore and analyze the current CAD workflow, understanding the project requirements for the best BIM implementation. Once the project assessment and current CAD workflow are analyzed, the consultant develops a basic BIM implementation strategy and technology selection that aligns with the design, purpose, and project goals. This ensures a smooth transition and reduces the scope of errors.
  • Streamlined workflow and collaboration: The BIM consultants also ensure that the CAD model is converted into 3D BIM, ensuring data accuracy and compatibility. Moreover, they curate a strategic process to ensure that the information is shared with every professional involved in the project. This helps improve communication and collaboration while keeping a keen eye out for early clash detection. BIM experts proactively resolve conflicts, saving extensive cost, time, and resource effort.
  • Entailing BIM benefits: Improving the design process and enhancing visualization for stakeholders is one of the key goals of every BIM consultant. It allows clarity and better understanding of complex designs. With the help of enhanced visualisations, AEC professionals and stakeholders can make an informed decision for the further construction process. BIM experts ensure to harness every benefit of BIM and optimize the overall project for precision and efficient on-ground construction work.
  • Performance monitoring: This is a crucial step for BIM experts to ensure a seamless CAD to BIM transition. Once the CAD file is converted into a 3D model, it is evident to monitor the model’s behaviour and performance for further development of the construction project. Analyzing performance allows experts to quickly identify areas of improvement and optimize the BIM workflow integration. As a matter of fact, consultants can provide training and constant support to the AEC firm to harness the power of building information modeling technology.

These are a few key points where BIM consulting services are implemented and utilized to optimize the BIM model from the CAD file. As a matter of fact, consulting services for transitions or BIM services, AEC firms look for outsourcing BIM companies that can offer the right expertise and enhance the overall quality of the project at cost-effective pricing plans. UniquesCADD is a renowned BIM company offering precise BIM consultancy by a team of experts. Hiring BIM consultants significantly reduces project cost, saves time, and improves collaboration.

Last Thoughts

CAD to BIM services are a holistic approach in today’s AEC landscape. Due to their growing importance and benefits, it is essential to partner with BIM consulting experts who can ensure accuracy and efficiency during the transition of CAD to BIM while monitoring the BIM model performance to avoid costly errors.