September 2026 - Uniquescadd

Contact Us

Why Do Modern Construction Projects Depend on Revit BIM Services?

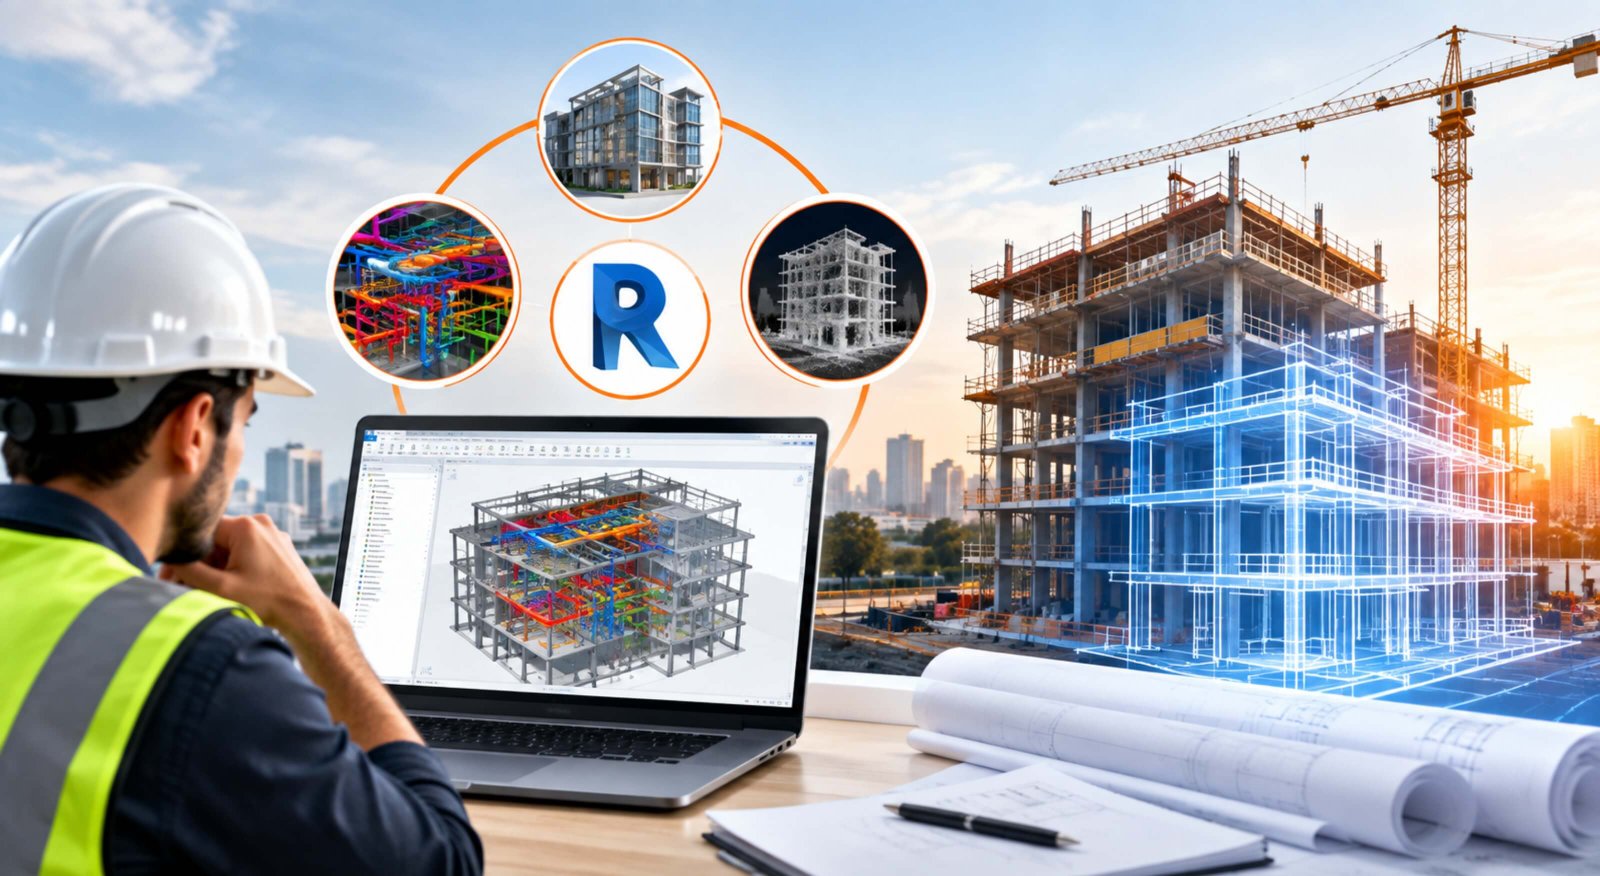
Constructing a building isn’t only about design but goes beyond that. Traditional workflows and approaches have been replaced with modern technology, resulting in increased efficiency and precision. Errors in traditional drafting and designing led to significant delays, workflow mismanagement, and cost overruns. With advancements in technology, the AEC industry has transitioned from traditional workflows to modern approaches with Revit BIM services. For modern construction design, traditional processes no longer meet the demands of today’s project plans. Increasing design complexity, tighter deadlines, sustainability goals, and the need for seamless collaboration have pushed the industry to adopt Revit BIM.

Today’s modern construction is incomplete without building information modeling. Going far beyond basic drawings, it offers a digital representation of the design in 3D, detailing both physical and functional characteristics of the building. BIM processes are executed in Revit, a software developed by Autodesk. It supports integrated workflows that connect architectural, structural, engineering, and other AEC professionals within a shared 3D model.

What is Revit BIM Modeling?

Architectural 3D BIM modeling delivers precise, data-rich intelligent building plans that support long-term facility management. These 3D models allow realistic simulation of interiors and exteriors, including architectural, structural, and MEP elements. Revit BIM modeling is a digital approach in the AEC realm that contributes to efficient and well-planned construction projects. Leveraging the power of BIM services significantly reduces manual effort, saves time and costs, maintains high accuracy, and streamlines collaboration.

Unlike conventional CAD drawings, a Revit model is rich in information and unifies different building systems on a single platform. The BIM Revit model reduces repetitive tasks while maintaining consistency across construction documentation.

Key Benefits of Revit BIM Services

Revit has emerged as a transformative technology in the architecture and construction sector. It has redefined how projects are designed, visualized, and executed through seamless communication and coordination. From enhanced accuracy to timely project completion, Revit modeling services offer numerous benefits, including:

  • Better visualization of the project: Revit BIM services allow stakeholders to visualize the project before ground is broken. The 3D model enables architects and engineers to communicate and coordinate effectively with all involved professionals. Visualizing the project early helps identify design issues, ensure cost savings, and enable informed decision-making.
  • Improved coordination: Any construction project involves various disciplines requiring close alignment. Architectural, structural, and MEP systems must fit and function together seamlessly. Revit BIM coordination ensures all components operate cohesively without clashes.
  • Fewer errors and less rework: With Revit BIM modeling, errors are quickly identified and rectified. Minor mistakes in construction can prove expensive, leading to material waste, project delays, and costly rework. Revit BIM minimizes on-site errors and ensures the 3D model is fully coordinated across all disciplines.
  • Faster construction documentation: Construction involves managing a wide variety of elements, sheets, and components beyond just building structures. Revit acts as a centralized model where changes update automatically across all views. This facilitates rapid generation of construction documentation, including drawing and dimension sheets.
  • Seamless MEP coordination: MEP systems are complex and demand tight coordination for accurate installation and building operations. MEP BIM coordination within 3D models easily identifies clashes, saving project time, money, and materials. MEP BIM services display components within 3D models, keeping them harmoniously aligned with architectural and structural elements.
  • Enhanced decision-making and project planning: Successful construction projects rely on accurate decisions. Because a Revit BIM model contains comprehensive data on geometry, materials, components, and Level of Development (LOD), AEC professionals can make informed design decisions for smooth project delivery.
  • Cost control: Managing budgets is a major priority in construction. A Revit BIM model incorporates key data to provide accurate estimations of costs and timelines. Required LOD specifications, geometric info, and material quantities are calculated to prevent project delays, ensuring on-site work stays within budget.
  • Useful for renovation: Revit modeling services apply not only to new builds but also to renovation projects. Through the Scan to BIM process, captured point-cloud data is converted into a 3D model representing existing conditions and defining the scope of renovation.

Digital Construction is the Future

The AEC industry is rapidly moving toward digital approaches and data-driven workflows. As modern projects become larger and more complex, effective communication and coordination are critical. Utilizing Revit BIM services offers a centralized digital representation of the project across all stages. From early visualization to MEP BIM coordination and clash detection, all disciplines fit together seamlessly. As technology advances, Revit continuously updates to support smooth workflows, enhanced accuracy, and detailed 3D models for precise on-site execution.

Final Words

The adoption of Revit BIM continues to expand across modern construction projects. Through streamlined communication and coordination, AEC professionals can deliver precise, efficient 3D models that accelerate on-site construction.
What are the Key Benefits of Revit BIM Services for Contractors?

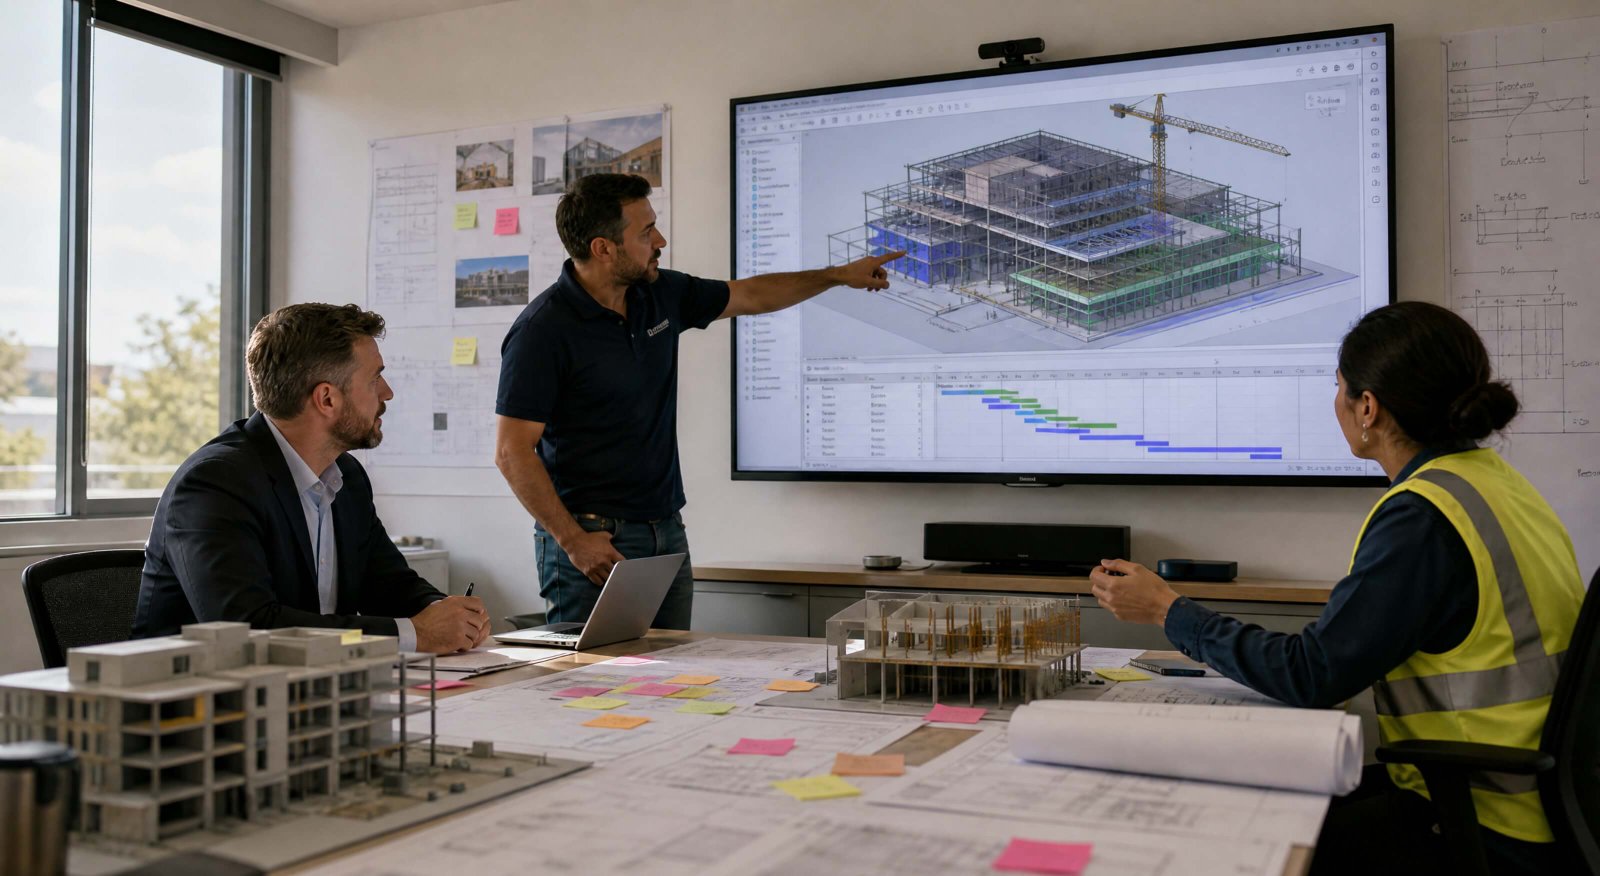
The architecture and construction sector witnessed a monumental transition from paper sketches to computer screen to cloud collaboration. As many professionals are involved in construction projects, each plays a significant role. Accuracy, efficiency and precision are the key factors of any successful projects. For general contractors and subcontractors, leveraging the power of digital transformation navigates to profit margins, quick project delivery, enhanced workflow and more, unlike traditional 2D CAD drafting. With Autodesk Revit in the AEC industry, professionals harness the seamlessness of building information modeling, offering rich insights and collaborative platforms. Minimizing complexity and reducing the scope of errors on the site, Revit BIM services in pre-construction offer significant benefits to contractors and other experts.

What is Revit BIM Services?

Revit BIM modeling services often refers to the creation of parametric 3D models with functional, structural and detailed material information. Since 2D sketches or CAD files represent designs through lines and other geometry. However intelligent 3D revit models offer a dynamic and centralized system which streamlines the workflow and ensures there are no errors in the designing stage of construction. One change in the element is automatically updated across the BIM model associated with the same.

Moreover, for contractors, this is a data centric centralized approach for actional operations in every stage of construction without any clash or conflicts. This primarily saves overall project cost and accelerates the on site construction work. Revit is not only for modeling but for family creation as well which enhances the model functionality. Revit family creation services here play a significant role in upscaling the project requirement with defined elements.

Significant Benefits of Revit BIM for Contractors

Transitioning to 2D CAD to 3D Revit BIM modeling services is not only a shift in technology but a strategic approach to enhance precision in construction projects. In every stage of construction, Revit BIM is an end-to-end solution for every AEC expert involved. For contractors and subcontractors, Revit BIM modeling offers numerous benefits, following are.

Pre-construction clash detection and risk mitigation

Within Revit one of the key benefits is quick clash detection. In the traditional work approach, conflicts among different disciplines were often identified during the groundwork that led to costly rework, material wastage, delay in project and changes in design. This immediate financial benefit for contractors allows them to work according to the revit model. From architectural to MEP disciplines, every clash is resolved maintaining the building functionality.

Accurate material quantity takeoff

Groundwork construction begins with required materials in a specific quantity to align with the project budget. Manual material estimation through 2D CAD drafting is often prone to error leading to over purchasing or unexpected shortages, insufficient materials, and more. With Revit 3D BIM modeling, components include accurate physical properties and other information that allows contractors and subcontractors to generate precise bills of quantities and material schedules through the digital model.

Enhanced 4D construction

Revit model is integrated with time data that is 4D LOD simulation. Contractors can leverage the digital construction process and visualize site logistics, optimize schedules, communicate with stakeholders such as owners, local authorities and more. This helps contractors to complete the project within the timeframe.

Streamlined prefabrication

Prefabrication and modular construction is one of the essential strategies for modern construction workflow. Revit BIM modeling offers a high level of detail modeling to generate spool drawings for groundwork fabrications. Contractors can pre define the MEP components in model to delivery for on time installation and accelerating projects complete with quality control.

Real time coordination

Any construction project is integrated with a variety of disciplines that demands precise coordination to maintain harmony and seamless functionality. With revit BIM model, it eliminates the scope of errors or drawing revision, constantly updated changes in disciplines, maintaining transparency and communication.

Better safety management

3D Revit model enables visualizations that mitigate major on-site high-risk activities before execution. However, with 3D models, contractors can enhance safety plans on site, create preventive protocols, evacuation management, and more.

Quick and accurate deliverables

Contractors using Revit BIM services can deliver accurate 6D As-Built BIM models embedded with equipment specifications, warranty details, maintenance schedules, and serial numbers. Providing this level of operational readiness adds value for project owners, giving contractors a competitive advantage when bidding on future work.

Related read: Top Benefits of Revit Modeling for Architectural Design Firms

How Contractors Implement Revit BIM Modeling Services?

Transitioning to a BIM centric approach offers a streamlined process for constructing an infrastructure. Contractors leverages the BIM Revit model with three major factors; the following are;

  • Evaluate Internal Resources: Determine whether to invest in internal Revit software licenses and staff training, or partner with a dedicated BIM service provider to scale capabilities quickly.
  • Develop BEP: Establish clear modeling standards, LOD expectations, file-naming conventions, and coordination schedules across all subcontractors.
  • Equip Field Personnel: Provide superintendents and project managers with tablets and mobile BIM software to bridge the gap between office modeling and job site execution.

Final Words

Revit BIM services are essential strategic assets for modern building contractors. Contractors who embrace data-driven BIM workflows remain competitive, profitable, and ready for future industry demands.

Why Are Scan to BIM Services in High Demand?

The architecture and engineering sector are one of the complex, dynamic and precision industries. With consistent transformation with technology, AEC has seen a notable result in scan to BIM technology. The industry isn’t always about constructing a new infrastructure but also accurately renovating, and preserving historic buildings. This happens with scan to BIM, commonly known as point cloud to BIM services due to its crucial process. It is specifically used for renovating the existing building that lacks critical details for AEC professionals to renovate. Renovating any infrastructure involves a complex process that demands for efficiency and accuracy. The innovative approach is transforming how renovating projects are planned, conceptualized and executed aligned with desired changes.

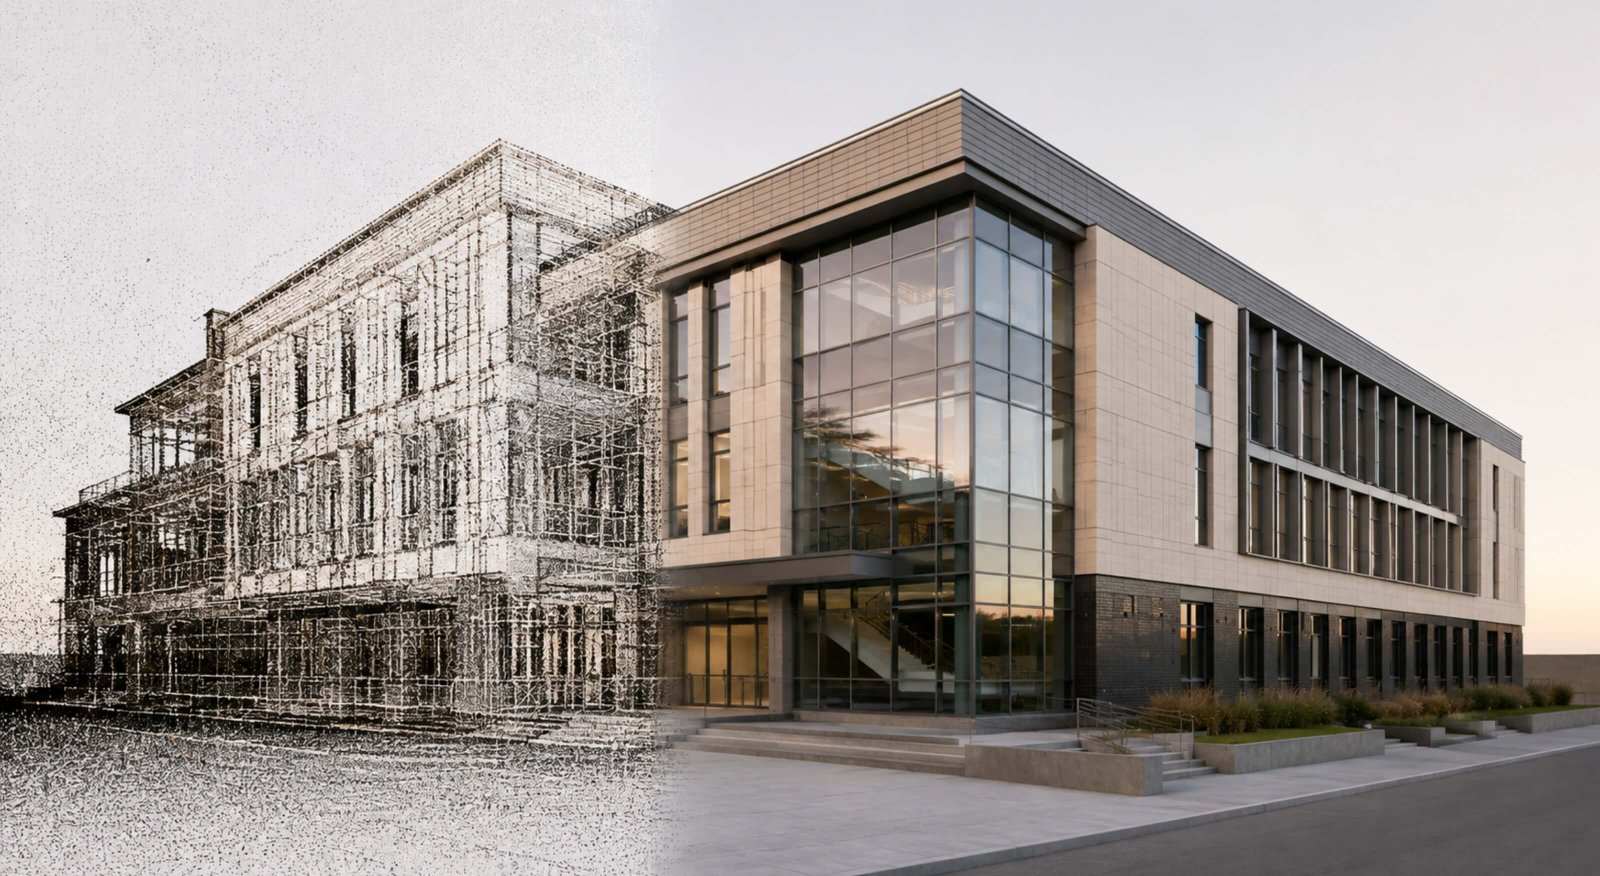
Leveraging the power of BIM modeling services, point cloud data is collected through laser scan of the existing building and integrated into a 3D model. Point clouds represent the sizes and shapes of existing structures in 3D space, consisting of millions of data points. The rising demand of scan to BIM services in the industry have enabled AEC professionals to promote better decisions and strategic development of building. A variety of factors drives the significant growth of scan to BIM in the architecture and construction industry.

Growth Drivers of Scan to BIM Modeling Services

The rising demand for point cloud to BIM technology in the construction industry is mainly driven by digital transformation. The global Scan to BIM market is projected to reach $14.8 billion by 2034, expanding at a rapid compound annual growth rate of 14.8% However there are various growth drivers for scan to BIM modeling services. This surge is fueled by several interconnected trends in the digital transformation and AEC industry.

Relatable Read: Future Horizons of Scan to BIM Technology

Growth in Renovation and Adaptive Reuse

As sustainability has become one of the major concerns in the architecture and construction industry. This prioritizes reusing existing structures rather than new construction which has accelerated the concept of renovation. Scan to BIM services here plays a significant role as many existing older buildings lacks reliable blueprints while manual measurements or site surveys are often prone to human error.

Rapid Adoption of 3D BIM modeling

Architectural BIM modeling has moved from mere tool to standard requirement for large scale projects. This rapid adoption has impacted renovation and refurbishment projects as BIM acts as a single source of truth for architects for AEC experts. Renovating projects utilizes the power of BIM technology to integrate collected point cloud information via laser scanning. This allows us to visualize existing infrastructure conditions and renovate as required.

Facility Management

The point cloud to BIM solution offers a facility management approach in a simplified process. Facility management is all about data driven and predictive optimization of the infrastructure specially for large scale projects. As it helps in making regular sustainability audits, space optimization, eliminating guesswork, quick maintenance and more.

Technological Advancements

Modern scan to BIM modeling process achieves accuracy that allows fabricators and complex historical architecture to manage the building with efficiency. Ensuring the overall project cost, collaboration, reducing changing orders, and minimizing conflicts.

What is Point Cloud to BIM Modeling?

Point Cloud to BIM Modeling often referred to interchangeably with scan to BIM bridges the physical and digital world. This allows AEC professionals to convert real-world physical structures into high-precision, intelligent 3D BIM models, and integrate point cloud data into the model. Further the model represents the existing conditions that are not visible directly including MEP systems, structural complexity and more. With the help of laser scanning, it captures an accurate 3D scan of the existing conditions. The scanned data is imported into 3D modeling to create accurate as built and renovate the conditions. Following are some of the key benefits;

  • Lifecycle management
  • Communication and collaboration
  • Efficiency and precision
  • Reducing guesswork and rework
  • Enabling sustainable solutions

Also Read: Efficiency in Construction with Point Cloud to BIM Workflow

Why to Outsource Scan to BIM?

Outsourcing scan to BIM services is not just an approach but has become a crucial strategic necessity in the AEC realm. With the help of scan to BIM technology, it has revolutionized the way of renovating the existing structures. However due to rising demand and expertise, AEC firms look for reliable outsourcing firms offering accurate scan to BIM modeling services. While the internal team can focus on other primary tasks, the outsourcing BIM company ensures to deliver accurate and efficient scan to the BIM model. Here are the key reasons why scan to BIM outsourcing is successful approach

  • Cost efficiency and scalability
  • Access to specialized experts
  • Quick turnaround time
  • Focus of core business value
  • Latest technology use

UniquesCADD excels in offering scan to BIM services by a team of talented BIM experts and use of latest technology.

Ending Note

Point Cloud to BIM modeling converts unstructured spatial point data into an intelligent, data-rich 3D environment. By removing the guesswork from existing site conditions, it dramatically lowers project risks, speeds up construction timelines, and forms the foundation for smart building management.