One of the most persistent challenges in the AEC sector is communication among different professionals and clients. Architects, engineers, contractors, and other experts can read architectural layout, structural elevation, floor plans and more easily. But clients, real estate developers, homeowners and other non technical people struggle to read 2D or 3D plans. This comprehensive gap leads to misunderstanding, delays, last-minute changes, budget overruns, client dissatisfaction, and more. Therefore, architectural visualization services, shortened to archViz, are a key solution to all the challenges.
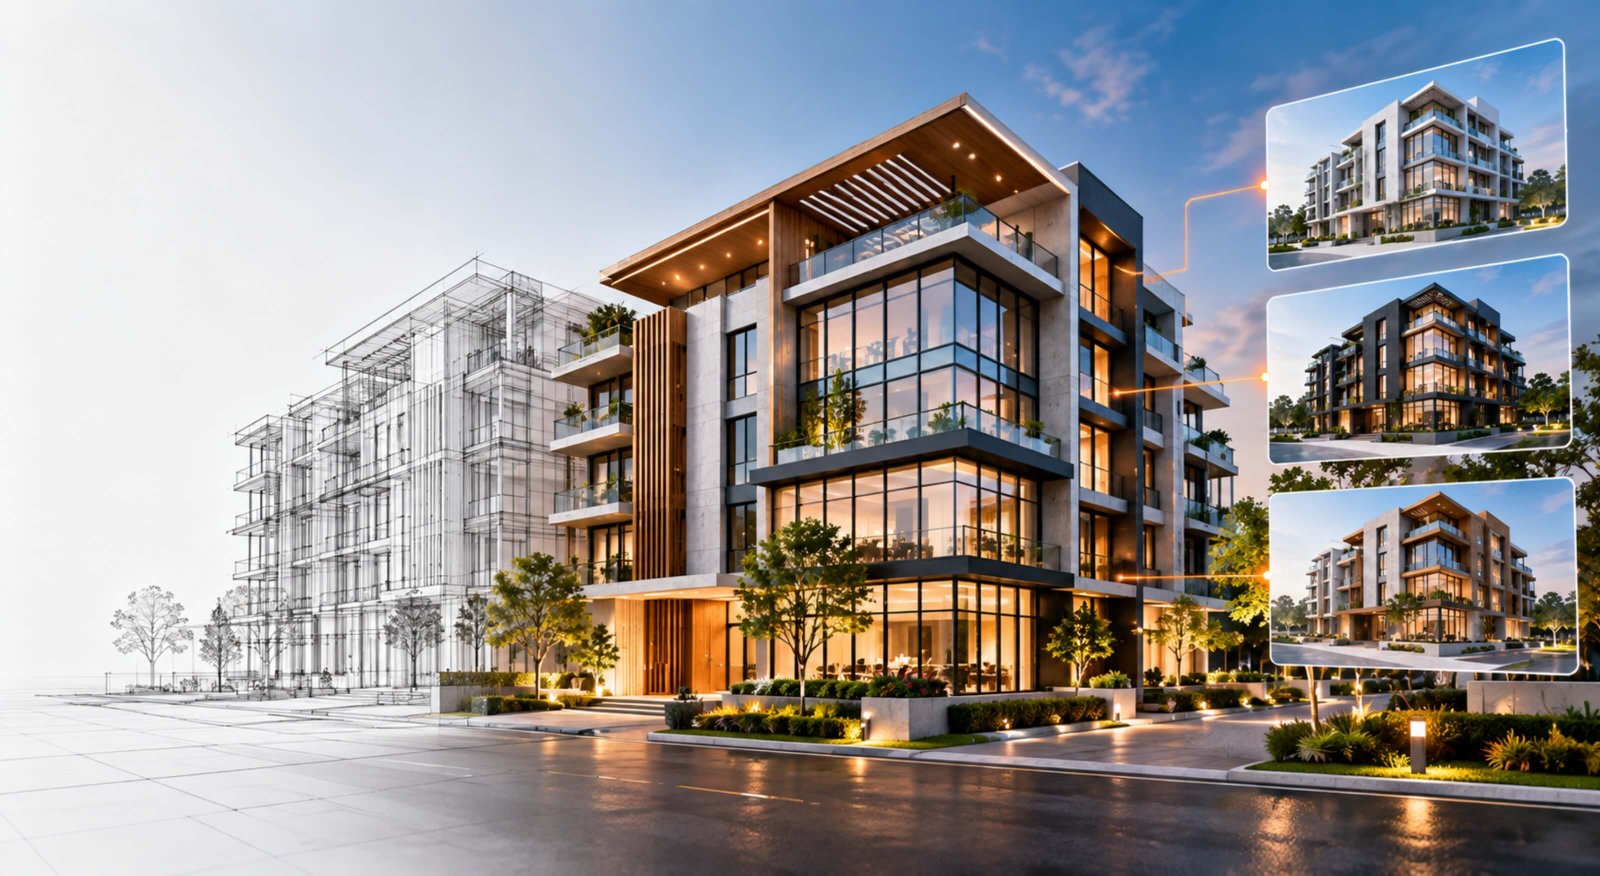
Leveraging 3D rendering, virtual reality and 3D walkthroughs enables clients to have better visualization. Lifelike photos or videos bring clarity of design offering enhanced visual experience that makes the strategic decisions more accurate. 3D architectural rendering services transform technical plans and layout into visual, lifelike realistic representation that communicates space, atmosphere, light and other elements. In simple words, architectural visuals translate technical documents into human interpreted visuals.
What are 3D Architectural Rendering Services?
In the architecture and construction sector, communication is key to success. Whether between AEC professionals to streamline the process or with clients, seamless communication is the answer. While architects, engineers, contractors and other experts can read technical documents, layouts, elevations and plans, it is simply not feasible for clients or real estate developers to understand. With 3D architectural visualization services, non technical collaborators can easily understand the design language.
Often called as Archviz now, it is a process of creating images, animations and videos in hyper realistic forms to bring 2D and 3D layouts in enhanced digital view. It is developed to create images, architectural animations, 360 walkthroughs for interactive view. Not only the outer structure of the building visualized, but architectural visualization is categorized under five renderings, following are;
- 3D exterior rendering
- 3D interior rendering
- Landscaping services
- 3D walkthrough
- Product rendering
Read more on: Impact of 3D Interior Visualization on the Real Estate Industry
Why Clients Demand for Accurate Architectural Visualization?
Well prepared construction documentation, layouts or even plans are unknown to non-technical stakeholders. This creates confusion, misinterpretation of design, a plethora of questions, last-minute costly rework and delay in the final delivery of the project. Modern architectural visualization 3D allows clients and non-technical stakeholders to make quick decisions with realistic visuals of the project. Clients commonly struggle with following questions;
- Will the space feel as large as expected?
- Is design aligned with project goals?
- Will the infrastructure look as imagined
- Will natural lighting affect the interiors?
These questions are common and often remain in confusion unless cleared by the designer. Here’s how architectural visualization services play a critical role for clients.
Bridges the Gap
Traditional 2D drawings of floors, sections, and elevations are all technical documents for builders, architects and other professionals. While 2D drawing lacks context and information for non-technical stakeholders, clients lack understanding of room size, natural light distribution, furniture clearance, surrounding landscapes and more. Architectural visualization here helps to transform technical data into appealing visuals of interior and exterior landscapes.
Costly Changes Prevention
On site changes or last minute changes are costly and impact the overall project budget. Structural alterations, partition moves, and material specification changes can bring a severe financial increase in the overall project while increasing the timeline of the project. However, 3D architectural rendering services bring clarity by identifying blocked views, inefficient lighting, tight rooms or corridors before the groundwork begins.
Material, Texture and Lighting Clarity
In blueprints, clients or non-technical stakeholders cannot understand the material used, natural and man-made lighting in the specific room. 3D exterior rendering services and interior rendering services ensure clients get realistic views of material, texture, lighting and more. Colors may look different in sunlight as compared to indoor artificial lighting. Texture accuracy such as wood planking, tile patterns, stone grains. Artificial lighting in day and night environments, color temperatures, testing fixture positions and more are resolved by accurate visualization.
Quick Project Approvals
2D drawings are cumbersome for non-technical stakeholders and often result in complex explanations for endless clarity. Transforming these blueprints into 3D photorealistic and video renders offer an appealing visual experience. This accelerates the approval process, minimizing scope changes, fewer revisions, and less review cycles.
What are the Different Applications of 3D Architectural Visualization?
Architectural visualization rendering is not only for the AEC realm but is applicable for various segments. Turning technical blueprints into lifelike renderings with walkthroughs and still images which is utilized in variety in various sectors as follows;
- Real estate development & marketing
- Interior design and renovation
- Urban planning & infrastructure
- Architecture & building design
- Commercial retail & hospitality
- Municipal approvals & zoning
- Historical restoration and heritage
These sectors involve precise 3D renderings of exterior and interior, enabling non technical stakeholders for better clarity and appeal marketing campaigns for real estate developers. As important and beneficial, architectural visualizations require a team of experts for accurate visuals.
Outsource Architectural Rendering with UniquesCADD
Architectural visualization requires high end software proficiency. Experts leverage the power of the latest software that enables seamless workflow. As a crucial service, many architecture firms and real estate developers outsource architectural visualization services by a reliable service provider. UniquesCADD is a top BIM company with significant experience in 3D architectural visualization. The team of experts utilizes the latest technology and software for a lifelike look of the project and meeting the demands of clients.
Final Words
Architectural visualization services have become a critical preconstruction tool that benefits in time, approvals, cost and materials. With client’s clarity and quick feedback, 3D renders allows architects and designers to quickly make changes as per the demand before the groundwork begins. This saves the project over cost and ensures it is aligned with demands with on time project delivery.
FAQs

How do 3D rendering services accelerate client approvals?
With a realistic life-like look of the project, clients get a better clarity and understanding of the design that eliminates the scope of miscommunication and confusions, resulting in quick project approvals.
How is 3D rendering better than 2D drawings?
2D drawings are technical blueprints that are difficult for clients to understand. Whereas 3D renderings are visually appealing giving a photorealistic look.
How does 3D architectural visualization reduce overall project cost?
This helps the design team to identify potential conflicts, material mismatches, improper lighting and more. While clients can visually see the project and request for changes before the onsite work begins. This saves overall project cost.
Why do real estate developers use architectural renders for pre-sales?
Real estate marketing is about appealing potential customers for pre booking. 3D renders enables clients to explore space virtually that rapidly increases the pre sales and early project funding.
What software and technologies are used to create architectural visualizations?
Designers use 3D modeling software like Autodesk 3ds Max, Revit, Rhino, and SketchUp, paired with rendering engines like V-Ray, Corona, or Lumion.