Contact Us
What are Visualization and designing services?
Visualization and designing services transform architectural concepts, CAD drawings, sketches, and BIM models into realistic 3D environments. Using 3D modeling, rendering, lighting, materials, and visualization techniques, these services help architects, designers, developers, contractors, and real estate professionals understand how a project will look before construction beg ins. From interior and exterior rendering to 3D walkthroughs and architectural design visualization, realistic visuals make complex design ideas easier to communicate, review, and present.
Optimize Construction Project
Bring Your Vision to Life with 3D lifelike Visuals
Share your design requirements with our visualization team for tailored project solutions.
Start TodayKey Services in Visualization and Designing
Where technical accuracy meets artistic excellence.
Interior Visualization
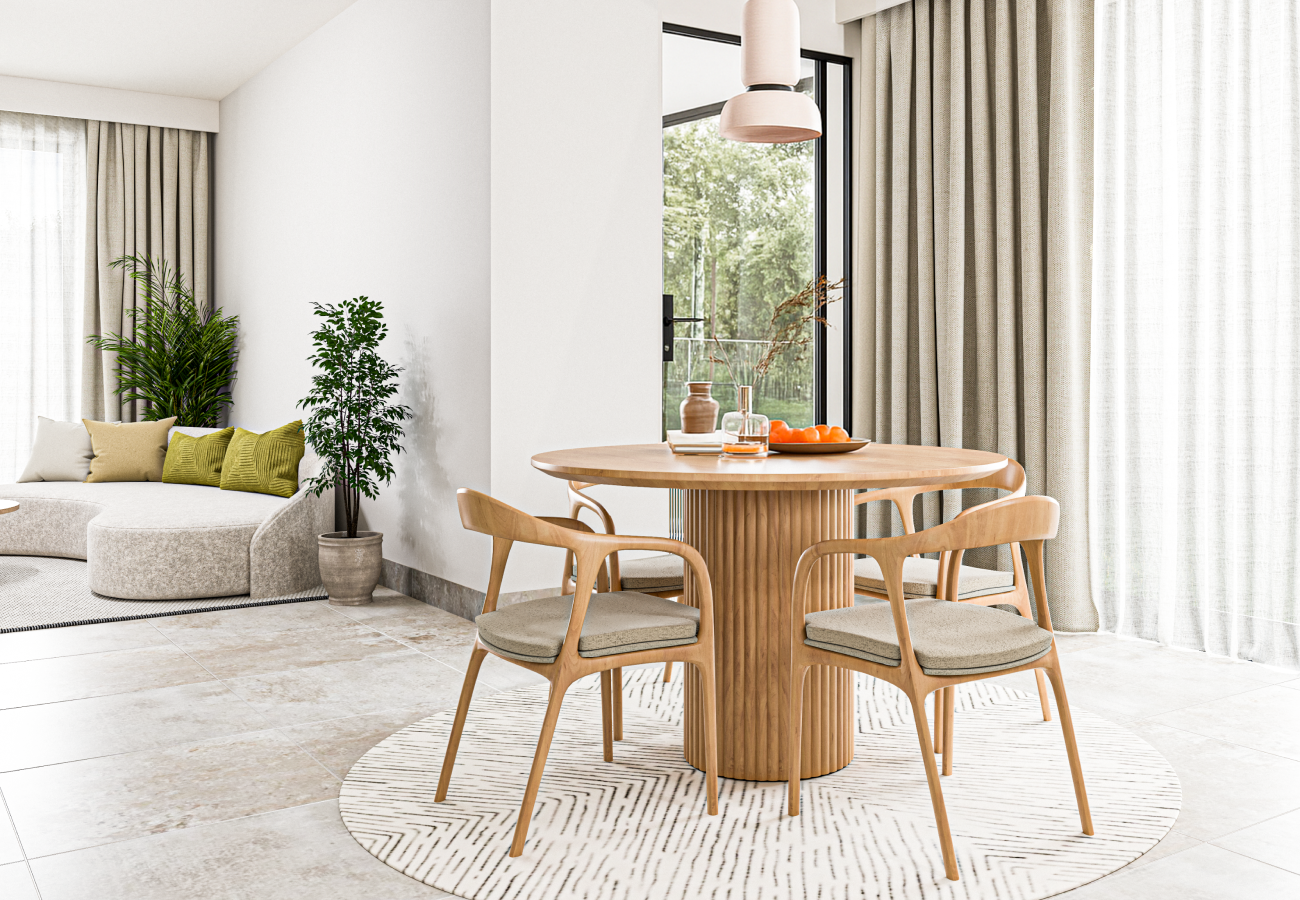
We create immersive, high-fidelity interior renders that capture lighting, textures, and ambiance. From residential staging to commercial fit-outs, we help clients "feel" the space before it’s built.

Architectural Visualization
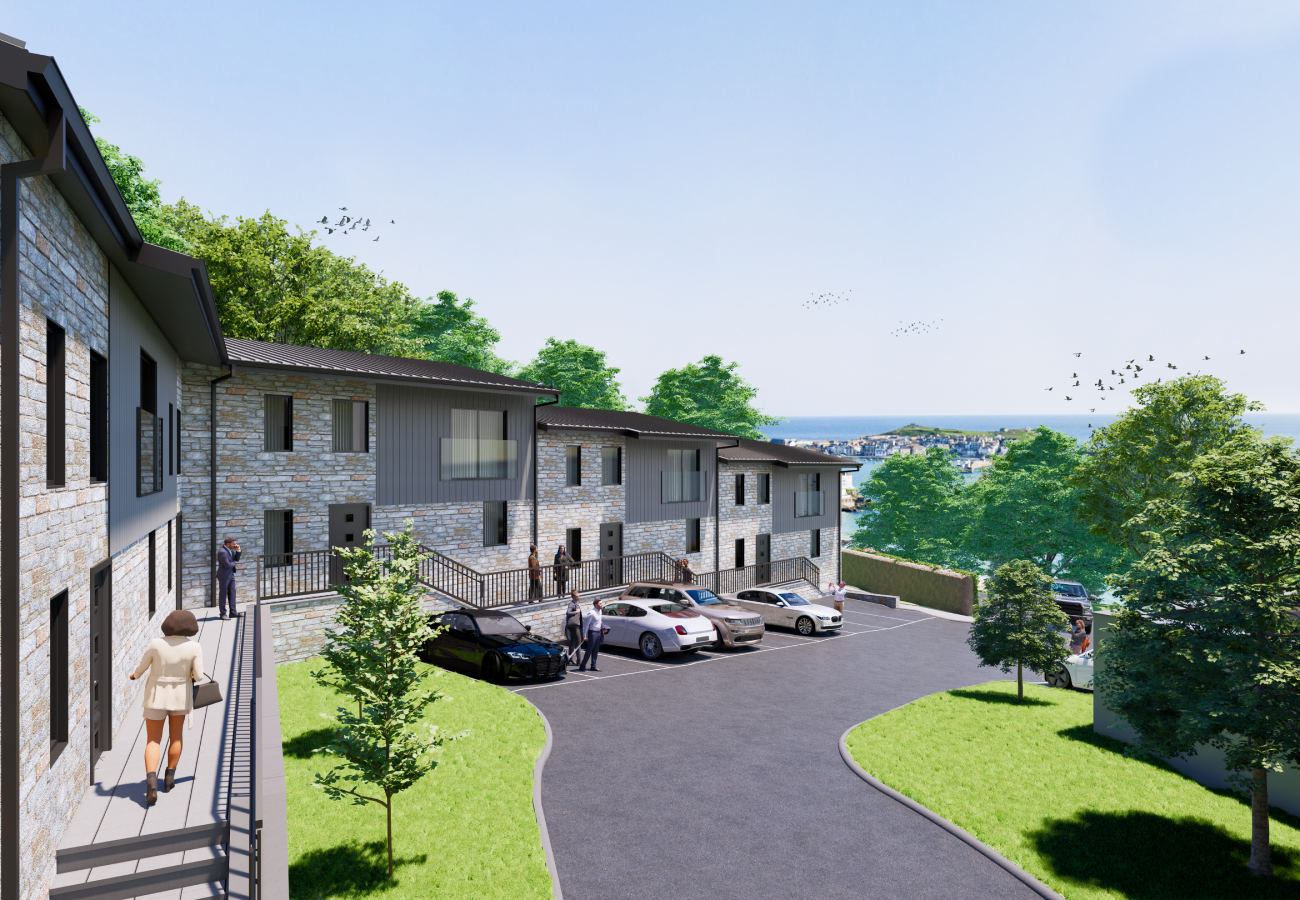
High-impact exterior 3D renderings and walkthroughs. We showcase your building’s relationship with its environment, using advanced lighting and landscaping to create a compelling narrative.

Architectural Design
Beyond just "pictures," we provide functional design support. Our team assists in space planning, facade design, and conceptual layouts that balance aesthetic appeal with structural feasibility.

Exterior Visualization
By using advanced 3D modeling and rendering software, artists can simulate textures, lighting, landscaping, and atmospheric conditions to show exactly how a project will look in its physical environment.
Key Benefits of 3D visualization services

Better design communication

Quick decision making

Enhanced client understanding

Early identification of design conflicts

Less rework

Quality and Cost efficiency
3D Visualization Services by Project Stages
3D visualization supports projects from early stages concepts to final presentation of projects. Turning architectural design, CAD drawing and BIM models into 3D realistic representation, UniquesCADD’s visualization allows architects, designers and clients to understand the design intent and ideas.
Concept design
Transform initial sketches, floor plans, and design ideas into 3D conceptual visuals. This helps teams explore layouts, forms, materials, and overall design direction before detailed development begins.
Design development
Create detailed interior and exterior visualizations with realistic materials, textures, furniture, lighting, landscaping, and architectural elements. These visuals help refine design decisions and communicate the proposed design clearly.
Client review and approvals
Photorealistic renders, walkthroughs, and 3D presentations provide clients and stakeholders with a clear understanding of the proposed space. This makes design reviews more effective and helps identify required changes earlier.
Planning and construction
Visualization can support coordination and design communication by presenting building elements, spaces, materials, and relationships in an easy-to-understand 3D environment. It can complement CAD drawings and BIM models during project development.
Final Presentation
Detailed 3D renders, animations, and virtual tours can provide a compelling representation of the completed design. They help communicate the project's visual character and create engaging presentation material for clients, investors, and other stakeholders.
Visualization and Designing by Experts
At UniquesCADD, visualization is a storytelling tool. We don’t just "render" models; we create digital environments that sell ideas. By combining our deep roots in CAD/BIM with advanced CGI artistry, we ensure that every visual is not only beautiful but dimensionally accurate. Whether it’s for a marketing brochure, a stakeholder presentation, or a design competition, our visuals provide the competitive edge you need.
15+
Years of Experience
250+
Projects Completed
40+
Employees
70+
Clients
Elevate Your Project Presentation
High-resolution exterior and interior renders that capture the exact ambiance of your design.
Delivering Impact Across Industries
Bringing efficiency in every aspect of AEC industry with proficient team
Residential
We bring dream homes to life through photorealistic interior and exterior renders. From bespoke luxury villas to high-rise apartments, our visualizations allow homeowners and architects to experiment with finishes, lighting, and spatial flows, ensuring the final build reflects a perfect blend of comfort and style.
Commercial
By simulating realistic lighting, foot traffic flow, and high-end material textures, we help designers and stakeholders visualize how the commercial environment will support both brand identity and operational performance.
Industrial
Industrial visualization goes beyond aesthetics; it’s about functional clarity. We provide 3D walkthroughs and exploded views of manufacturing plants and warehouses, highlighting specialized machinery placement, safety zones, and workflow efficiency within a highly detailed digital environment.
Infrastructure
Our renders place proposed structures within their actual urban context using photomontage and drone data, helping city officials and the public understand the project's impact on the city’s skyline and connectivity.

Real Estate Developers
Our visuals serve as powerful sales tools, allowing you to showcase the project to investors and buyers long before ground is broken, significantly accelerating the sales cycle and protecting your ROI.

Contractors
We support contractors by providing 3D visualizations that clarify complex design details. By seeing a 3D "photograph" of a tricky facade connection or a specialized interior finish, site teams can better understand the design intent, leading to higher precision and fewer errors during the build phase.
Our Visualization & Designing Process

3D Modeling & Blocking
Creating the geometry from your 2D drafts or sketches.

Material & Texturing
Applying lifelike shaders for wood, glass, metal, and fabric.

Lighting & Composition
Setting the "mood" (Day/Night/Golden Hour) and camera angles.

Draft Rendering
Providing low-res previews for your feedback and revisions.

Final High-Resolution Output
Post-processing and delivery of 4K renders or animations.
Software Expertise
Visualization and design expertise have moved beyond static images into the realm of interactive storytelling and predictive simulation.
- Quick and earlier approvals
- Marketing edge
- Enhanced visualization
- High end production



Benefits of Partnering with UniquesCADD
AEC Industry DNA
Unlike generic creative agencies, we understand building codes and structural elements. Your renders will be architecturally sound.
Photorealistic Quality
We use industry-leading global illumination and PBR (Physically Based Rendering) textures for hyper-realistic results.
Rapid Turnaround
Our optimized rendering farm allows us to deliver high-resolution 4K images and 3D walkthroughs on tight deadlines.
Global Design Standards
We stay updated on global interior and architectural trends across the USA, UK, Europe, and Australia.
Visualization and Designing Service
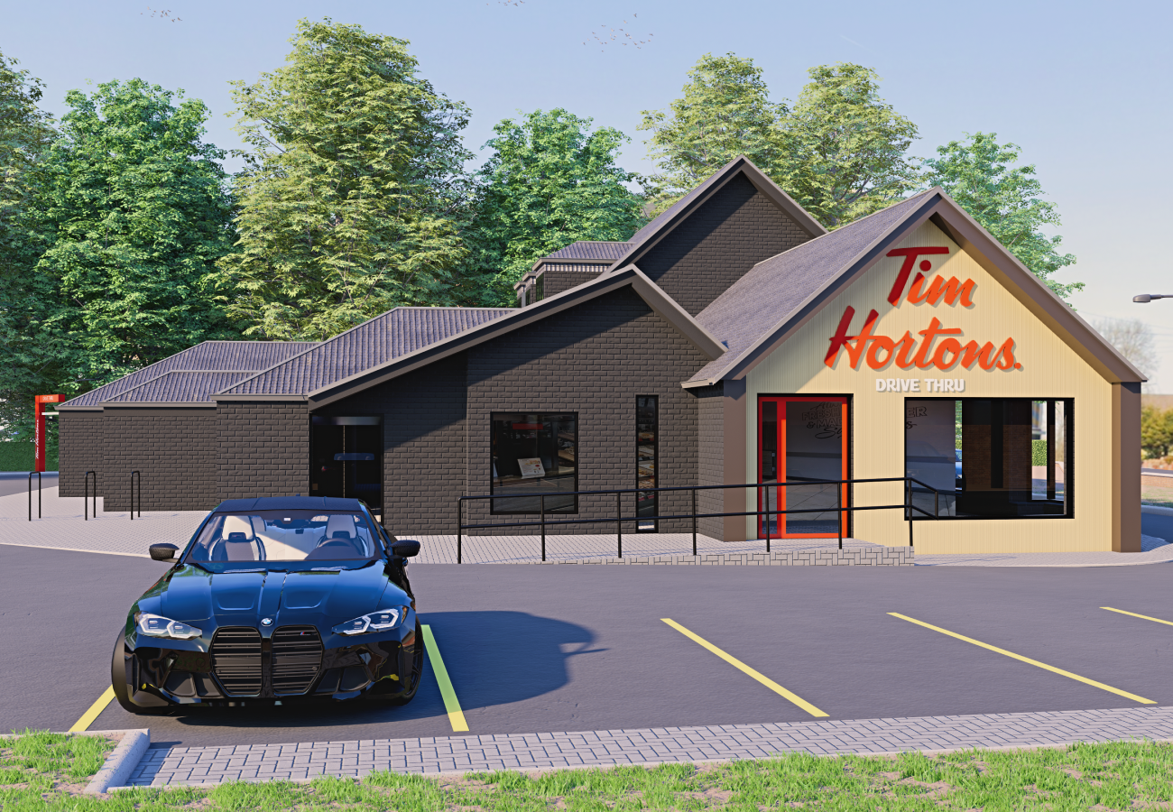
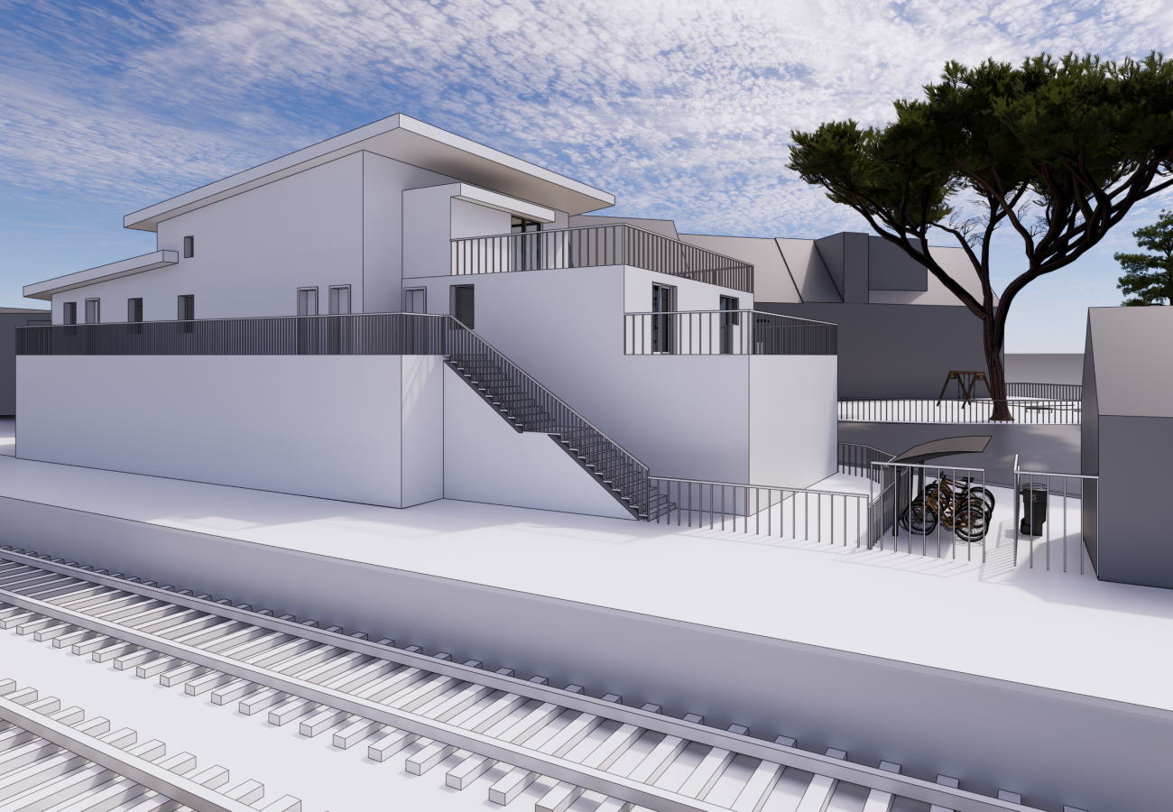
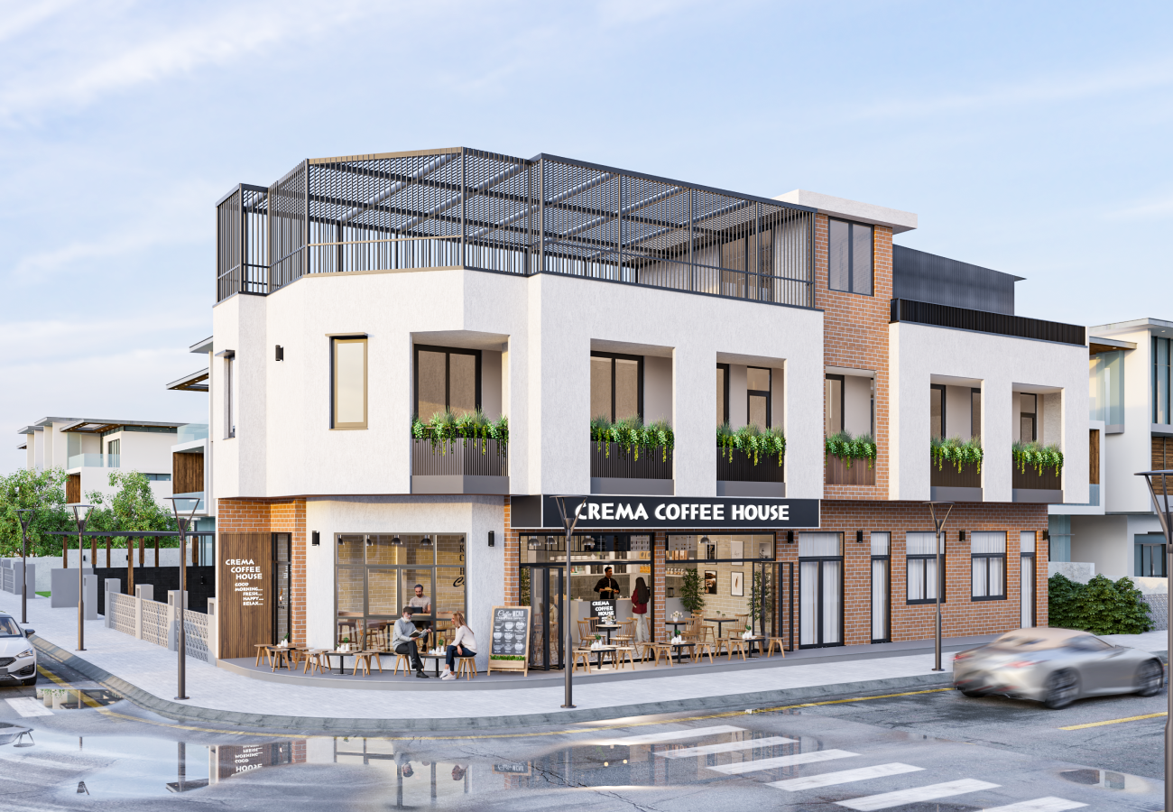
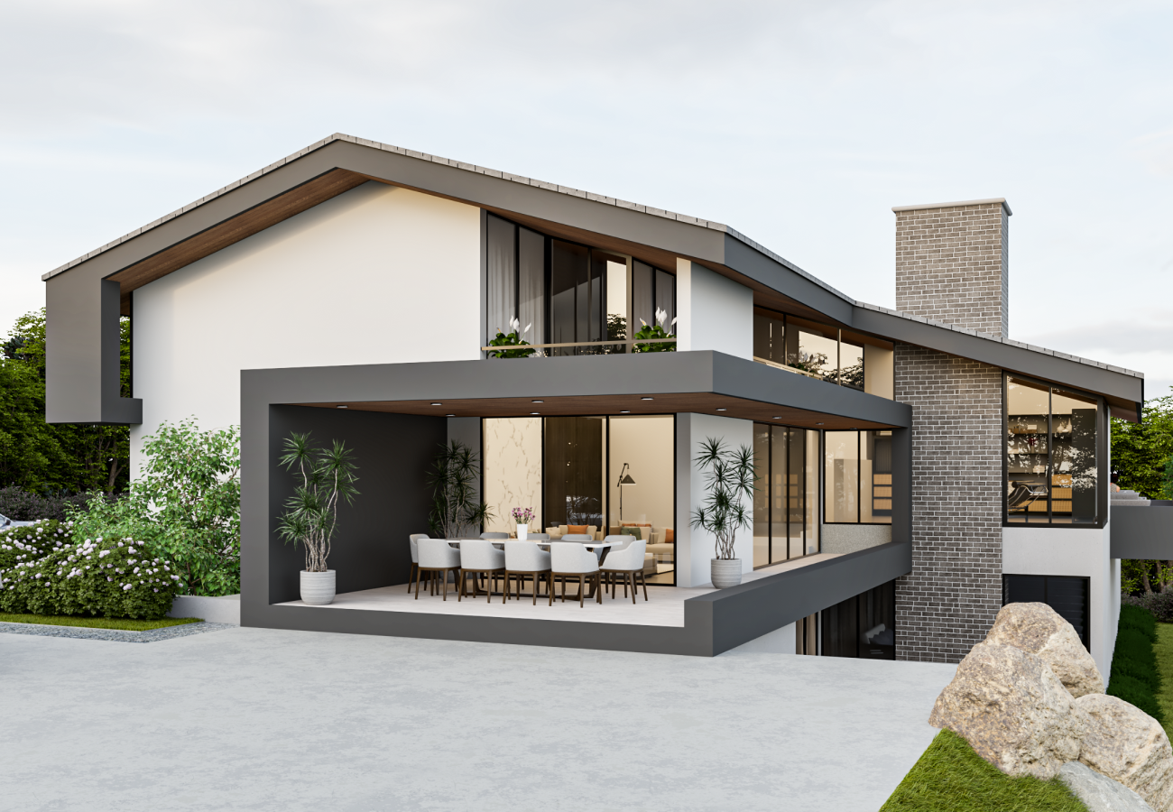
A Quick Look on Collection of Visualization and Designing Services Album
Our Projects
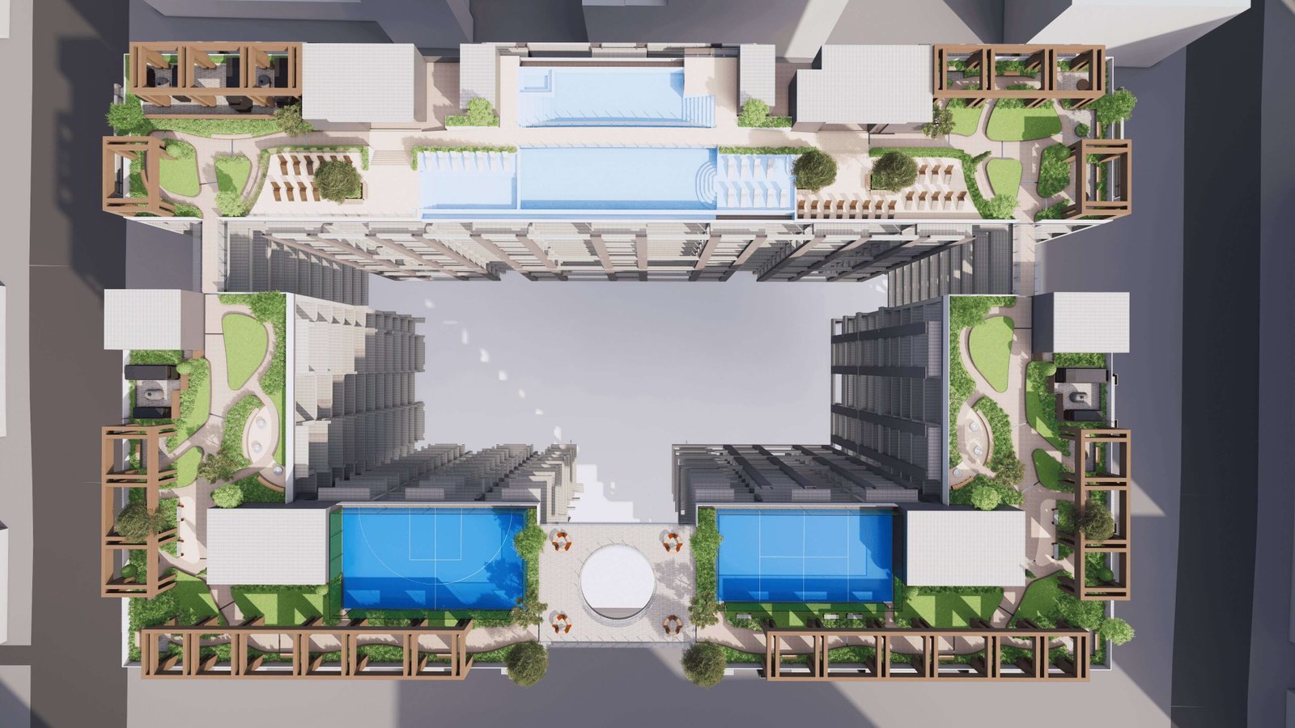
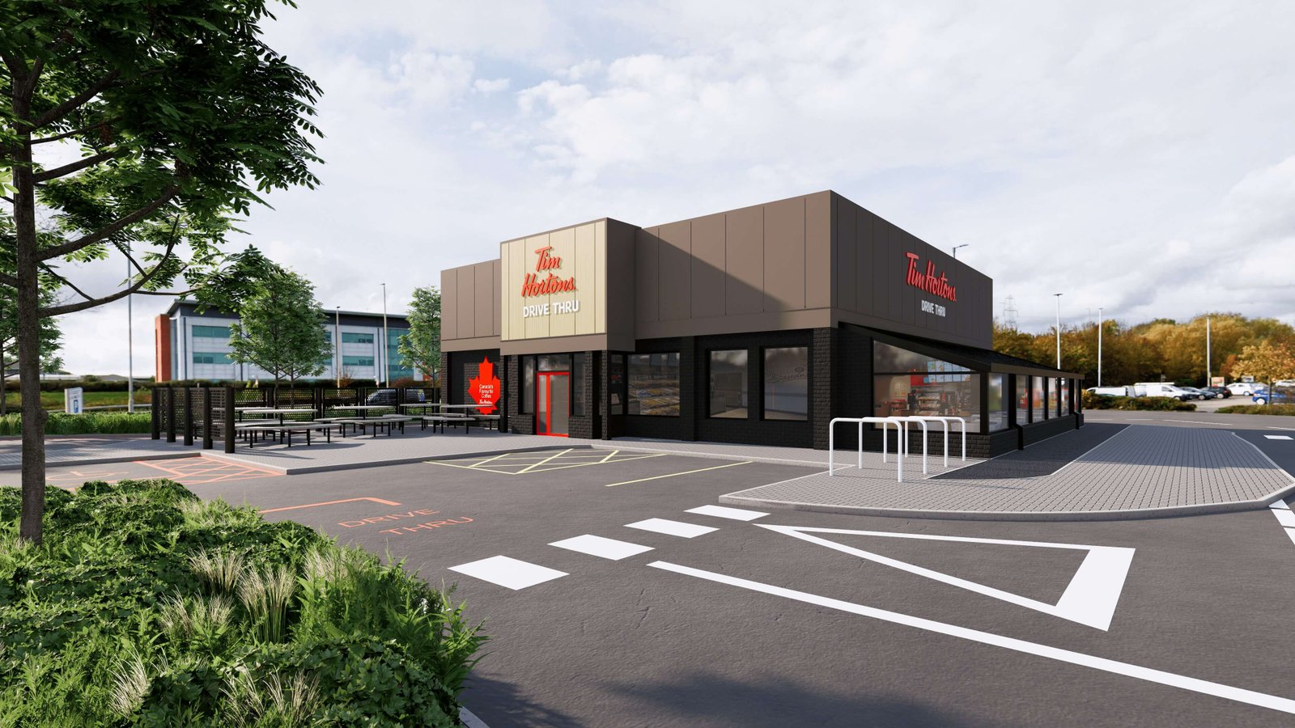
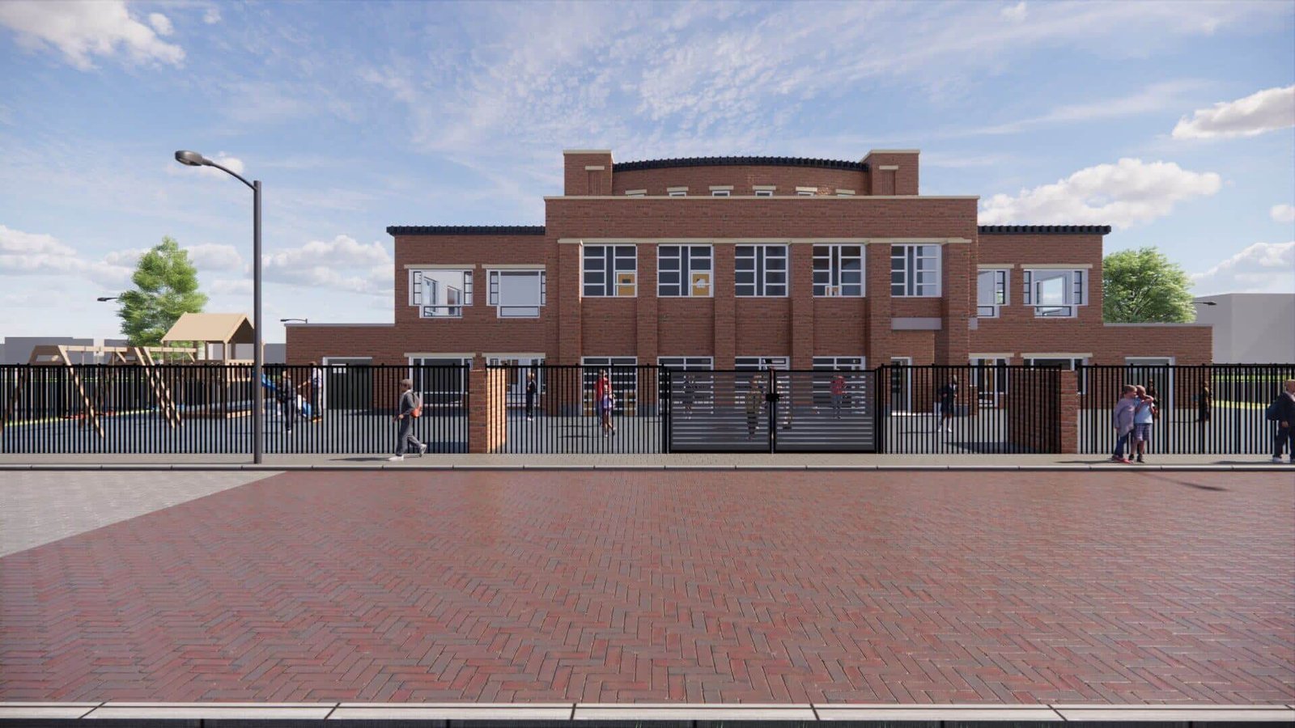
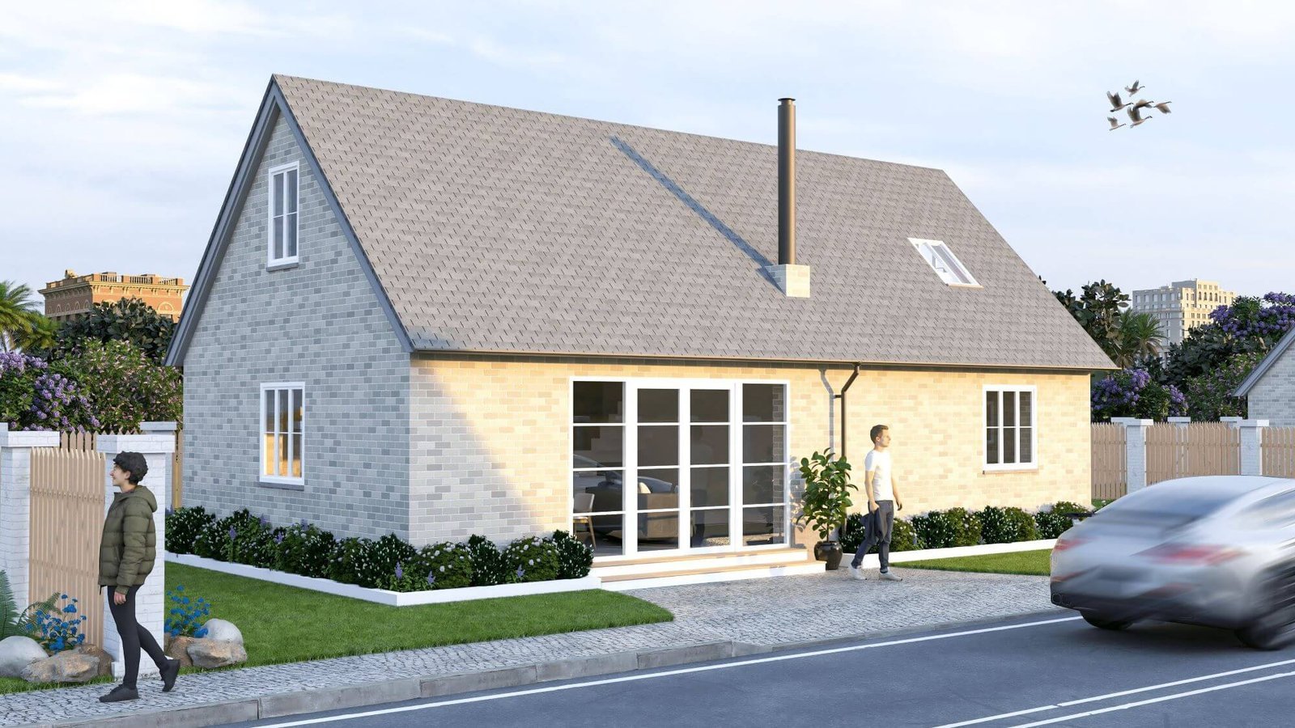
Discover more projects on Visualization and Designing Service and how our proficient team have delivered up to the mark project delivery that fulfilled our Clients requirement.

FAQs

What do you need to start a visualization project?
We can start with anything from hand-drawn sketches and Moodboards to full CAD files (.DWG) or BIM models (.RVT). The more detail you provide, the faster we can move.
Can you match specific furniture or material brands?
Yes. If you provide specific manufacturer codes or images, we can custom-model or texture furniture and finishes to ensure the final render matches your exact interior specifications.
How many revisions are included in a standard project?
Typically, we include two rounds of revisions—one at the "grey-scale" blocking stage and one at the initial colored draft stage—to ensure the final product is perfect.
What is the difference between 3D rendering and 3D walkthroughs?
3D rendering produces high-quality static images (stills). A walkthrough is a cinematic video animation that "moves" through the space, providing a 360-degree view of the design.
How long does it take to get a final 4K render?
For a standard room or exterior shot, the timeline is usually 3-5 business days. Larger, more complex commercial projects or animations are quoted based on the scope.
Do you provide 360-degree panoramas for VR?
Yes! We can create 360° virtual tours that can be viewed on smartphones, tablets, or VR headsets like Oculus, giving your clients a fully immersive experience.
What are visualization and design services?
Visualization and design service turns abstract ideas, blueprints or technical sketches into highly accurate 3D models with digital animations. Combining creative design principles with advanced softwares allows one to witness product, building and space in a lifelike environment.
What are the benefits of 3D visualization and design services?
Eliminating guesswork by offering realistic representation that reveal spatial flaws, material conflicts and design error early in the process.
How do visualization and design services help businesses?
Visualization services act as a marketing and powerful sales asset, allowing teams to pitch the project in the pre pre-sell stage. This also helps to streamline communication and collaboration between stakeholders, engineers and marketing teams.
How much do visualization and design services cost?
Visualization pricing may vary from project to project and its level of complexity, LOD required and type of visualization demand such as static images or interactive animations.
Which industries use visualization and design services?
These services are advantageous for AEC sectors, interior designing sector, and real estate developers. Typically, visualization services are widely utilized manufacturing, industrial product design, ecommerce, entertainment media and automotive engineering.
Clients Outlook for High Quality Project Outcomes
Excellent BIM coordination and fast delivery
UniquesCADD’s 3D modeling team exceeded our expectations. The highly detailed and accurate models significantly enhanced our project visualization. Their professionalism and commitment to timely delivery were truly commendable
Uniquescadd's senior modelers are skilled in Revit, need little guidance, and always deliver the project on time. Working with them is seamless and efficient, making the project even more streamlined.

The BIM coordination services provided by UniquesCADD were exceptional. They streamlined the entire process, efficiently resolved clashes, and ensured seamless collaboration across all disciplines. An outstanding team to work with
Working with UniquesCADD felt more like having an in-house team rather than an external partner. The team proactively delivered the project within the timeline and required minimum support.
UniquesCADD's drafting team did a great job. The drawings were accurate, and they delivered everything on time. It was a pleasure working with them. They demonstrated excellent proficiency in AutoCAD, which was crucial for our project.

We’ve worked with many BIM service providers, but UniquesCADD stands out for their professionalism and reliability. Their outputs always align with our standards and expectations.