Contact Us
MEP Drafting Services
Accurate MEP Drafting Services for Seamless Building Integration
Transform your engineering concepts into detailed, coordinated 2D CAD drawings that ensure regulatory compliance and error-free on-site installation.
Get a Quote0+
Years of Experience
0+
Projects Completed
0+
Employees
0+
Clients
Wide Range of Services
Multi-Disciplinary Drafting Excellence to Power Your Construction Documentation.

Mechanical Drafting
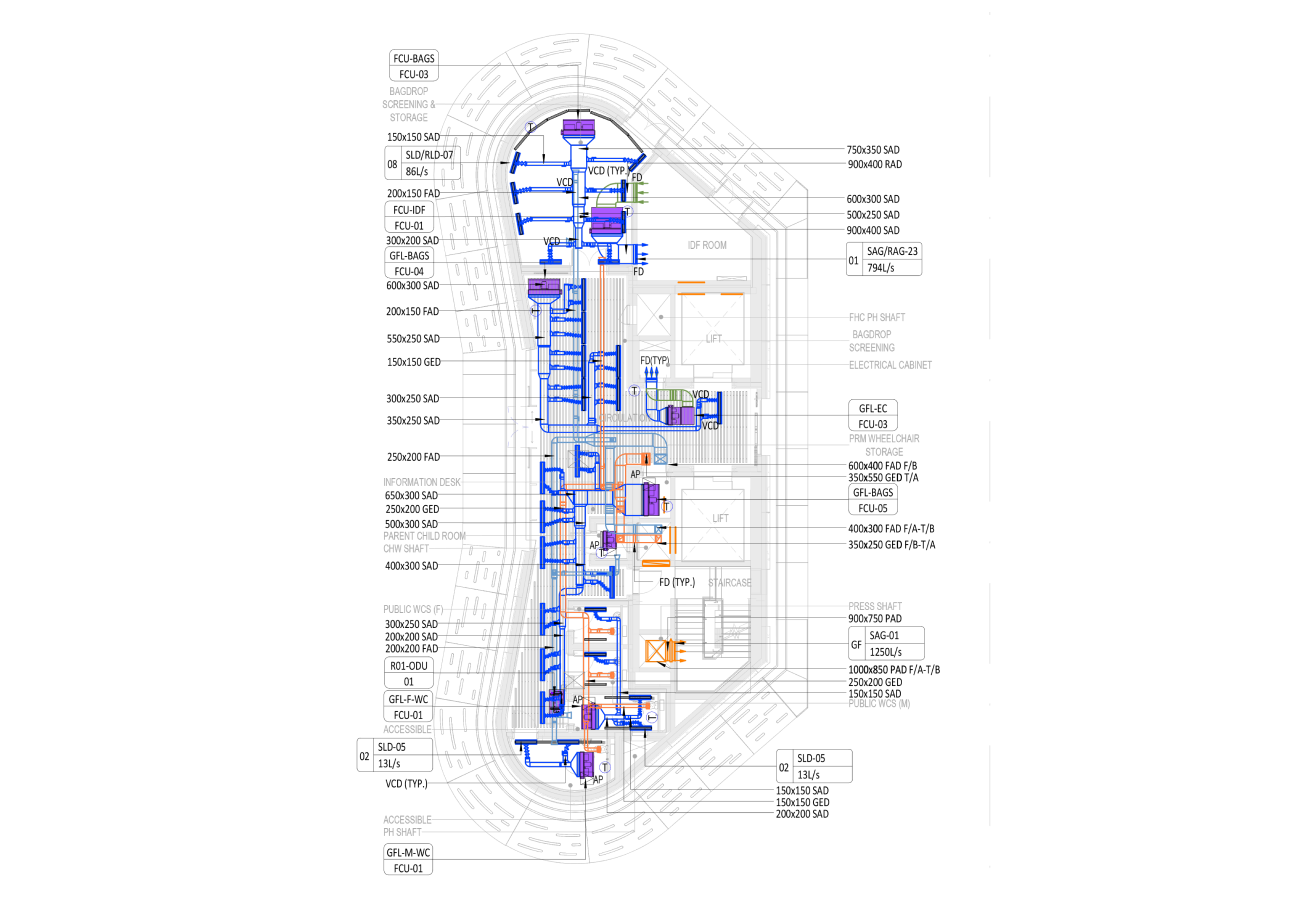
Creating detailed HVAC layouts, including ductwork sizing, equipment schedules, and piping schematics for efficient climate control systems.

Fire MEP Drafting
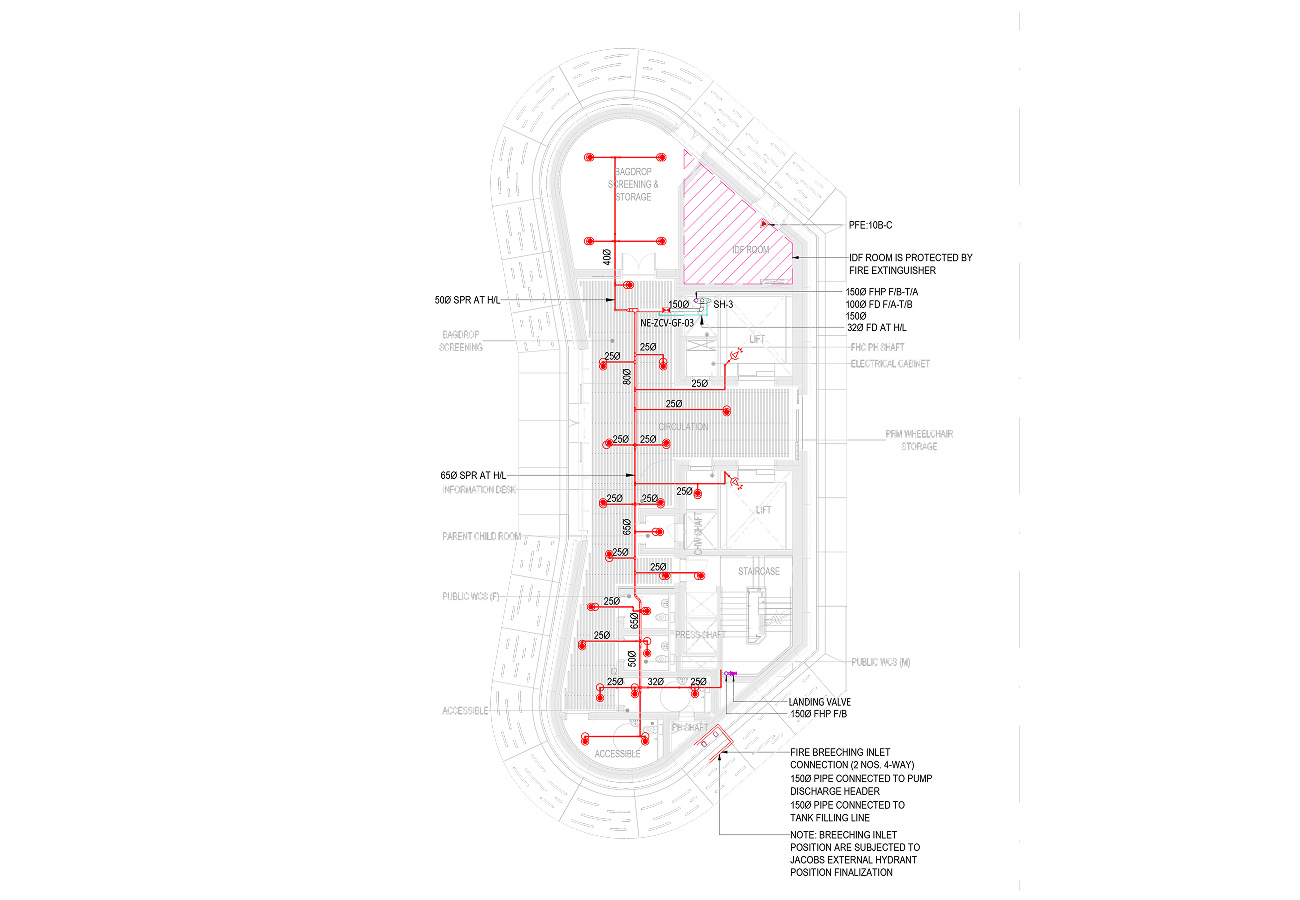
Delivering precise life safety drawings featuring sprinkler layouts, fire alarm systems, and smoke detection schematics compliant with NFPA standards.

Electrical Drafting
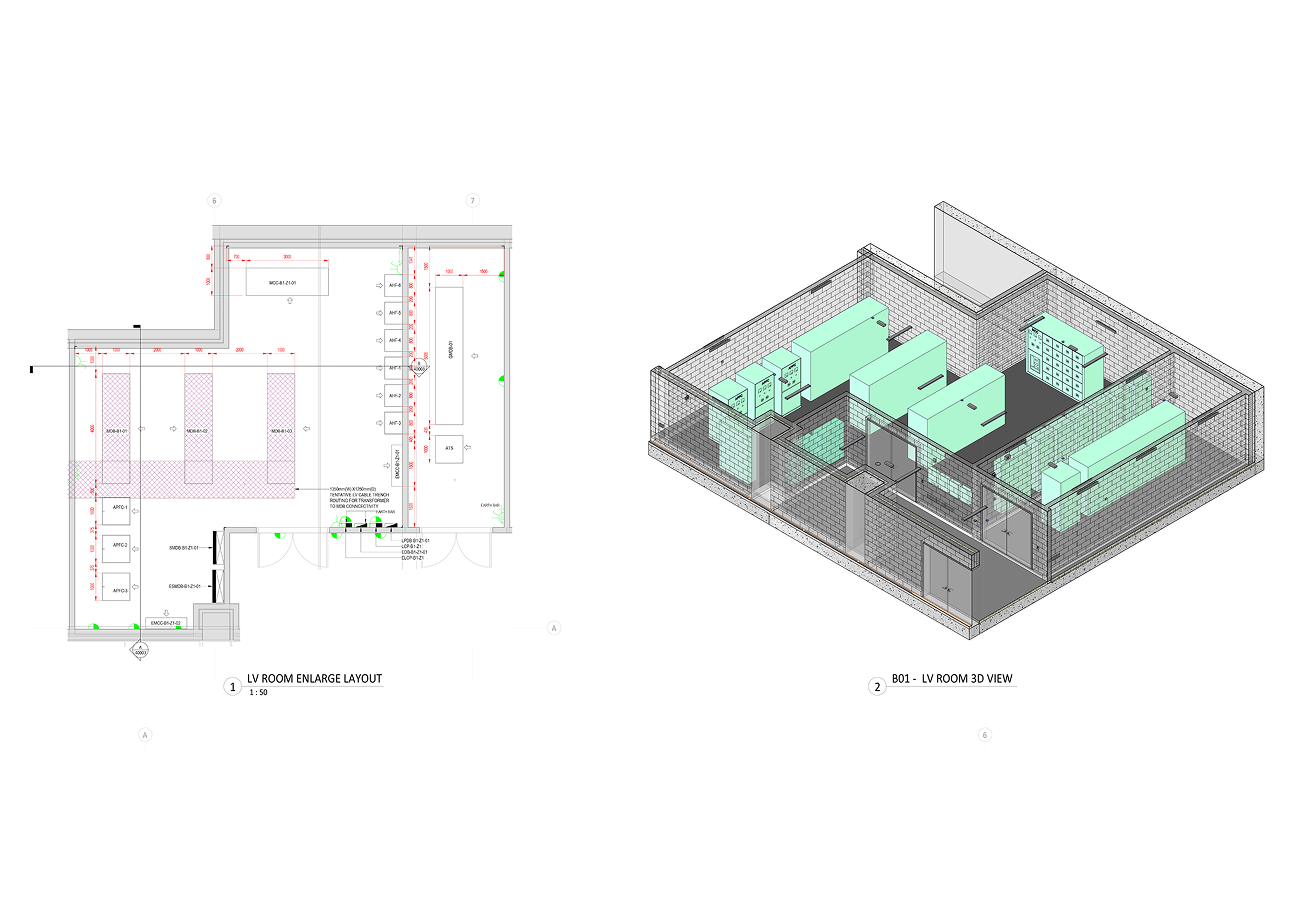
Developing comprehensive plans for power distribution, lighting systems, circuiting, and communication networks for balanced electrical loads.

Plumbing Drafting
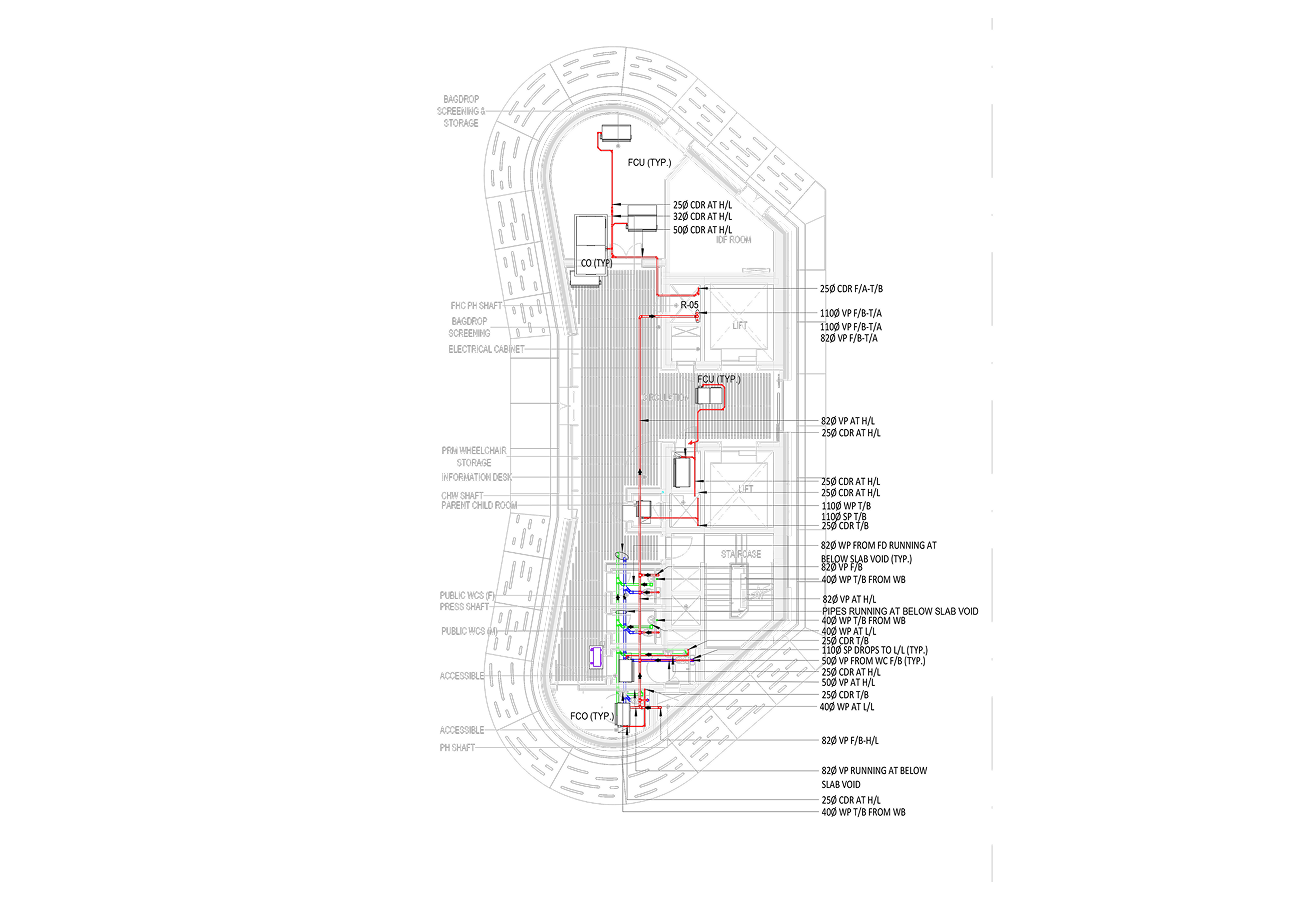
Producing accurate 2D layouts for domestic water supply, drainage, and vent systems with precise pipe sizing and slope calculations.
Eliminate On-Site Clashes Before They Occur
90% of MEP rework happens because of poor 2D-to-3D coordination. Our draftsmen ensure every duct, pipe, and conduit is perfectly mapped to your structural constraints.
Industrial Expertise
Delivering Sector-Specific Drafting Solutions for Diverse Architectural and Engineering Challenges.

Residential
We deliver comprehensive MEP drafting for residential complexes, luxury housing, and multi-family units. Our team generates precise HVAC duct layouts, domestic water supply and drainage schematics, and electrical lighting/power layouts that maximize comfort while maintaining architectural aesthetics.

Commercial
Our drafting services support modern office buildings, retail hubs, and shopping malls. We specialize in producing coordinated ceiling space drawings, precise electrical single-line diagrams (SLDs), centralized HVAC layouts, and emergency fire protection schematics that comply with commercial building regulations.

Industrial
We offer specialized MEP drafting for manufacturing units, industrial plants, and warehouses. Our capabilities include heavy-duty process piping layouts, industrial ventilation schematics, primary and secondary electrical distribution drawings, and high-hazard fire suppression system drafting tailored for complex facilities.

Infrastructure
Delivering robust MEP drafting for large-scale public utilities, transit networks, and airport terminals. We handle complex, high-volume plumbing networks, massive scale ventilation layouts, and extensive electrical containment and substations drafting, built to support immense public capacity.

Real Estate Developers
We empower developers with synchronized MEP drawing packages that accelerate project delivery. By providing clear, standardized design documentation, schematic layouts, and asset schedules early on, we facilitate seamless cross-disciplinary communication and rapid regulatory approvals.

Contractors
Our detailed MEP drafting services provide contractors with highly precise, construction-ready schematic sets and layouts. We ensure clear equipment schedules, accurate conduit and pipe runs, and accurate line-work that eliminates layout confusion on-site, minimizes material waste, and ensures a smooth installation phase.
MEP Drafting Services
A Quick Look on Collection of MEP Drafting Services Album
Why Leading AEC Firm Outsource to Us
Your Reliable Global Extension for High-Quality, Scalable MEP Documentation.

Technical Accuracy
Our drafters work under the supervision of experienced MEP engineers to ensure every line adheres to engineering logic.

Standard Compliance
We strictly follow international standards (AIA, BS, ISO) and regional building codes (USA, UK, UAE) for layering and symbology.

Seamless Integration
We provide files in DWG, PDF, or RVT formats, ensuring our drafts integrate perfectly with your existing project files.

Cost Efficiency
Reduce your drafting overhead by up to 50% while maintaining the rapid turnaround times required for modern construction schedules.
Our Projects
Discover more projects on MEP Drafting Services and how our proficient team have delivered up to the mark project delivery that fulfilled our Clients requirement.




FAQs

What inputs do you need to start MEP drafting?
We typically require architectural layouts, structural designs, equipment specifications, and any rough hand-sketches or design notes from your engineers.
Can you handle large-scale commercial drafting projects?
Yes, we have a scalable team capable of managing high-volume drafting for hospitals, malls, and industrial complexes with consistent quality.
Do you follow specific layering standards?
We can adopt your specific company layering standards or follow standard industry protocols like AIA to ensure file organization.
Is clash detection included in the drafting service?
While drafting is 2D, we cross-check all MEP disciplines during the process to identify and resolve obvious spatial overlaps before final delivery.
What is the typical turnaround for a standard set of drawings?
Smaller sets can be delivered within 24–48 hours, while larger project timelines depend on the volume of sheets and complexity.
How do you handle revisions?
We offer a structured revision process. Minor updates based on design changes are integrated quickly to keep your project moving forward.
What are MEP drafting services?
MEP drafting services involve creating detailed, scaled technical drawings for the MEP systems of a building. These digital blueprints map out the complex networks of HVAC ducts, electrical conduits, and piping layouts required for a functional structure.
Why are MEP drafting services important for building projects?
They ensure that essential building services fit perfectly within the architectural and structural framework without interference.
What is included in MEP drafting services?
These services include HVAC ductwork layouts, electrical power and lighting circuitry diagrams, and potable water or drainage piping schematics.
How do MEP drafting services improve construction efficiency?
They utilize advanced 3D spatial coordination to detect and resolve physical clashes between different building systems before physical construction begins.
What are the benefits of outsourcing MEP drafting services?
Outsourcing grants immediate access to global technical expertise and advanced CAD/BIM software without heavy in-house software and training investments. It also allows engineering firms to scale their production capacity rapidly, lower operational overhead, and speed up project delivery timelines.
How much do MEP drafting services cost?
MEP drafting services typically cost between $40 to $100+ per hour, depending on project complexity and the level of coordination required.
Related Services
Discover specialized solutions that work together to streamline workflows, improve collaboration, and deliver exceptional project outcomes.



Clients Outlook for High Quality Project Outcomes
Excellent BIM coordination and fast delivery
UniquesCADD’s 3D modeling team exceeded our expectations. The highly detailed and accurate models significantly enhanced our project visualization. Their professionalism and commitment to timely delivery were truly commendable
Uniquescadd's senior modelers are skilled in Revit, need little guidance, and always deliver the project on time. Working with them is seamless and efficient, making the project even more streamlined.

The BIM coordination services provided by UniquesCADD were exceptional. They streamlined the entire process, efficiently resolved clashes, and ensured seamless collaboration across all disciplines. An outstanding team to work with

Working with UniquesCADD felt more like having an in-house team rather than an external partner. The team proactively delivered the project within the timeline and required minimum support.
UniquesCADD's drafting team did a great job. The drawings were accurate, and they delivered everything on time. It was a pleasure working with them. They demonstrated excellent proficiency in AutoCAD, which was crucial for our project.

We’ve worked with many BIM service providers, but UniquesCADD stands out for their professionalism and reliability. Their outputs always align with our standards and expectations.