Existing infrastructures require efficient management to ensure the building is operational. Although it requires precision information of structure, space, systems and other assets that makes it functional. To maintain the existing infrastructures, facility managers often work with outdated drawings, incomplete construction documentation, insignificant geometric information and more which makes the renovation planning and facility management difficult and complex.
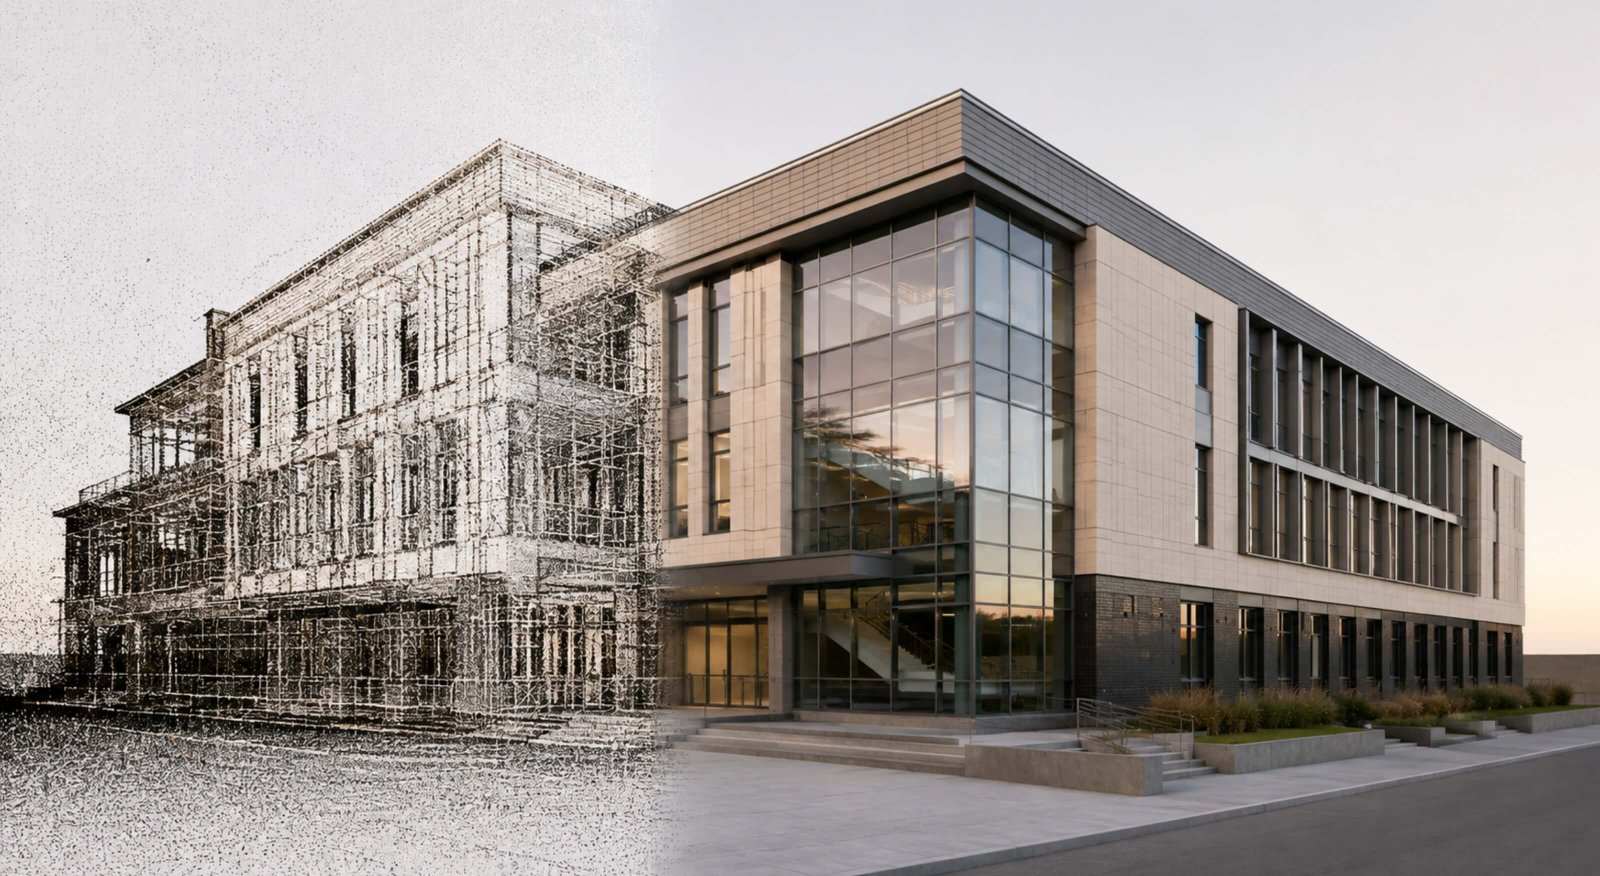
With point cloud to BIM services, AEC professionals can easily and efficiently manage the renovation process without concern about incomplete documents or outdated drawings. This comprehensive approach allows us to efficiently renovate the building and maintain the systems for smooth functioning. Scan to BIM services for facility management brings practical solutions by las scanning the building, collecting data points, integrating into 3D BIM model of the existing infrastructure.
Understanding Scan to BIM Services for Facility Management
WIth BIM services in the AEC industry, professionals have minimized errors and maximized profits in construction projects. However, for existing facilities, maintaining the functionality, space, structure strength and more, managing and renovating all the elements is not only complex but also difficult to renovate without accurate information. Scan to BIM process allows experts to renovate the existing infrastructure precisely.
It is a process of capturing existing infrastructure using laser scan technology or LiDAR and converting the captured point cloud data into a detailed 3D BIM model. With point cloud to BIM services, the infrastructure’s current physical conditions are represented in the model, including architectural, structural and MEP components with detailed asset information. This helps in accurate facility management for managers that becomes a centralized source of information and ongoing operations.
Key Benefits of Point Cloud to BIM for Facility Management
The value of scan to BIM extends beyond just curating 3D BIM models but supports different stages of building lifecycle management.
- Creates Accurate As-Built Information: One of the biggest challenges in managing existing buildings is the lack of reliable as-built documentation. Changes made during construction, renovation, or maintenance may not always be reflected in the original drawings. Scan to BIM captures existing conditions and converts them into a detailed BIM model. Facility managers can use this model to understand actual layouts, dimensions, equipment locations, structural elements, and MEP systems. This provides a more reliable basis for maintenance, renovation, and facility planning.
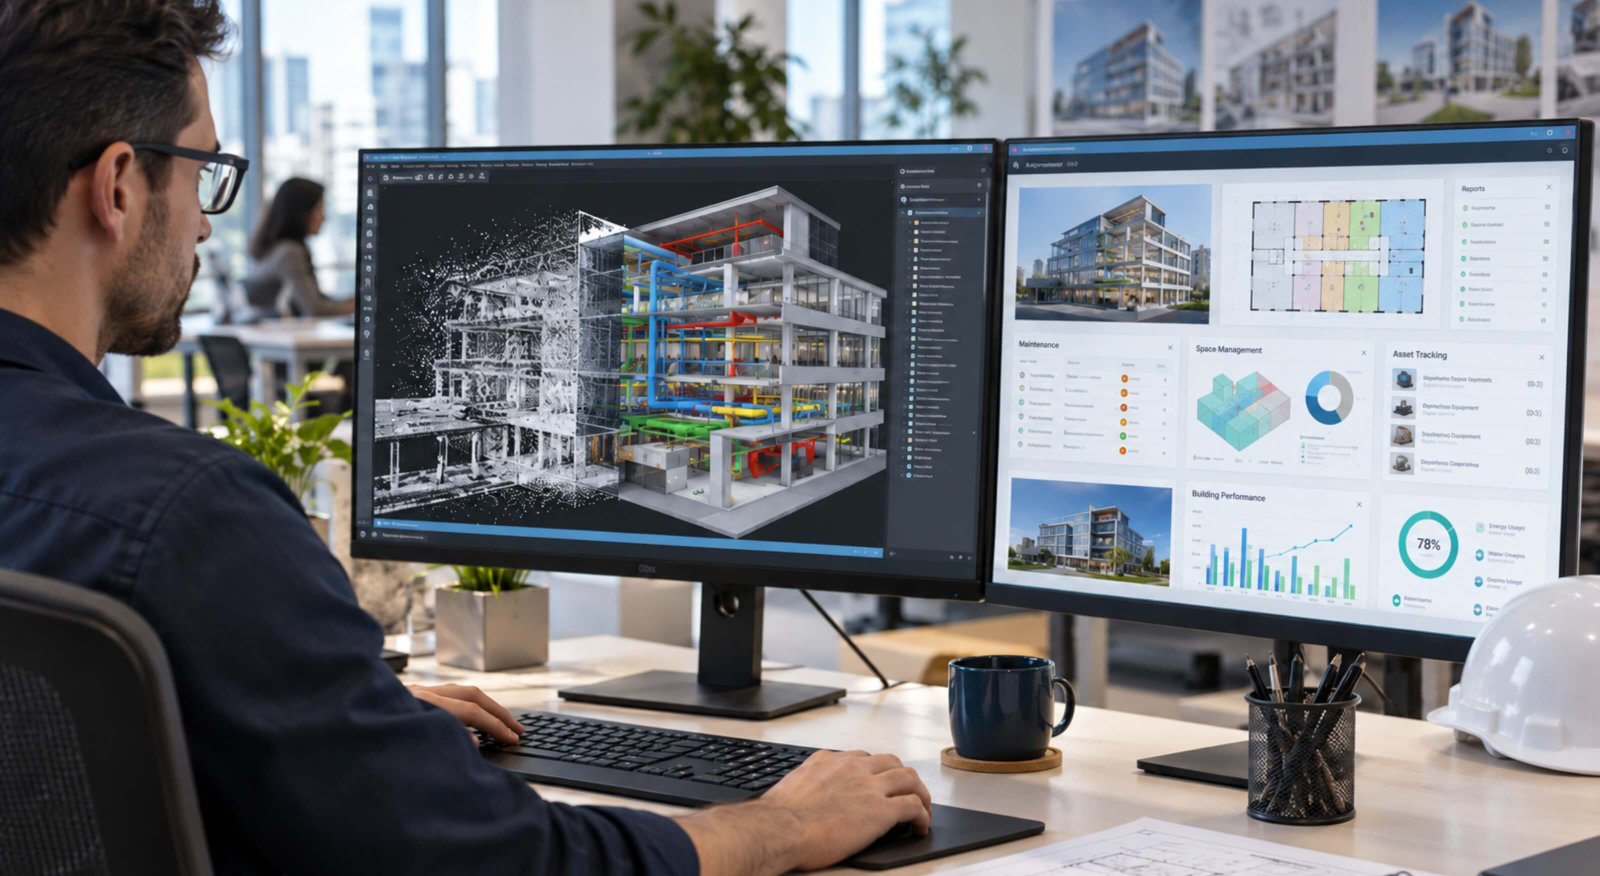
- Improves Facility Maintenance: Facility maintenance depends on knowing where building components and equipment are located. Searching through multiple drawings or manually inspecting spaces can consume significant time. A BIM model can organize information about building elements and systems in a single digital environment. Facility teams can use the model to locate equipment, understand spatial relationships, and support maintenance activities. When connected with relevant asset information, the model can also support planned maintenance and lifecycle management.
- Supports Better Asset Management: Large facilities can contain thousands of assets, including HVAC equipment, electrical components, plumbing systems, doors, windows, and other building elements. A Scan to BIM model can provide a visual representation of these assets and their locations. Asset-related information can be associated with model elements according to the requirements of the facility management workflow. This makes it easier for facility teams to identify assets, understand their locations, and maintain organized records.
- Helps Identify MEP Systems: MEP systems are often difficult to understand in existing buildings, particularly when services are concealed above ceilings or within walls. Laser scanning can capture the spatial conditions of an existing facility, while BIM modeling can represent relevant HVAC, electrical, plumbing, fire protection, and other systems. This can help facility managers understand how different systems are arranged and identify potential conflicts before carrying out maintenance, replacement, or renovation work.
- Makes Renovation and Retrofit Projects Easier: Renovation projects require accurate information about existing conditions. Working with outdated drawings can result in incorrect assumptions, design changes, rework, and unexpected site conditions. A Scan to BIM model provides a digital representation of the existing facility that can be used as a reference for renovation and retrofit planning. Designers and facility teams can evaluate existing spaces, coordinate proposed modifications, and better understand how new systems or architectural changes may interact with existing conditions.
- Improves Space Planning: Facility managers frequently need to plan office layouts, equipment areas, tenant spaces, storage areas, and other changes. An accurate BIM model can provide a clear understanding of available spaces, dimensions, walls, doors, equipment, and other relevant elements. Instead of relying solely on manual measurements or outdated drawings, facility teams can use the model as a digital reference when evaluating space utilization and potential modifications.
- Supports Digital Transformation and Digital Twins: Scan to BIM services can also serve as a foundation for more advanced digital facility management workflows. A BIM model can potentially be integrated with facility management platforms, IoT systems, asset databases, and other technologies. When building information is connected with operational data, organizations can move toward more advanced digital representations of their facilities. This creates opportunities for improved monitoring, predictive maintenance, energy management, and lifecycle planning.
Ending Note
Scan to BIM services for facility management is a comprehensive and structured approach to transform existing infrastructure. With use of 3D BIM services integrated with laser scanning point cloud data create accurate representation of infrastructure to renovate, maintain, space planning, asset management and lifecycle management.
FAQ

What is scan to BIM in facility management?
Scan to BIM is a process of laser scanning to capture an existing building current conditions and convert the collected data into a detailed BIM model, enabling facility managers to view building layouts, structural elements, MEP systems and other information maintenance.
Does point cloud to BIM services reduce management cost?
Yes, efficiently, point cloud to BIM helps to minimize facility management by minimizing errors and improving efficiency in building operations and maintenance. It also helps to make informed decisions, avoid rework and efficiently use resources without any wastage.
What are the major benefits of scan to 3D BIM for facility managers?
Facility managers leverage the scan to BIM technology for accurate as-built documentation, improved maintenance planning, better asset manager, space utilization, precise renovation planning and supporting long term lifecycle management.
Can Scan to BIM models be integrated with facility management software?
Yes, Scan to BIM models can be integrated with compatible facility management platforms, asset databases, and other building management technologies, depending on software capabilities and data requirements.
How does scan to BIM services improve building maintenance?
Scan to BIM improves building maintenance by providing accurate digital representation of existing building components. Facility teams identify equipment locations and understand MEP space to plan effective maintenance.