The architecture and engineering sector are one of the complex, dynamic and precision industries. With consistent transformation with technology, AEC has seen a notable result in scan to BIM technology. The industry isn’t always about constructing a new infrastructure but also accurately renovating, and preserving historic buildings. This happens with scan to BIM, commonly known as point cloud to BIM services due to its crucial process. It is specifically used for renovating the existing building that lacks critical details for AEC professionals to renovate. Renovating any infrastructure involves a complex process that demands for efficiency and accuracy. The innovative approach is transforming how renovating projects are planned, conceptualized and executed aligned with desired changes.
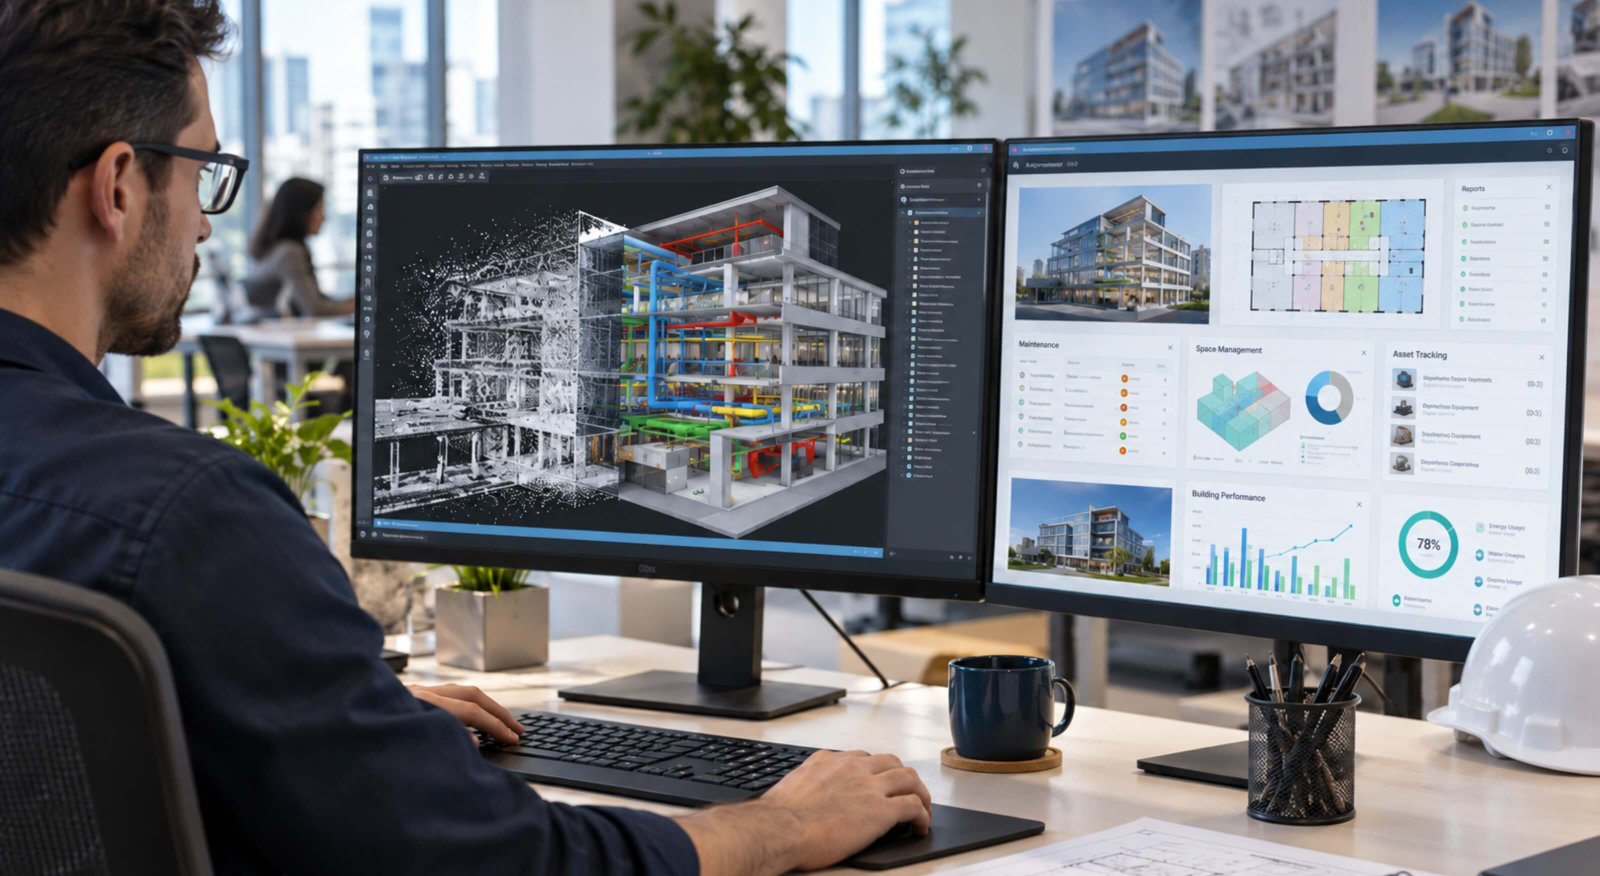
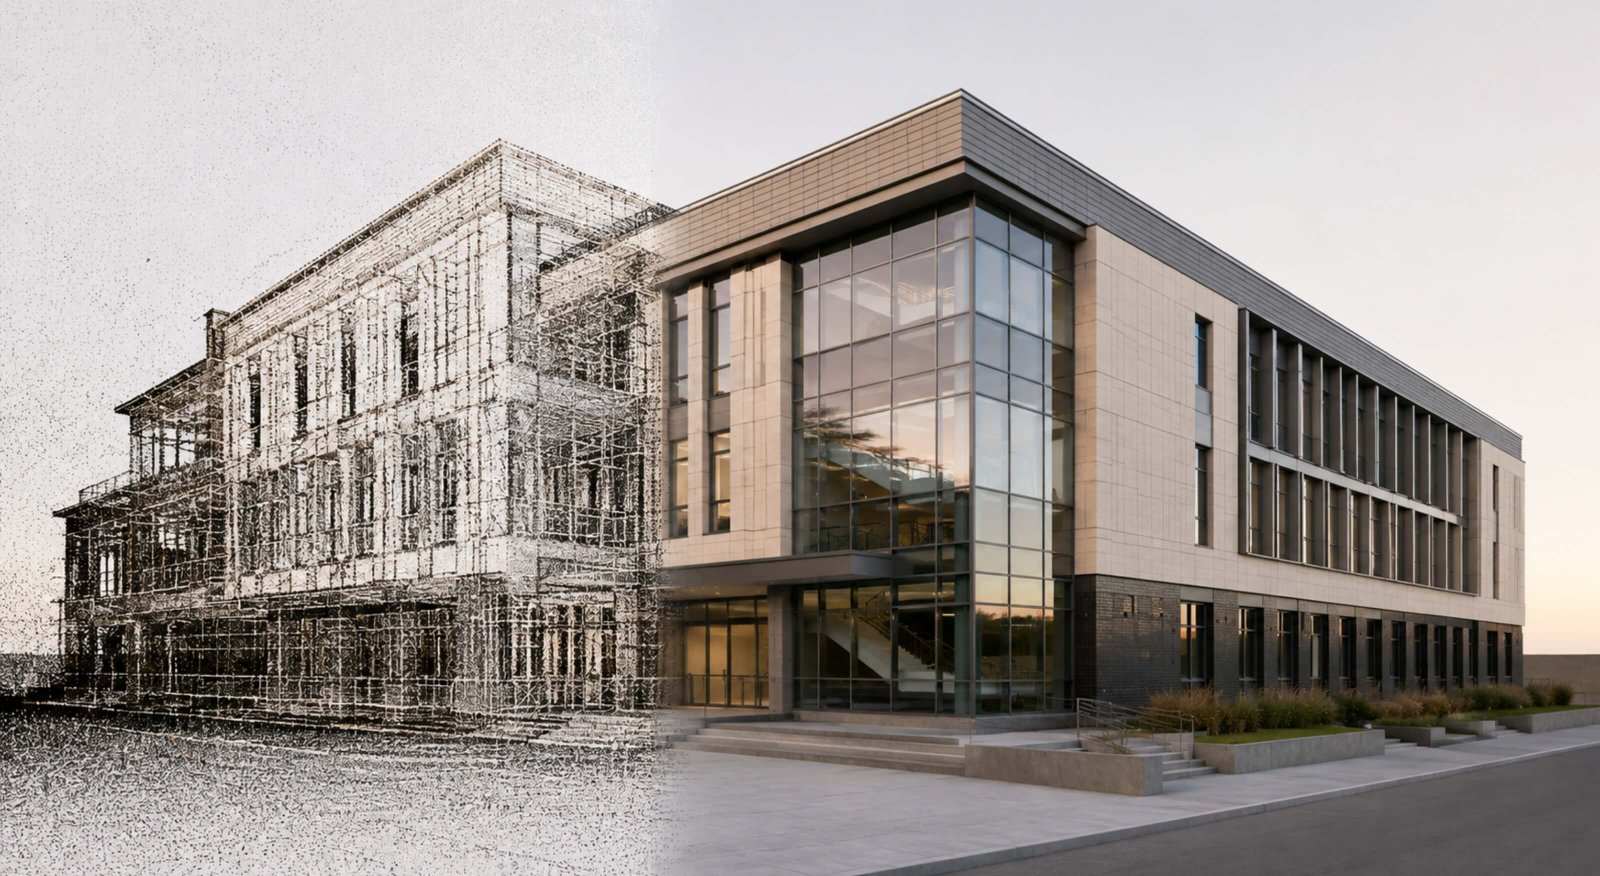
Leveraging the power of BIM modeling services, point cloud data is collected through laser scan of the existing building and integrated into a 3D model. Point clouds represent the sizes and shapes of existing structures in 3D space, consisting of millions of data points. The rising demand of scan to BIM services in the industry have enabled AEC professionals to promote better decisions and strategic development of building. A variety of factors drives the significant growth of scan to BIM in the architecture and construction industry.
Growth Drivers of Scan to BIM Modeling Services
The rising demand for point cloud to BIM technology in the construction industry is mainly driven by digital transformation. The global Scan to BIM market is projected to reach $14.8 billion by 2034, expanding at a rapid compound annual growth rate of 14.8% However there are various growth drivers for scan to BIM modeling services. This surge is fueled by several interconnected trends in the digital transformation and AEC industry.
Relatable Read: Future Horizons of Scan to BIM Technology
Growth in Renovation and Adaptive Reuse
As sustainability has become one of the major concerns in the architecture and construction industry. This prioritizes reusing existing structures rather than new construction which has accelerated the concept of renovation. Scan to BIM services here plays a significant role as many existing older buildings lacks reliable blueprints while manual measurements or site surveys are often prone to human error.
Rapid Adoption of 3D BIM modeling
Architectural BIM modeling has moved from mere tool to standard requirement for large scale projects. This rapid adoption has impacted renovation and refurbishment projects as BIM acts as a single source of truth for architects for AEC experts. Renovating projects utilizes the power of BIM technology to integrate collected point cloud information via laser scanning. This allows us to visualize existing infrastructure conditions and renovate as required.
Facility Management
The point cloud to BIM solution offers a facility management approach in a simplified process. Facility management is all about data driven and predictive optimization of the infrastructure specially for large scale projects. As it helps in making regular sustainability audits, space optimization, eliminating guesswork, quick maintenance and more.
Technological Advancements
Modern scan to BIM modeling process achieves accuracy that allows fabricators and complex historical architecture to manage the building with efficiency. Ensuring the overall project cost, collaboration, reducing changing orders, and minimizing conflicts.
What is Point Cloud to BIM Modeling?
Point Cloud to BIM Modeling often referred to interchangeably with scan to BIM bridges the physical and digital world. This allows AEC professionals to convert real-world physical structures into high-precision, intelligent 3D BIM models, and integrate point cloud data into the model. Further the model represents the existing conditions that are not visible directly including MEP systems, structural complexity and more. With the help of laser scanning, it captures an accurate 3D scan of the existing conditions. The scanned data is imported into 3D modeling to create accurate as built and renovate the conditions. Following are some of the key benefits;
- Lifecycle management
- Communication and collaboration
- Efficiency and precision
- Reducing guesswork and rework
- Enabling sustainable solutions
Also Read: Efficiency in Construction with Point Cloud to BIM Workflow
Why to Outsource Scan to BIM?
Outsourcing scan to BIM services is not just an approach but has become a crucial strategic necessity in the AEC realm. With the help of scan to BIM technology, it has revolutionized the way of renovating the existing structures. However due to rising demand and expertise, AEC firms look for reliable outsourcing firms offering accurate scan to BIM modeling services. While the internal team can focus on other primary tasks, the outsourcing BIM company ensures to deliver accurate and efficient scan to the BIM model. Here are the key reasons why scan to BIM outsourcing is successful approach
- Cost efficiency and scalability
- Access to specialized experts
- Quick turnaround time
- Focus of core business value
- Latest technology use
UniquesCADD excels in offering scan to BIM services by a team of talented BIM experts and use of latest technology.
Ending Note
Point Cloud to BIM modeling converts unstructured spatial point data into an intelligent, data-rich 3D environment. By removing the guesswork from existing site conditions, it dramatically lowers project risks, speeds up construction timelines, and forms the foundation for smart building management.
FAQs

What is scan to BIM services?
Scan to BIM is the process of using 3D laser scanners to capture real-world physical structures as high-density spatial point clouds, which are then imported into BIM software like Autodesk Revit to create an accurate, intelligent 3D "as-built" digital model.
How does 3D laser scanning work?
3D laser scanners fire hundreds of thousands to millions of eye-safe laser beams per second. When a laser strikes a surface, it bounces back to the scanner, measuring the precise distance and angle. These combined measurements form a dense 3D visual dataset known as a point cloud.
Why is Scan-to-BIM better than traditional manual surveying?
Manual surveys rely on tape measures, hand sketches, or 2D laser distance tools, which are labor-intensive, and prone to human error. Scan to BIM accurately captures the entire facility with complex geometries, hard-to-reach utilities, and structural deviations that manual surveys miss.
Can Scan-to-BIM detect objects hidden inside or behind walls?
No. 3D laser scanners can only capture surface geometry in their direct line of sight. They cannot see through drywalls, concrete slabs, or earth.
How does Scan-to-BIM reduce overall project costs?
Scan to BIM delivers ROI primarily by eliminating construction rework. By detecting spatial clashes between proposed designs and existing real-world conditions during the virtual design stage, it prevents costly change orders, material waste before the groundwork.