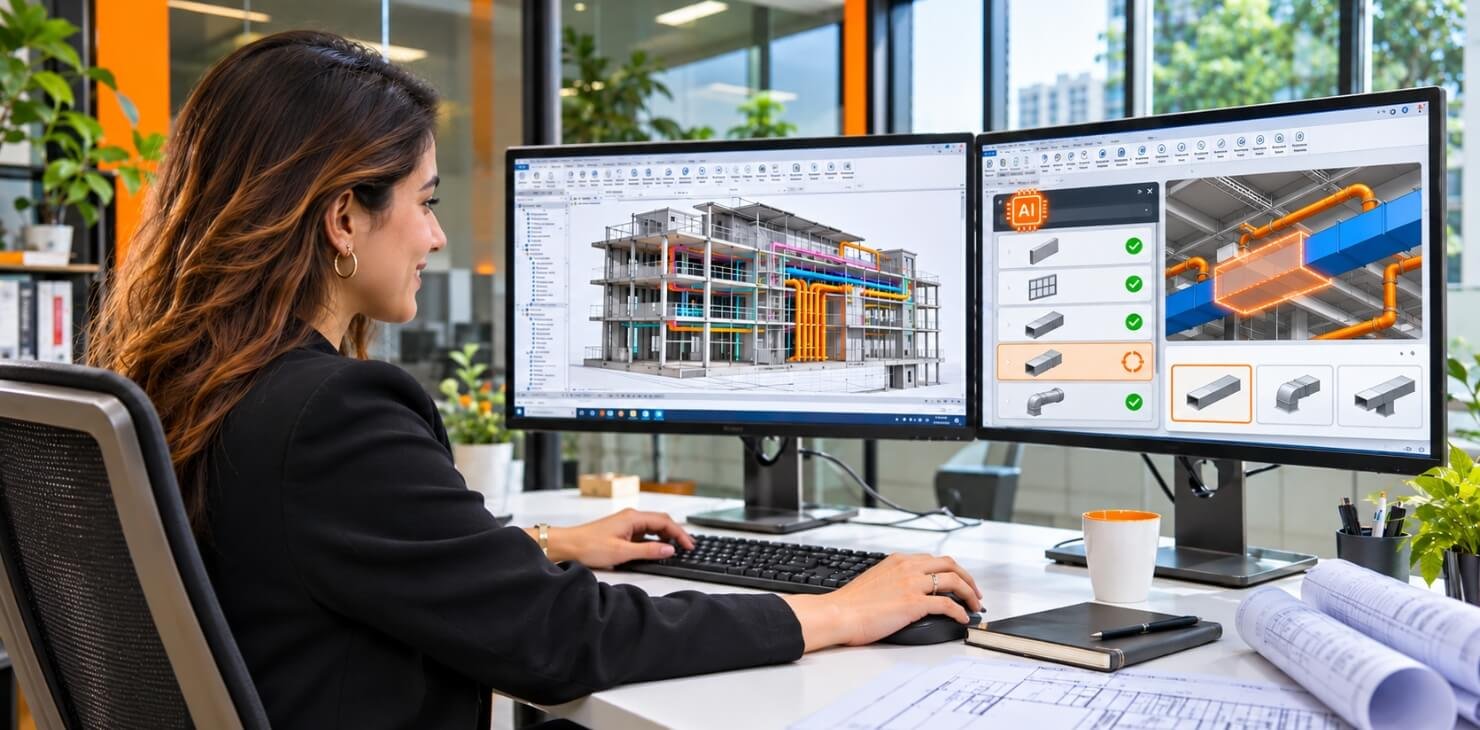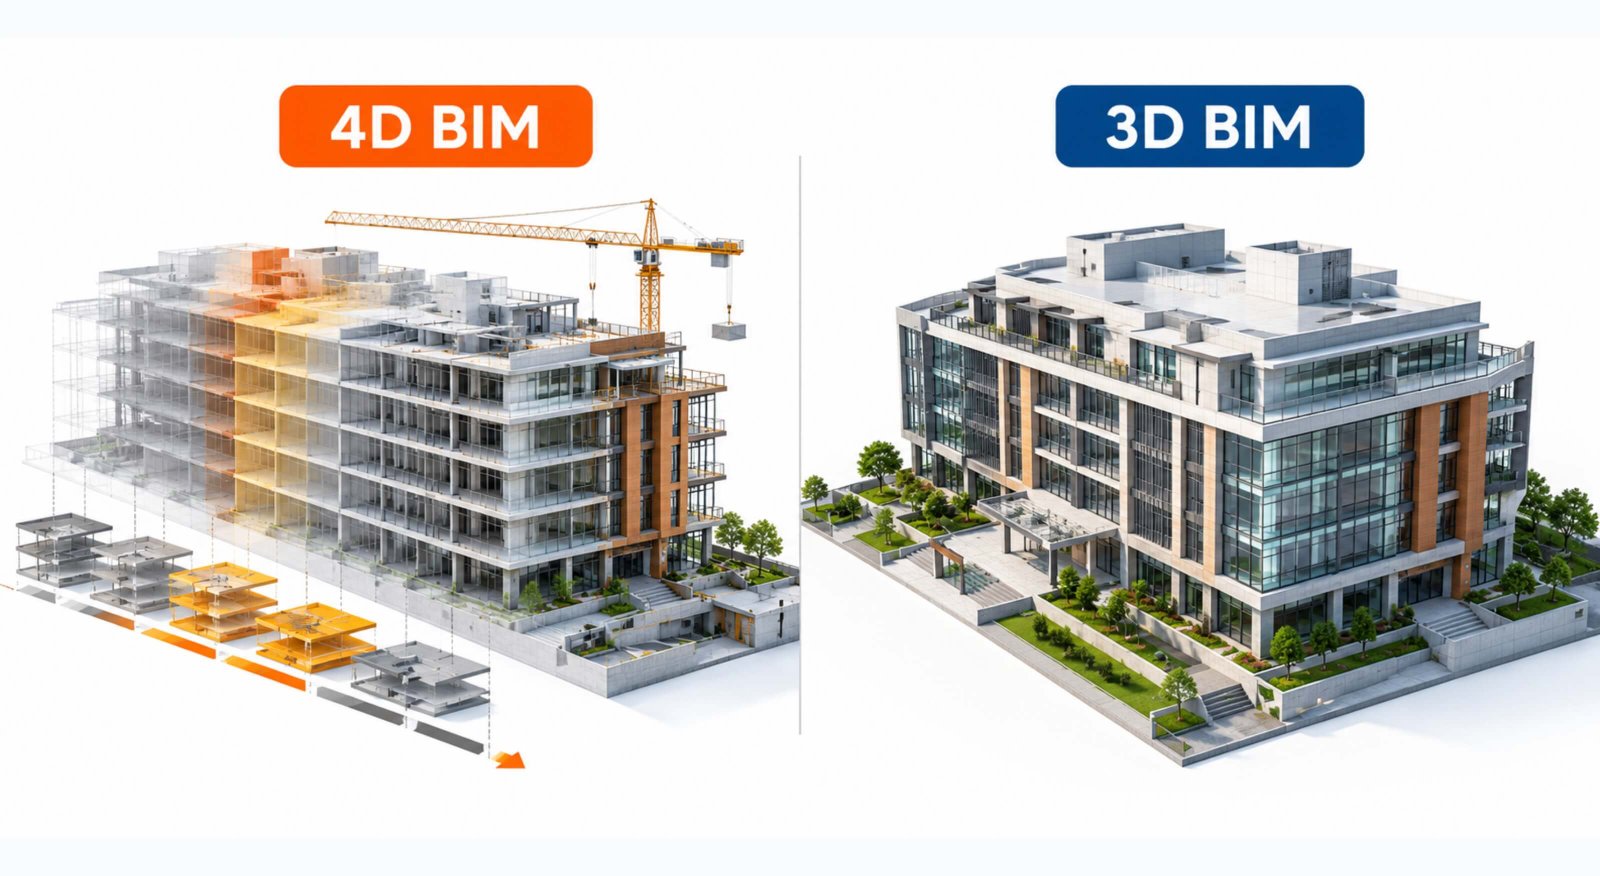
Integrating design and visualization into a single platform with building information modeling is a game changer. For the constantly changing AEC industry, BIM has been one of the prime approaches for accurate and efficient project completion. 3D BIM modeling is revolutionizing how buildings are planned, designed, and executed for seamless completion of construction projects.
Architectural design involves much more than creating floor plans and 3D building models. Architects must coordinate multiple design elements, maintain accuracy, manage revisions, and ensure that their designs align with structural and MEP requirements. As projects become more complex, traditional design workflows can make it difficult to manage all these requirements efficiently.
This is where BIM modeling services play an important role. 3D BIM allows architects to develop intelligent 3D models containing detailed information about building components, materials, dimensions, and specifications. It creates a connected design environment where architects and other project stakeholders can collaborate, identify potential issues, and make informed decisions throughout the project lifecycle.
What is BIM in Architectural Design?
Building information modeling in architectural design is a digital process used to create intelligent, information rich 3D representations of buildings. Unlike traditional CAD drawings, which primarily represent geometry through lines, shapes, and annotations, BIM models contain detailed information about individual building elements.
For example, a BIM model of a commercial building can include walls, doors, windows, floors, ceilings, materials, dimensions, and other architectural components. Each element carries relevant information that can be updated and coordinated across different project drawings.
Using tools such as Autodesk Revit, architects can develop coordinated architectural models, generate construction documentation, visualize design concepts, and collaborate with structural and MEP teams. BIM essentially connects architectural design with technical information, making the overall design process more organized, accurate, and efficient.
What is the Role of BIM in Architectural Design?
BIM supports architects at different stages of the design process, from initial conceptualization to detailed design development and construction documentation. Here are some of its major applications.
Developing 3D architectural models
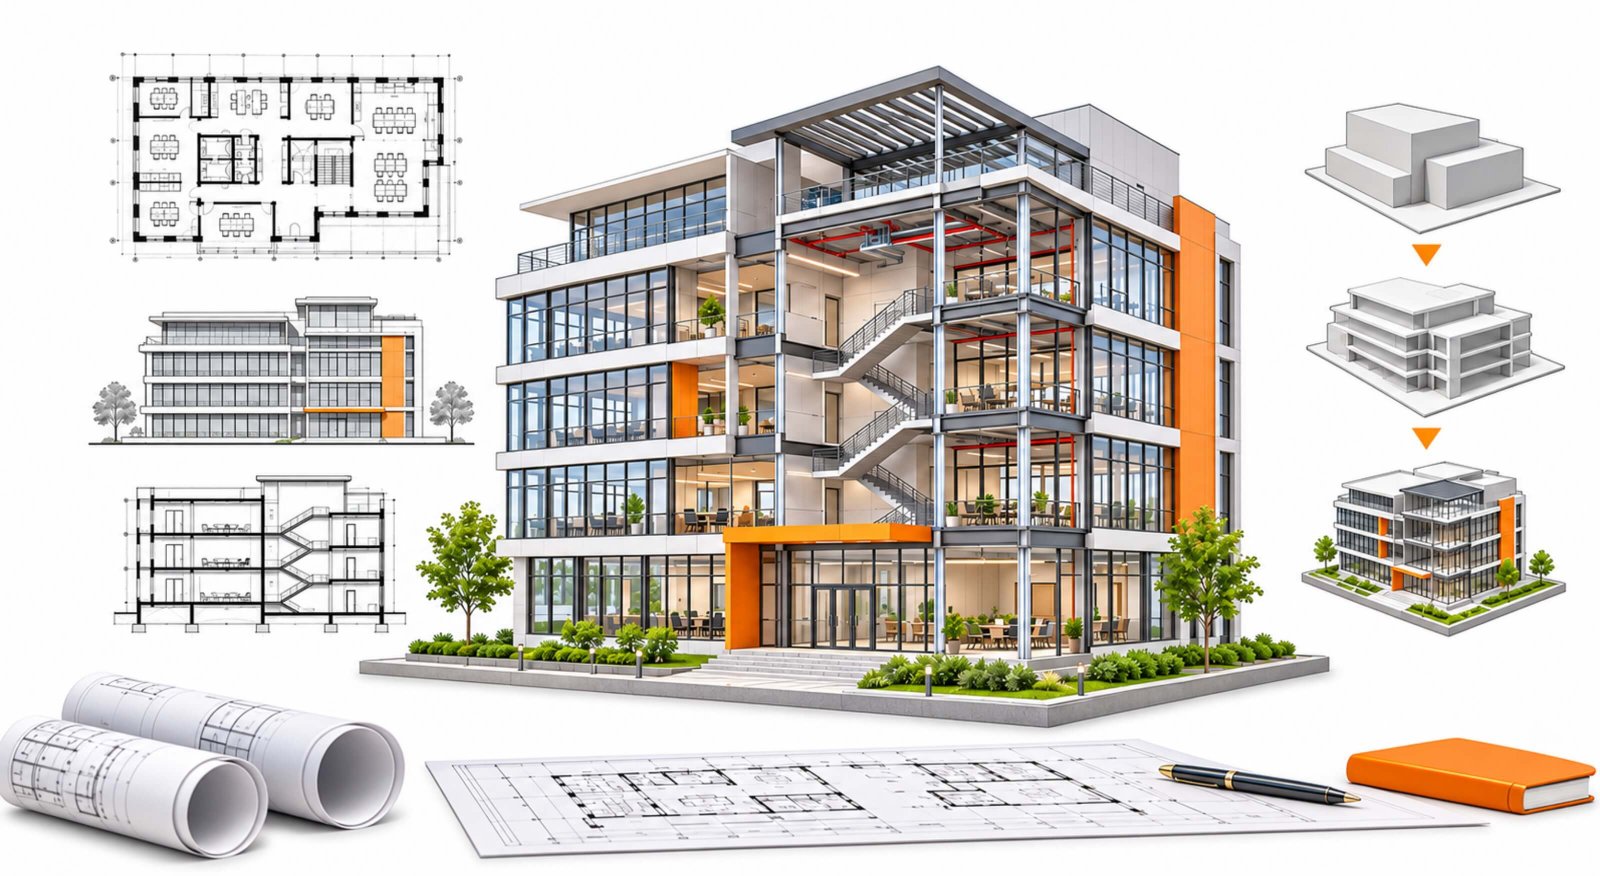
BIM helps architects transform initial design concepts into detailed 3D building models. Instead of working with disconnected 2D drawings, architects can develop a centralized digital model containing building geometry and component information. This allows design teams to understand spatial relationships, evaluate building layouts, and examine different architectural elements in a realistic environment.
Improving design visualization
Understanding how a building will look and function before construction is essential for architects and clients. BIM enables realistic 3D visualization of architectural designs, helping stakeholders understand building layouts, proportions, materials, and spatial arrangements. Architects can explore different design alternatives, modify materials, and evaluate how various elements work together. This makes design presentations more understandable and helps clients make informed decisions before construction begins.
Enhancing coordination with the team
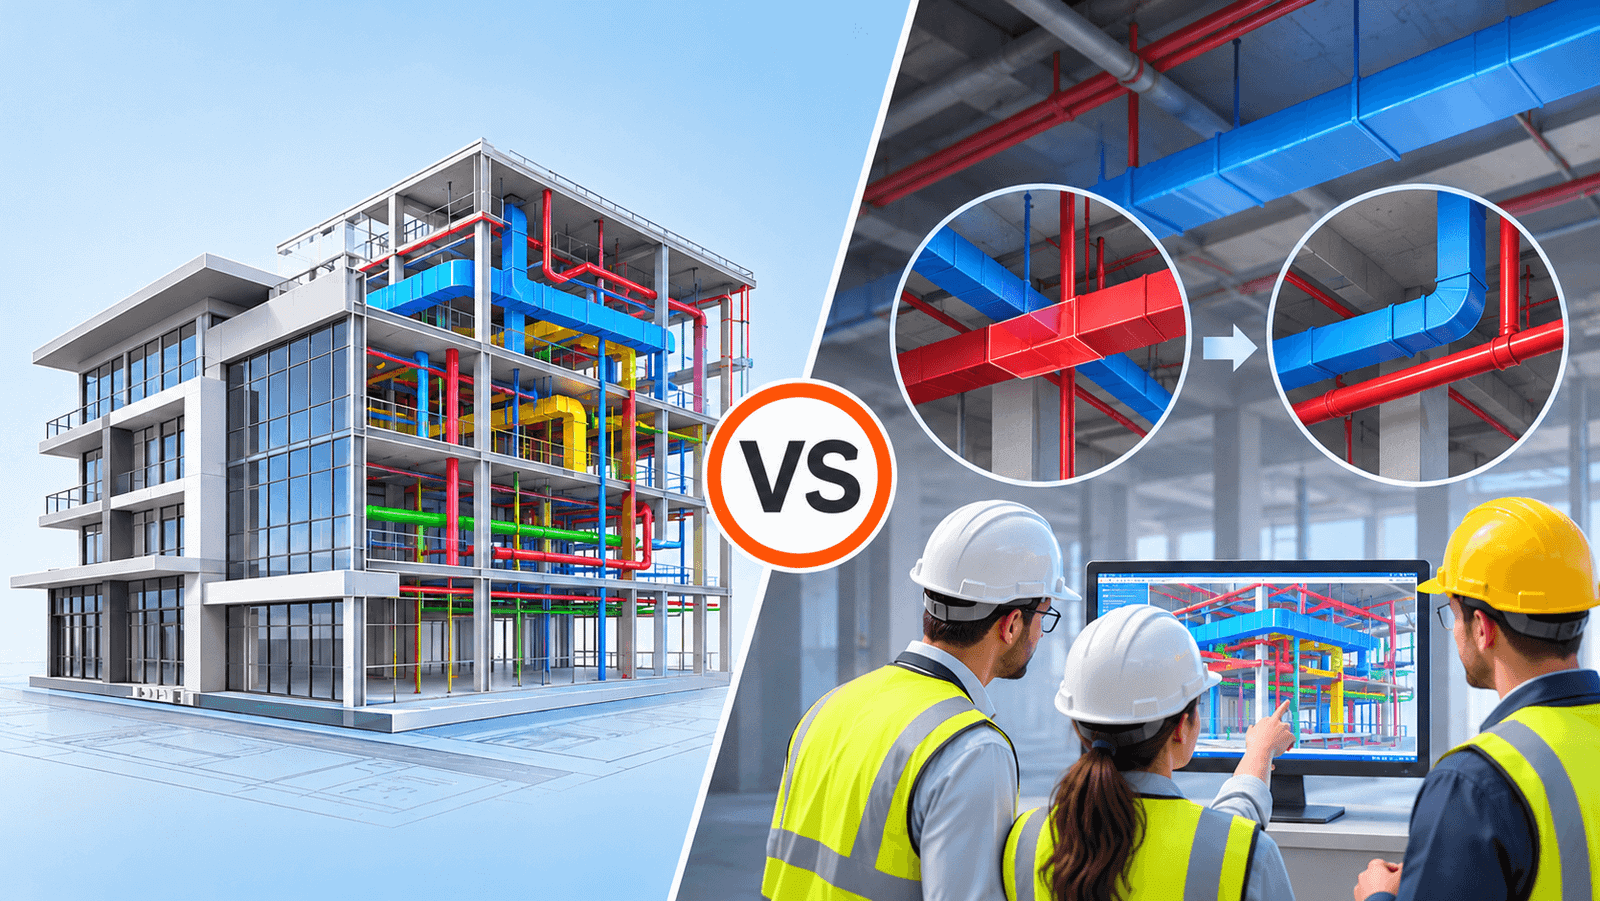
Architectural designs must align with structural systems and building services such as HVAC, electrical, plumbing, and fire protection. BIM provides a shared digital environment where architectural, structural, and MEP models can be coordinated. With BIM coordination and clash detection, project teams can identify potential design conflicts before they become expensive construction issues.
Streamlining design modifications and revisions
Design modifications are common in architectural projects. Changes in room dimensions, wall locations, door openings, or building layouts can affect multiple drawings. With BIM, architectural drawings are connected to the central model. When an element is modified, associated views, sections, elevations, and schedules can update accordingly, depending on the model setup. This reduces repetitive manual updates and helps maintain consistency across project documentation.
Generating detailed construction documentation
Architectural BIM models can be used to generate different types of construction documents, including:
- Floor plans and reflected ceiling plans
- Building sections and elevations
- Wall sections and detailed drawings
- Door and window schedules
- Material schedules
- Quantity takeoffs
- Construction details
Since these documents are generated from the BIM model, architects can maintain better coordination between the 3D model and 2D drawings.
Supporting design analysis and decision making
BIM models contain information that can support different types of building performance assessments. Architects can use BIM-related workflows to evaluate:
- Building orientation and daylight availability
- Material quantities and specifications
- Energy performance through connected analysis tools
- Spatial efficiency and building layouts
- Design alternatives and sustainability considerations
These insights help architects make more informed decisions during the design development stage.
Improving collaboration among project stakeholders
Architectural projects involve multiple stakeholders, including architects, engineers, contractors, consultants, and developers. BIM supports collaboration by providing a coordinated source of project information. Teams can review models, communicate design changes, share project data, and resolve technical issues more effectively. This improves information flow and reduces misunderstandings between different disciplines.
BIM in Architectural Design Process
A structured BIM workflow helps architectural teams maintain model accuracy and coordinate design information throughout the project. The typical process includes the following stages:
Step 1: Project Requirements and Planning
The project team identifies design requirements, project scope, BIM standards, LOD , deliverables, and coordination expectations.
Step 2: Conceptual Design and Modeling
Architects develop the initial building concept, layouts, massing, and spatial arrangements using BIM software.
Step 3: Detailed Architectural BIM Modeling
The conceptual design is developed into a detailed model containing architectural components such as walls, floors, roofs, doors, windows, ceilings, and other building elements.
Step 4: Multidisciplinary Coordination
The architectural model is coordinated with structural and MEP models to identify design conflicts and resolve spatial issues.
Step 5: Construction Documentation
Coordinated architectural drawings, sections, elevations, schedules, and other project documentation are generated from the model.
Step 6: Model Review and Delivery
The final model is reviewed against project requirements, BIM standards, and agreed deliverables before being shared with relevant stakeholders.
Need for Professional BIM Services for Architectural Design
Managing architectural BIM requirements internally can become challenging when projects involve tight deadlines, complex building designs, multiple disciplines, and extensive documentation requirements. Professional architectural BIM services help firms manage these technical requirements with structured modeling workflows and specialized expertise. Working with an experienced BIM service provider can help architectural firms:
- Develop accurate Revit-based architectural BIM models.
- Convert 2D CAD drawings into intelligent BIM models.
- Create coordinated architectural floor plans, sections, and elevations.
- Prepare detailed construction documentation.
- Maintain project-specific BIM standards and LOD requirements.
- Coordinate architectural models with structural and MEP disciplines.
At UniquesCADD, we provide architectural BIM modeling and related BIM solutions to support AEC professionals in managing complex design and documentation requirements.
Ending Notes
Building information modeling isn’t merely a trend but has become an essential approach for construction projects. With detailed information of the project, AEC professionals can enhance the project quality of architectural design.
FAQ

What is the main purpose of BIM in architectural design?
The main purpose of BIM in architectural design is to create intelligent 3D building models that connect geometry with project information. It helps architects improve design accuracy, visualization, documentation, and coordination with other project disciplines.
How is BIM different from traditional CAD in architecture?
Traditional CAD primarily focuses on creating 2D drawings and basic 3D geometry. BIM creates information-rich models in which building elements contain data such as dimensions, materials, specifications, and quantities. BIM also supports coordinated documentation and multidisciplinary collaboration.
Which software is commonly used for architectural BIM modeling?
Autodesk Revit is one of the most widely used software platforms for architectural BIM modeling. Other tools include Archicad, Vectorworks, and Autodesk Forma, depending on project requirements and design workflows.
How does BIM improve architectural design accuracy?
BIM improves accuracy by connecting building elements and associated documentation within a coordinated model. It helps architects identify design inconsistencies, manage revisions, and coordinate architectural components with structural and MEP systems.
Can BIM help reduce construction costs?
Yes. BIM can help reduce avoidable costs by identifying design conflicts, improving quantity estimation, supporting design reviews, and minimizing documentation errors before construction. However, actual cost savings depend on project complexity, BIM implementation, and coordination quality.
What is the role of Revit in architectural BIM modeling?
Revit allows architects to create intelligent 3D building models, develop architectural layouts, generate construction drawings, prepare schedules, and coordinate design information. It also supports collaboration with structural and MEP teams.