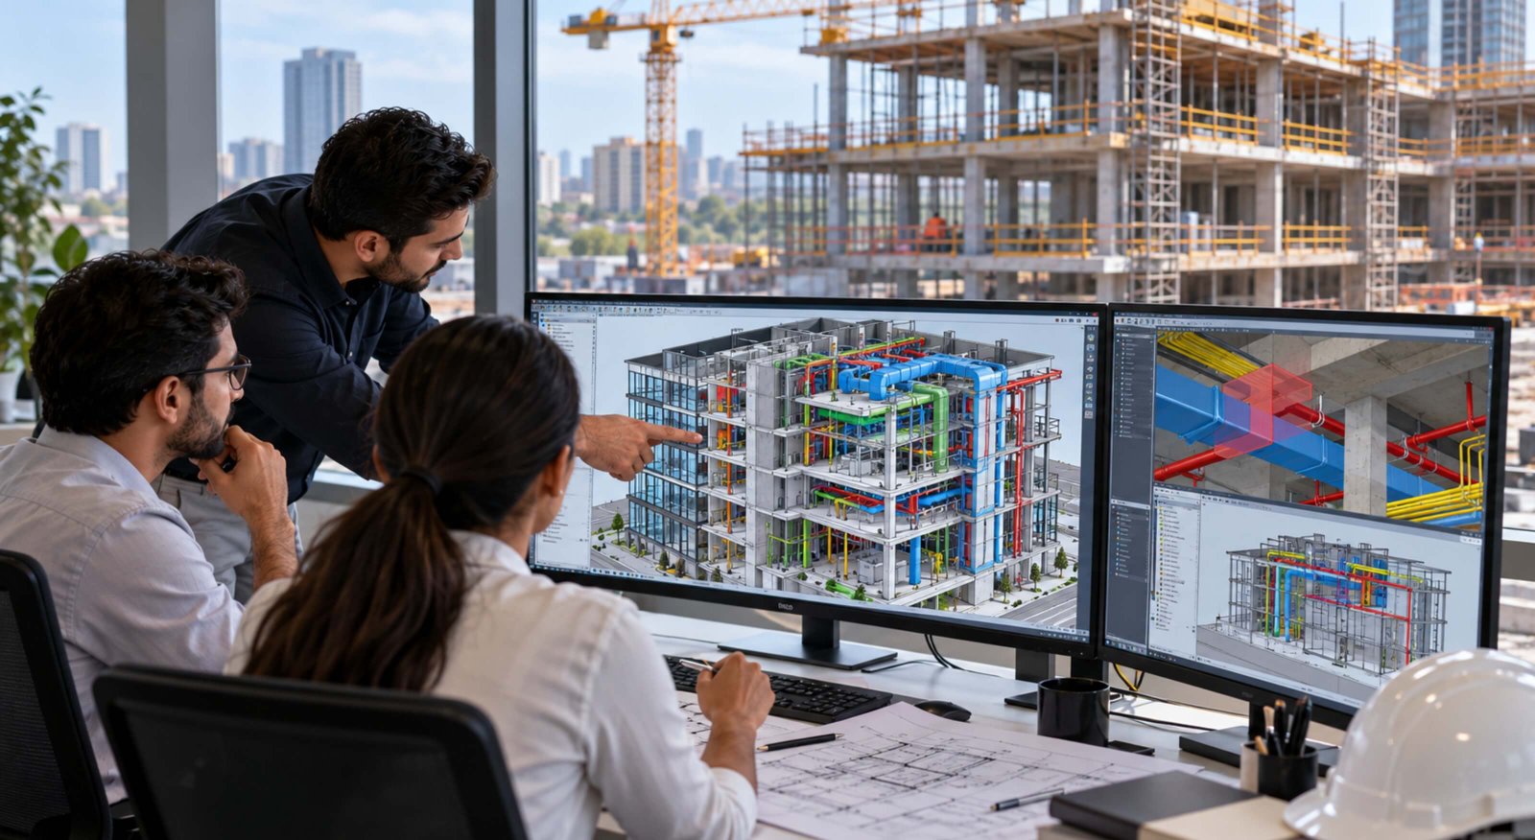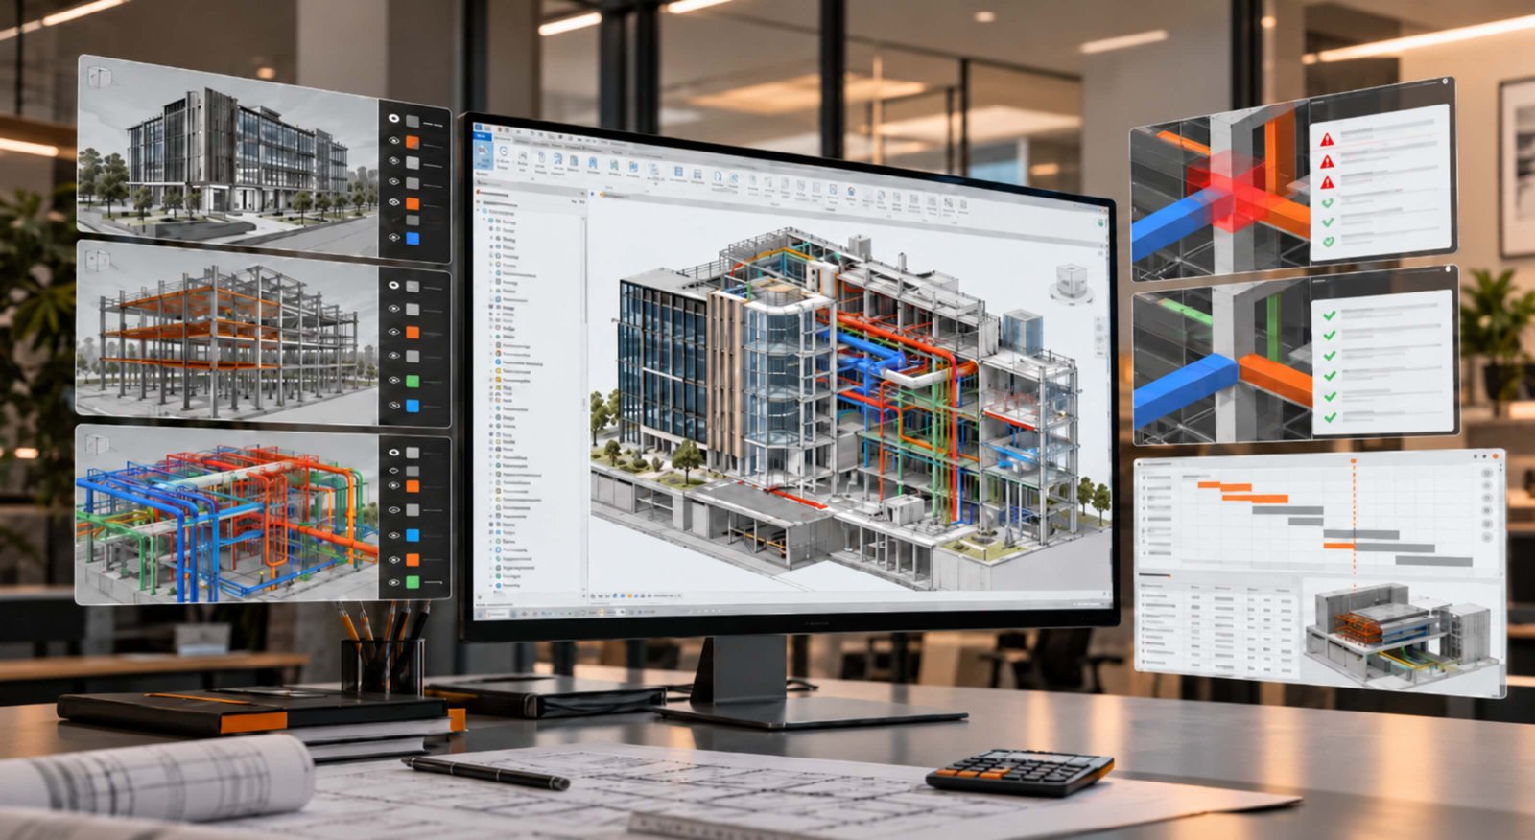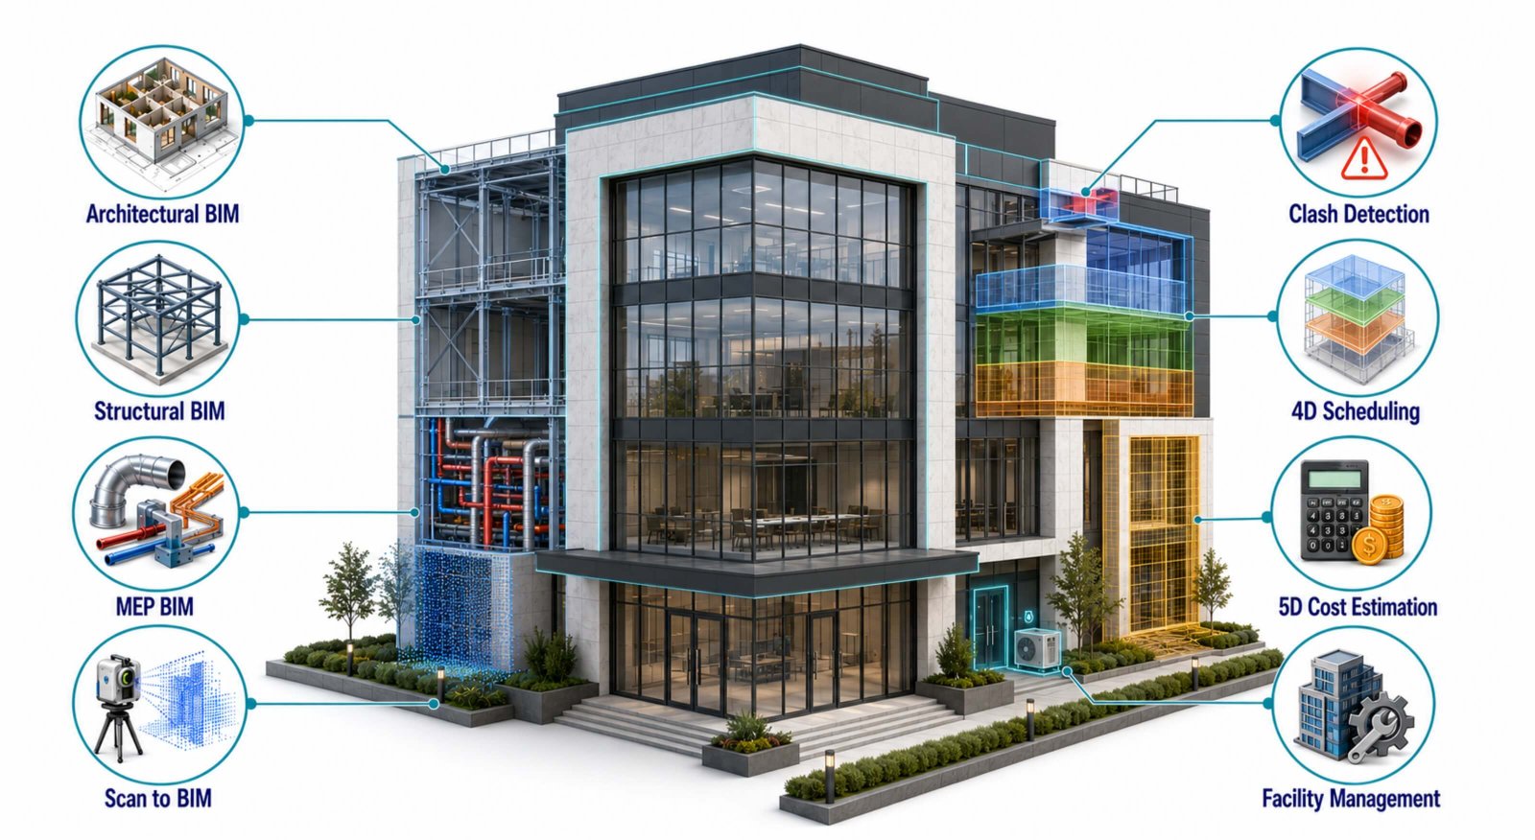
The modern realm of architecture and construction industry is revolutionized with building information modeling. It has transformed how construction projects are planned, designed, aligned and executed with all the complexity and scale of the project. Widely used BIM approach, AEC professionals leverage the power for modern construction to avoid any costly errors, rework or material wastage. BIM modeling is not only technology but a vast approach consisting of a variety of services and other approaches. Among the most widely used BIM approaches are 3D BIM and 4D BIM, supporting better project visualization, planning, execution.
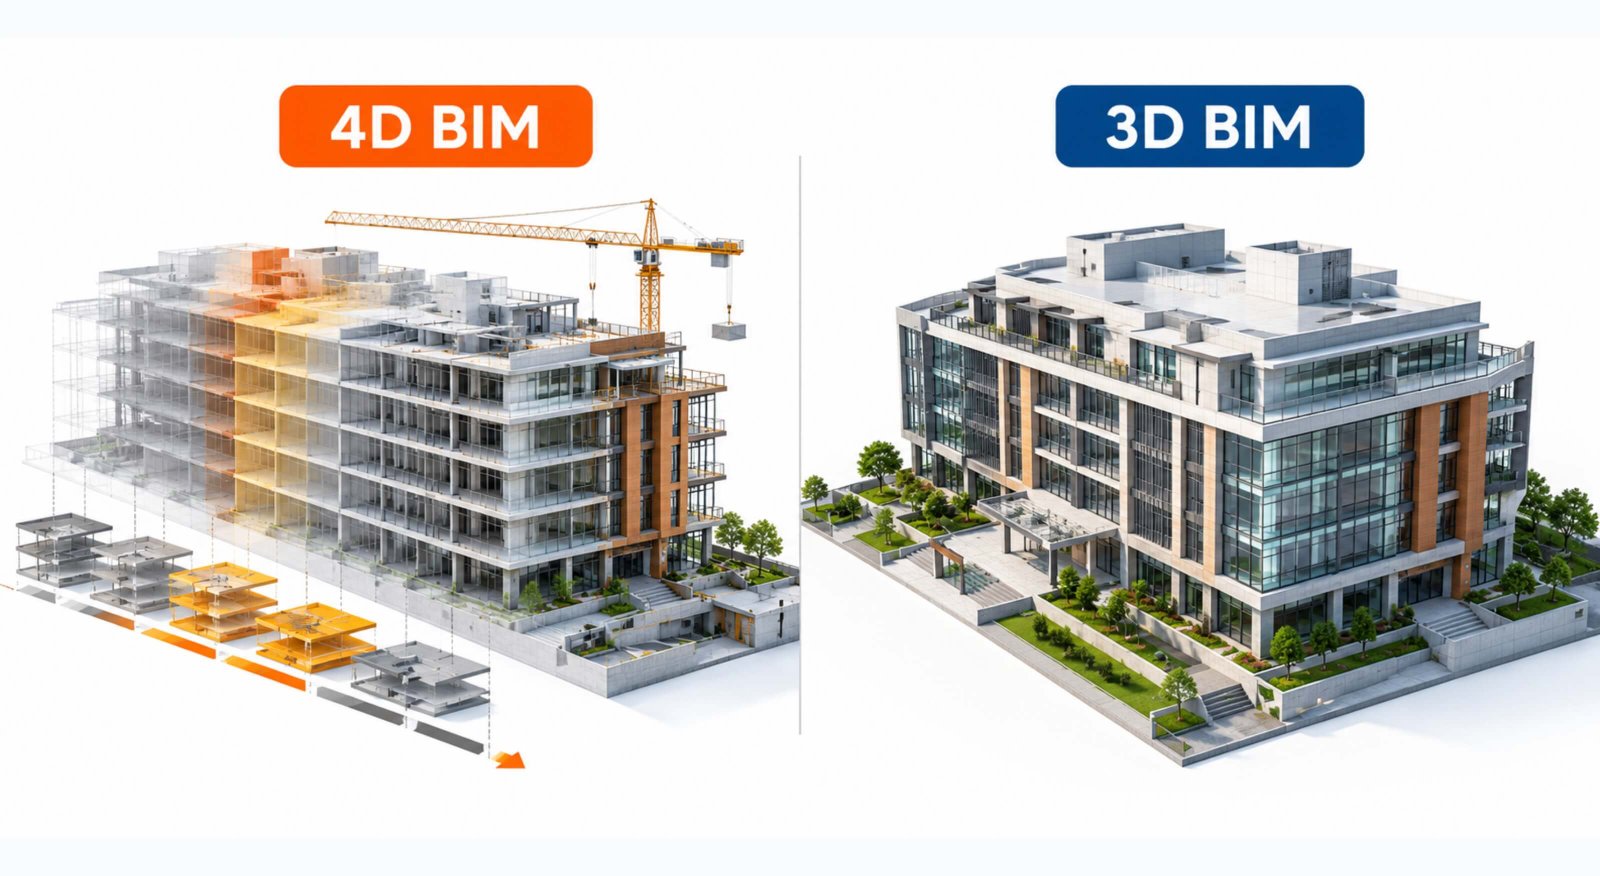
Although each of the BIM approaches serve different purposes but play a significant role in any construction project. 3D BIM modeling services focus on creating intelligent rich digital building models while 4D modeling integrates with construction schedules to visualize how much a project has progressed over a time. Understanding the difference between 3D and 4D BIM modeling services allows architects, engineers, contractors and other involved professionals to choose the right solution as per the project requirement.
What are 3D BIM Services?
Building information management is not only about digital representation of building systems and design but goes beyond that. This includes data rich models in 3D view that contains geometry and other associated information of building components including walls, doors, windows, architectural, structural and MEP systems. AEC professionals cannot imagine beginning a construction project without 3D BIM services, unlike traditional 2D drawings, BIM represents every technical information in digital format which helps stakeholders to visualize the building design, have clarity of spatial relationships and coordinate different disciplines in 3D model. Moreover, BIM modeling services also includes various related services such as:
- 3D BIM modeling: develop detailed architectural BIM, structural and MEPcomponents.
- Clash detection: identifies spatial conflicts between building systems before installation.
- Design coordination: Helps architects, structural engineers, and MEP professionals work with coordinated information.
- Quantity takeoff: Supports material quantity calculations using 3D model data.
- Design visualization: Provides a clearer understanding of building layouts, components, and design intent.
What is a 4D BIM Service?
Just as 3D building information modeling, 4D BIM is extended by linking the digital model to construction schedule information. The 4D approach offers time that helps to allow project teams to visualize how the construction process is progressing as per the planned deadline. By using 4D BIM modeling services, construction zones are associated with time based simulation from initial stage to project completion. Moreover, the fourth dimension of the BIM model entails more information of time of each stage that helps AEC professionals to track the progress, have better planning, resource management and more. 4D BIM includes various key features such as;
- Construction sequencing
- Schedule integration
- Time simulation
- Progress monitoring
- Logistic planning
With the 4D BIM approach, managers can identify scheduling conflicts and enhance the construction planning which eliminates the possibility of construction delays.
3D BIM vs 4D BIM: Key Differences
Factors
3D BIM Modeling
4D BIM Services
Purpose
Digital building modeling and coordination
Construction planning and time scheduling
Dimensions
Three dimensional geometry
3D model integrated with time simulation known as fourth dimensions
Main focus
Spatial relationships among different building components
Construction sequences and time of each stage in the model
Deliverable
Intelligent data rich 3D BIM model
Time linked model for each stage of construction
Clash detection
Identifies early spatial conflicts
Schedule related conflicts and sequencing issues
Support
Supports design and multidisciplinary coordination
Supports sequencing and schedule reviews
Users
Architects, engineers and BIM coordinators
Project managers and contractors
Benefits
Improved design coordination and model accuracy
Better schedule visibility and construction planning
When to Choose 3D BIM and 4D BIM Services?
3D BIM modeling services is one of the widely used approaches in the architecture and construction industry which is useful for detailed modeling, multidisciplinary coordination and relevant design information. Whereas, 4D BIM is valuable for projects with complex construction design, sequences, tight deadlines, various coordinators and other sit challenges. To consider whether 3D BIM modeling services or 4D BIM is suitable, it is evident to identify project scope that depicts the idea of construction complexity.
Consider 3D BIM modeling when;
- The project requires architectural BIM, structural BIM and MEP BIM Modeling
- Project entails with complex system integration and requires keen coordination
- To identify clashes at early stage
- To leverage the advantages of model based quantity takeoff
- To visualize the building design
Consider 4D BIM when;
- When project has multiple phases and construction zones
- For seamless communication of construction sequences with accurate visual
- Multidisciplinary systems coordinate in limited space
- To review construction schedule and identify sequencing clashes
- To mark construction progress milestone
Typically 4D BIM is utilized in large commercial buildings , hospitals, industrial facilities and infrastructure projects to coordinate with sequencing, time schedules, overcome conflicts of sequences and more.
Final Words
BIM services is a widely adopted technology in the AEC realm. However, depending on the project, 3D and 4D BIM must be adopted wisely. Each of the BIM approaches serves a different approach, benefits different users and brings different outcomes as desired. However, 3D and 4D BIM modeling enables seamless construction workflow without any delays in process and workflow.
FAQ

What is the main difference between 3D BIM and 4D BIM?
3D BIM focuses on creating detailed digital building models that represent the physical components of a project. 4D BIM adds a time dimension to these models by linking construction activities with project schedules to visualize construction sequences and timelines.
How does 4D BIM improve construction planning?
4D BIM helps project teams visualize construction activities in sequence, monitor project progress, identify scheduling conflicts, and plan resources more effectively. It provides a clearer understanding of how a project will develop over time.
Is 4D BIM an extension of 3D BIM?
Yes. 4D BIM builds on the foundation of 3D BIM by connecting model elements with construction schedules. This allows teams to visualize not just what will be built, but also when and in what sequence.
Which software is used for 3D BIM and 4D BIM services?
Autodesk Revit is commonly used for 3D BIM modeling, while tools such as Autodesk Navisworks and Synchro are used for 4D BIM planning and construction simulation. Software selection depends on project requirements and workflows.
Can 4D BIM help reduce construction delays?
Yes. 4D BIM helps identify scheduling conflicts, sequencing issues, and potential construction bottlenecks before they affect site activities. This allows project teams to make timely adjustments and improve project scheduling.