July 2026 - Uniquescadd

Contact Us

What is the difference between Scan to BIM and CAD to BIM?

The AEC sector has rapidly moved towards digital workflows, shifting from traditional 2D drawings to data-rich 3D models. This transformation has simplified the construction process, reducing errors and lowering overall project costs. Not only has constructing new infrastructure become efficient and accurate, but renovation and refurbishment projects have as well. CAD to BIM and Scan to BIM are core technologies that have shifted the AEC sector from traditional workflows to digital workflows. Each of the technologies serves the primary purpose of the construction project.

As both result in Building Information Modeling, each service has different workflows and applications. While CAD eliminated the use of paper, the transition to BIM modeling became imperative; renovation projects also became easier with point cloud-to-BIM or scan-to-BIM technology. Understanding the key differences helps select the right approach for construction projects, ensuring precision, cost-effectiveness, streamlined workflow, and safety. Let’s understand each service and the key differences to integrate the right approach.

What are CAD to BIM Services?

In the AEC realm, traditional paper sketches and drawings were replaced with computer-aided design. CAD enabled experts to shift from paper to computer screens, allowing for accuracy, time savings, and efficiency. However, over time, AEC projects became more complex, and CAD had its own limitations. Here, CAD-to-BIM conversion plays a significant role and is defined as the process of converting 2D CAD files into intelligent, data-rich 3D BIM models. This 3D digital representation enables architects, engineers, and other professionals to enhance communication and coordination while minimizing errors. In fact, switching from CAD to BIM offers several benefits. This significant conversion offers various benefits, such as;

  • Automated clash detection
  • Integrated data and cost estimation
  • Centralized platform for data
  • Lifecycle management
  • Enhanced visualization

To leverage all the benefits, the role of a BIM consultant in CAD to BIM is significant, curating a strategic plan and workflow. As this shift is not only about replacing software but also involves a change in process, BIM consulting services help with a smooth transition.

What are Scan to BIM Services?

Scan-to-BIM modeling is one of the most important processes in the architecture and construction sector. Also known as point cloud to BIM, it is the process of laser scanning existing infrastructure, collecting data points, and converting them into point clouds to integrate into a 3D BIM model. These collected points are the foundation of the point cloud-to-BIM workflow, typically utilized for renovation projects, heritage infrastructure, and more. This has become a transformative and efficient approach specifically for retrofitting and renovation projects. Planning, design, and construction are completed with precision using 3D BIM models for visualization. Moreover, integrated with BIM services allows AEC professionals to collaborate and communicate, reduce errors, improve facility management, and more. Scan to BIM services have a significant process to achieve desired outcomes; the following are the key steps;

  • 3D Laser scanning
  • Point cloud registration
  • BIM modeling integration
  • As-built verification

These key steps deliver the desired outcome and ensure the infrastructure is renovated in line with modern construction dynamics. Although Point cloud to BIM and CAD BIM services are often confused due to project types, they have different methodologies, applications, and software. Let’s understand the key difference between scan to BIM and 2D CAD to 3D BIM.

Key Differences between Scan to BIM and CAD to BIM

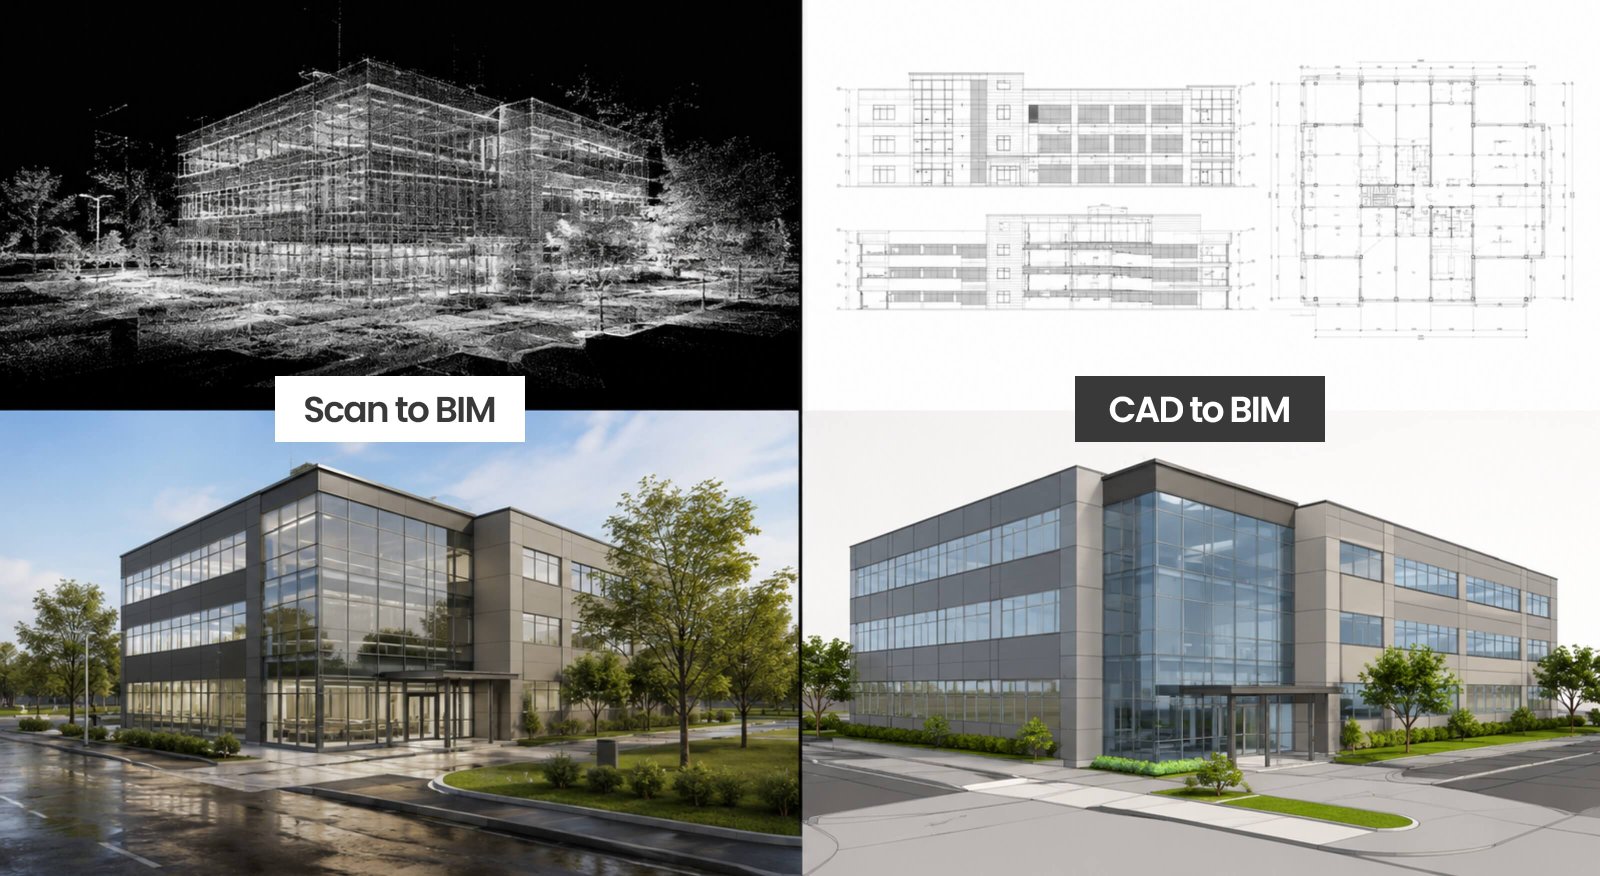
As briefly discussed, scan-to-BIM modeling and CAD-to-BIM modeling are core segments of the AEC realm. Each approach serves a different purpose and follows a different process. The core difference lies in what the model represents. CAD to BIM is built through 2D digital CAD files (Drawings). Scan to BIM builds a 3D model from physical site laser scans. However, other major points also highlight the difference. The following are:

Input Data

  • CAD to BIM: 2D CAD files (.dwg), PDF blueprints, paper drawings
  • Scan to BIM: 3D Point Cloud files (.rcp, .e57, .pts) captured via laser scanners​

Data Reality

  • CAD to BIM: Represents the “as-designed” state. May miss unrecorded renovations or field adjustments.
  • Scan to BIM: Represents the “as-built” physical reality, capturing structural shifts, sloped floors, or sagging pipes.​

Accuracy

  • CAD to BIM: High relative to drawing dimensions, but bounded by outdated or inaccurate source plans.
  • Scan to BIM: Millimeter-level precision reflecting exact physical site conditions.​

Field Work

  • CAD to BIM: Minimal to none, only to use existing documentation.
  • Scan to BIM: High field effort, requires field technicians and laser scanning hardware.

Primary Application

  • CAD to BIM: New construction designs, recent buildings with clear CAD files, design development.
  • Scan to BIM: Renovations, retrofits, historical preservation, and complex industrial MEP upgrades.

Final Thoughts

With reliable CAD drawings for a new or recent project, CAD to BIM delivers a fast, cost-effective transition to 3D coordination. However, if you are renovating, retrofitting, or managing an existing physical asset, Scan to BIM provides the real-world precision required to de-risk construction and prevent costly site re-works.
How MEP BIM Collaboration Improves Construction Efficiency

In the AEC landscape, precision, efficiency, and collaboration are the key drivers of a successful project. Over the years, the industry has transformed drastically, shifting from traditional workflows to modern digital processes that have enabled AEC professionals to minimize errors and enhance accuracy. Any construction project is not just a structure but a collaboration of multidisciplinary concepts, including structural, architectural, and MEP components, and more. Every building’s heart lies in its MEP systems, which ensure the structure’s functionality. MEP holds a crucial place in the construction process. Moreover, modern construction demands a smooth workflow and coordinated services, as MEP + F supports building functionality, occupant comfort, and the structure’s operational performance.​

Typically, MEP is responsible for the safety of the building and its occupants. Here, MEP BIM services, MEP Clash detection, and MEP BIM coordination play a significant role. Before the advent of the BIM workflow, architects, engineers, and other professionals relied on complex, error-prone 2D drawings, resulting in inefficient, time-consuming processes. However, with BIM modeling services, miscommunications, design errors, and costly on-site clashes have been reduced. The integration of building information modeling is not only beneficial but also a strategic paradigm shift in the AEC sector. MEP engineers and construction teams collaborate within the BIM model, resulting in an optimized workflow, reduced material and waste, and driving project success from concept to final on-site construction. Let’s quickly get an overview of MEP BIM services and how they collaborate with construction efficiency.

Understanding MEP BIM Modeling

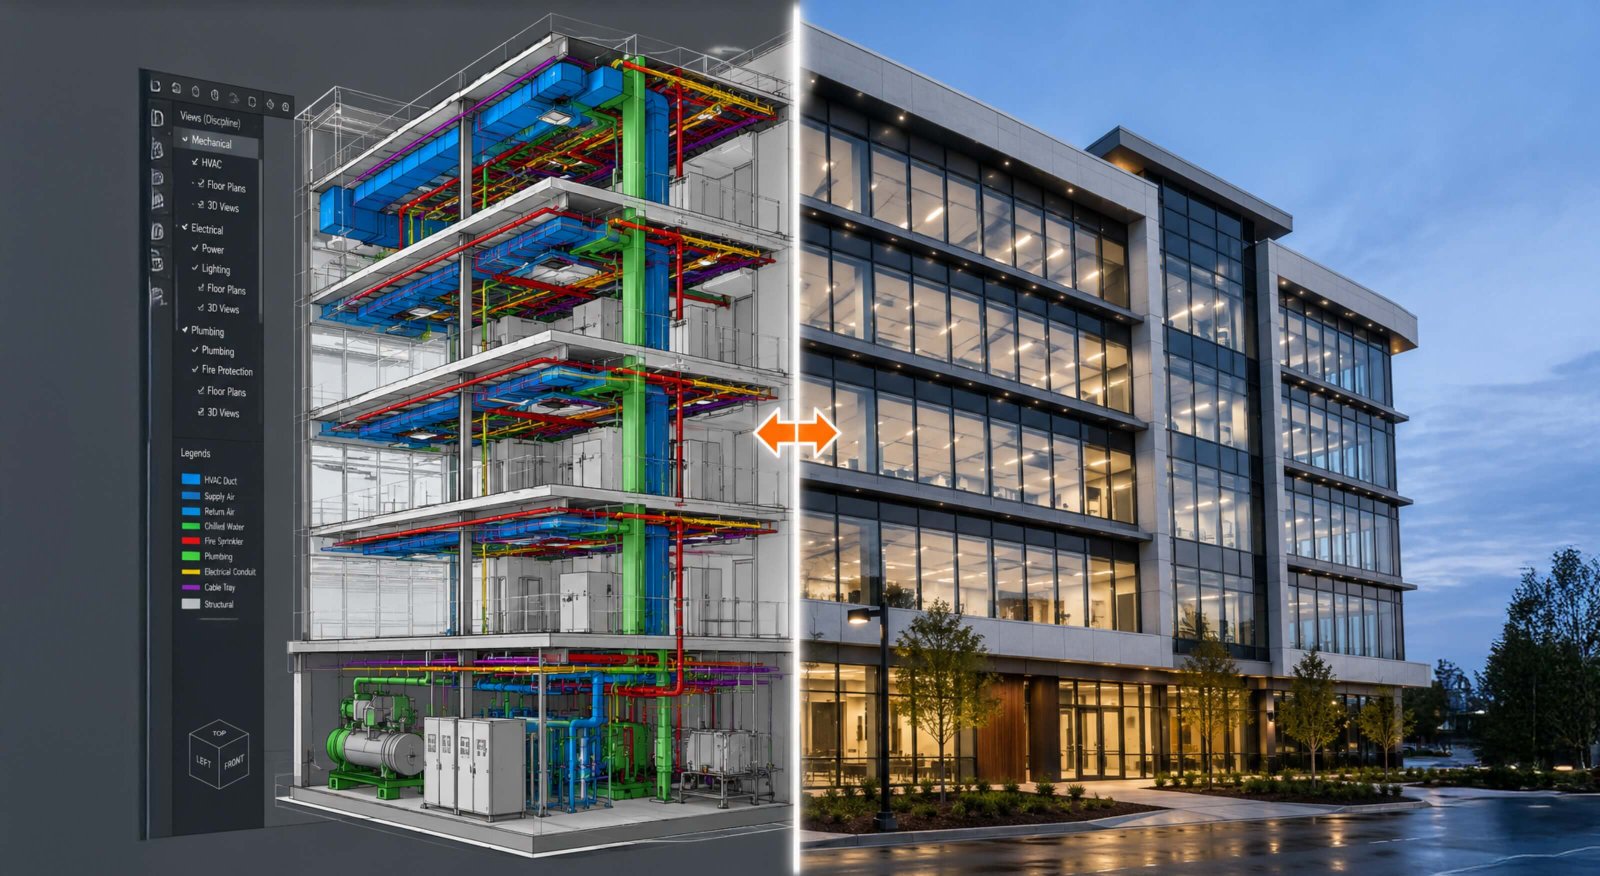
Building information modeling for MEP systems is one of the drastic changes in the AEC sector. Since BIM technology is a powerful concept, it has simplified the complex MEP process by offering 3D parametric modeling capabilities for design and simulation, as well as the ability to manage all disciplines. In construction, MEP is the heart of any building, as it makes the structure functional. From smooth water flow to an efficient, safe power supply within the infrastructure, the result is a synchronized MEP workflow. Integration of 3D BIM modeling into MEP systems enables real-time information exchange and collaboration across all components of construction projects. Professionals can leverage Revit modeling and other advanced software for MEP clash detection and coordination. It helps with the comprehensive management of routing specifications, load calculations, and energy analysis to optimize building performance. As a matter of fact, MEP BIM coordination is another crucial process that ensures all disciplines are installed in sync, without overlap or conflicts. Since there are various types of clashes in MEP systems, MEP BIM plays a key role in addressing them. Moreover, BIM MEP coordination eliminates design discrepancies and ensures the coordinated installation of MEP systems. Without effective collaboration and coordination, ductwork may overlap with other systems, such as structural beams or plumbing pipes, leading to costly on-site rework.

Top Benefits of MEP BIM Collaboration

When all the crucial systems, such as MEP, actively collaborate within the BIM model, it enables efficient construction and a smooth workflow without clashes or conflicts. Coordination of MEP systems in the 3D BIM model results in minimized project delays, lower cost, and optimized labor workflow. The following are key benefits of collaborating on MEP BIM services in construction projects.

  • Less Rework via Automated Clash Detection: On traditional job sites, finding out a massive HVAC duct overlaps with a steel beam or a major plumbing line means halting work, tearing down installations, and waiting days for an engineering fix. BIM coordination software resolves this by running automated clash detection across architectural, structural, and MEP models before construction ever begins.
  • Accurate Prefabrication: a collaborative MEP BIM model offers rich, detailed data down to exact spatial dimensions (typically Level of Development 400); contractors do not need to measure and fabricate everything on-site. This parallel workflow allows components to be built simultaneously while excavation or foundation pouring happens on-site.
  • Optimized Scheduling: MEP systems are dense and require a highly specific installation sequence (e.g., large ductwork is typically installed before flexible electrical conduits). Integrating the project timeline into the coordinated BIM model (4D BIM) enables teams to visualize construction sequences.
  • Precise Quantity Takeoff: Manual material takeoffs from 2D drawings often lead to ordering too much or too little material. Because the shared BIM model tracks every physical asset to its exact length, size, and specifications, procurement teams receive highly accurate, automated Bills of Quantities (BOQs). This precision avoids last-minute emergency orders or excess material waste, stabilizing the project budget.

Outsource MEP BIM Coordination with UniquesCADD

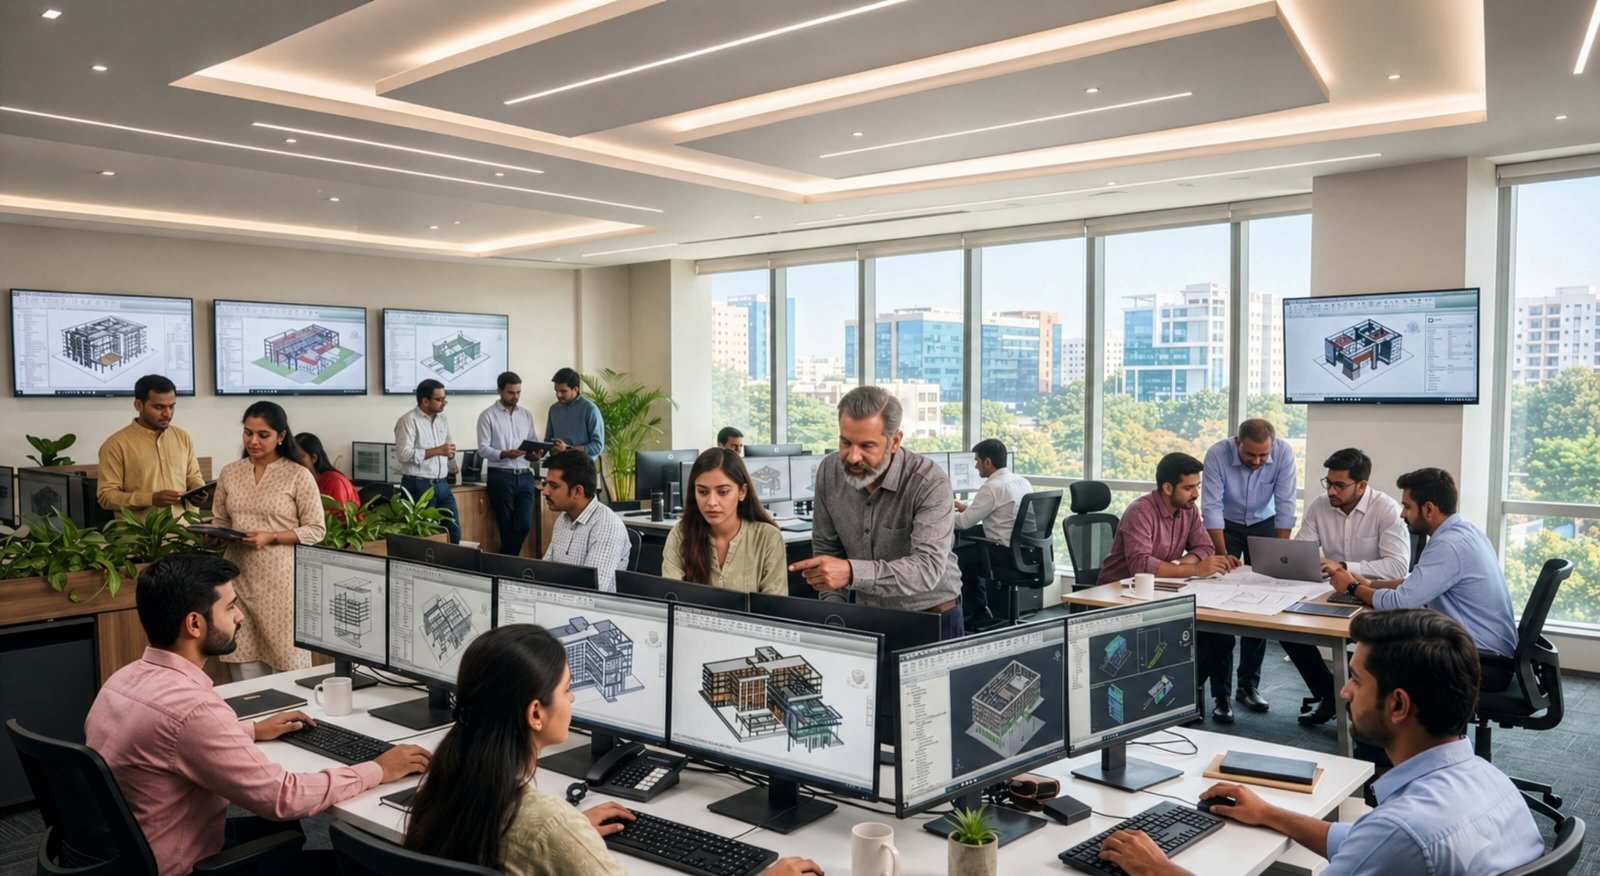
The crucial importance of BIM in MEP systems lies not only in coordination and collaboration but also in ensuring building safety and seamless functionality. However, to ensure precise coordination and collaboration across all disciplines, it is essential to leverage the latest technology, skilled resources, and streamlined processes. AEC firms constantly look for BIM experts for MEP BIM modeling, while AEC professionals can focus on other tasks. UniquesCADD is a top BIM service provider based in India with an international clientele and skilled experts. Using the latest software and processes, UniquesCADD BIM professionals aim to deliver high-quality 3D modeling to enable a seamless on-site workflow.

Top BIM Service Providers in India You Should Know About

AEC is one of the growing and transforming industries that allows architects, engineers, and other contractors to stay ahead in the market. However, it is necessary to adapt to the latest technologies and innovations to streamline the complex construction process. Thanks to Building information modeling, the AEC landscape has drastically changed. BIM has been a strategically important phase in the construction process since its inception, given its benefits. Moreover, BIM outsourcing has become a common and beneficial solution for AEC firms, from small to large, to streamline the entire construction process.

It not only helps to enhance the value and quality of construction projects but also improves project efficiency and reduces delays, cost overruns, and the risk of errors and omissions. BIM software has created a clear distinction between design professionals and others who report to this phase, acting as a mediator among all involved parties to ensure a smooth workflow throughout the construction process. However, there are several aspects of being enhanced to adopt the right approach to BIM implementation and to benefit clients, employees, and partners. Outsourcing BIM services isn’t just hiring third-party experts; it’s an efficient approach and strategy to ensure a seamless completion process without any material wastage.​

Outsourcing BIM modeling services is becoming increasingly popular worldwide. Outsourcing your modeling services allows you to access vast pools of BIM expertise and technical infrastructure. Choose the right BIM outsourcing partner to receive benefits. Further on the subject, the global BIM market is set to hit USD 4,210 million by 2024. Externalizing your BIM modeling services gives you access to a versatile pool of BIM talent and technological infrastructure. But to capitalize on the generosity of offshoring, you must choose the right BIM outsourcing partner. Plenty of BIM outsourcing companies in India have expertise in the field and serve a wide range of clients.

Top BIM Companies in India

Uniquescadd: Founded 2009

UniquesCadd is an outgrowth of thought to provide the architectural industry with tailor-made yet cost-effective BIM solutions. By offering an attractive, comfortable design and excellent BIM services, we aim to ensure every project we work on succeeds. Our dedicated team of engineers, architects, designers, and drafters uses cutting-edge technology to provide holistic solutions to your requirements. We serve clients worldwide, including those in Europe, the United States, and the United Kingdom. Having accomplished several projects with quick turnaround times, our commitment to quality and value-for-money services is at the heart of UniquesCadd. We can turn your vision into reality.

Hitech: Founded in 1992

Hitech BIM Services, a division of Hi-Tech Digital Solutions LLP, is a leading BIM services and consulting company working closely with architectural consultants, design engineers, surveyors, construction firms, and design consulting firms to address their needs. The ability to solve problems through BIM consulting, enabling greater collaboration, communication, and coordination among professionals using software tools such as Autodesk AutoCAD, Revit, 3ds Max, Navisworks, BDS, Dynamo, etc., keeps us motivated. Hitech BIM offers extensive services with a global clientele in the US, Europe, Australia, and Canada. They assure that they will deliver premium BIM modeling services at fair pricing.

Pinnacle Infotech: Founded in 1992

Pinnacle Infotech Solutions offers BIM solutions to architecture, engineering & construction firms globally. Their high-class clients use BIM services for construction projects to facilitate project coordination, collaboration, asset management, risk mitigation, logistic planning, and cost optimization. Pinnacle Infotech has successfully executed landmark BIM projects across industries in the USA, Asia, the Middle East & Gulf Cooperation Council (GCC), Europe & Australia.

Silicon Valley: Founded in 2004

Silicon Valley is a top BIM firm in India. It is a highly accomplished CMMI Level 3 Certified Software Development firm that provides IT Consultancy solutions and support services to clients worldwide. With an experienced team of experts, they combine technical skills with business knowledge and the world’s best practices to drive digitalization. They can comprehend business challenges and help improve the customer experience.

Clove Technologies: Founded in 2004

Clove Technologies is one of the renowned BIM companies in India that is empowering engineers worldwide to build, operate, and maintain intelligent infrastructure by accelerating technology breakthroughs in digital engineering. They can solve complex problems in the infrastructure industry with our innovative BIM, Geospatial, Geomatics, and Technology services. Since our inception in 2004, with a team of 400 and counting, we have been serving customers across Europe, the USA, Australia, the Nordic Region, India, the UK, and the UAE.

The AEC Associates: Founded 2010

AEC Associates pioneered design support services across the global architecture, engineering, and construction industries. Our team has over 100 architects, engineers, interior designers, and CAD technicians. The senior management at AEC Associates has 75 years of collective experience in establishing cutting-edge operational processes and communication systems. They have designed a seamless approach to delivering architectural CAD and BIM services in India, combining the right mix of talent and domain expertise.

MaRS Group: Founded in 2001

MaRS Group is a top BIM company in India, offering high-end art management consultancy services for engineering projects. The organization provides architectural BIM modeling, structure BIM modeling, MEP BIM modeling, dd.com/project/sand more. The firm also offers a wide range of services in 3D modeling support for the AEC industry, building operations and maintenance optimization, and more. MaRS group has been working with various organizations across industries to strategize and provide top-notch BIM outsourcing services.

Revit Modeling India (RMI): Founded in 2009

Revit Modeling India (RMI) is another renowned expert in the AEC industry. Situated in Ahmedabad, RMI excels in providing BIM services in India. The firm has a versatile range of services, including clash detection, 4D scheduling, and other high-end services. RMI has a reputation as a pioneer in BIM implementation methodologies and processes, serving across various industries.

Rebcon Group: Founded 2010

Rebcon Group is one of the top BIM companies in India. Serving in MEP clash detection, coordination, scan to BIM, and 3D BIM models that ensure a smooth workflow between architects, engineers, and others involved in the process. Moreover, Rebcon Group provides better construction management for streamlining the workflow.

Conclusion

Top BIM modeling services in India ensure the efficiency and efficacy of a construction process. As BIM evolves, it gives construction firms more chances to achieve positive outcomes. With so many perks in the BIM toolbox, AEC firms must work with the right outsourced partner to maximize their benefits. Moreover, many BIM outsourcing companies have the skills and experience to meet your requirements in the AEC industry. In addition, it is important to choose your outsourcing BIM partner wisely.