MEP BIM solutions for AEC teams in the USA+1 (877) 845-1494 ↗

Contact Us

MEP BIM SERVICES · USA

High Precision MEP BIM Services for USA AEC Projects

UniquesCADD aims to deliver MEP BIM services, MEP coordination, clash detection, drafting and drawing for contractors, MEP consultants, engineers, fabricators and AEC firms across the USA.

MEP Clash DetectionMEP CoordinationMEP Shop Drawing
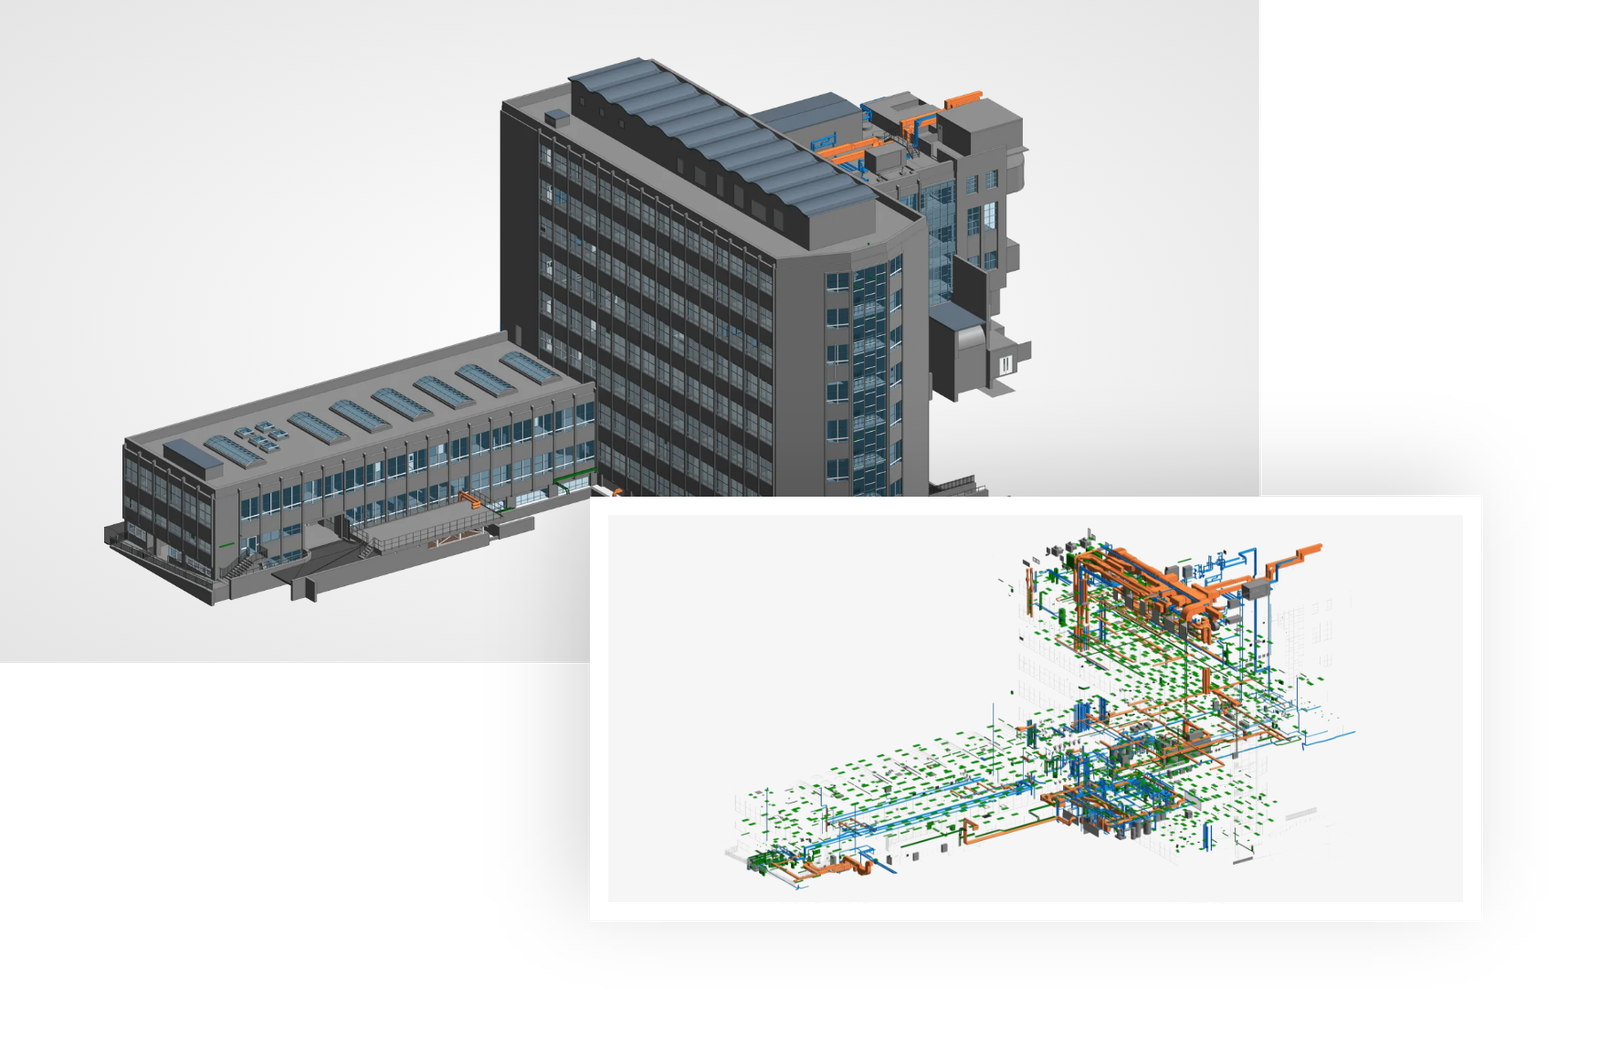
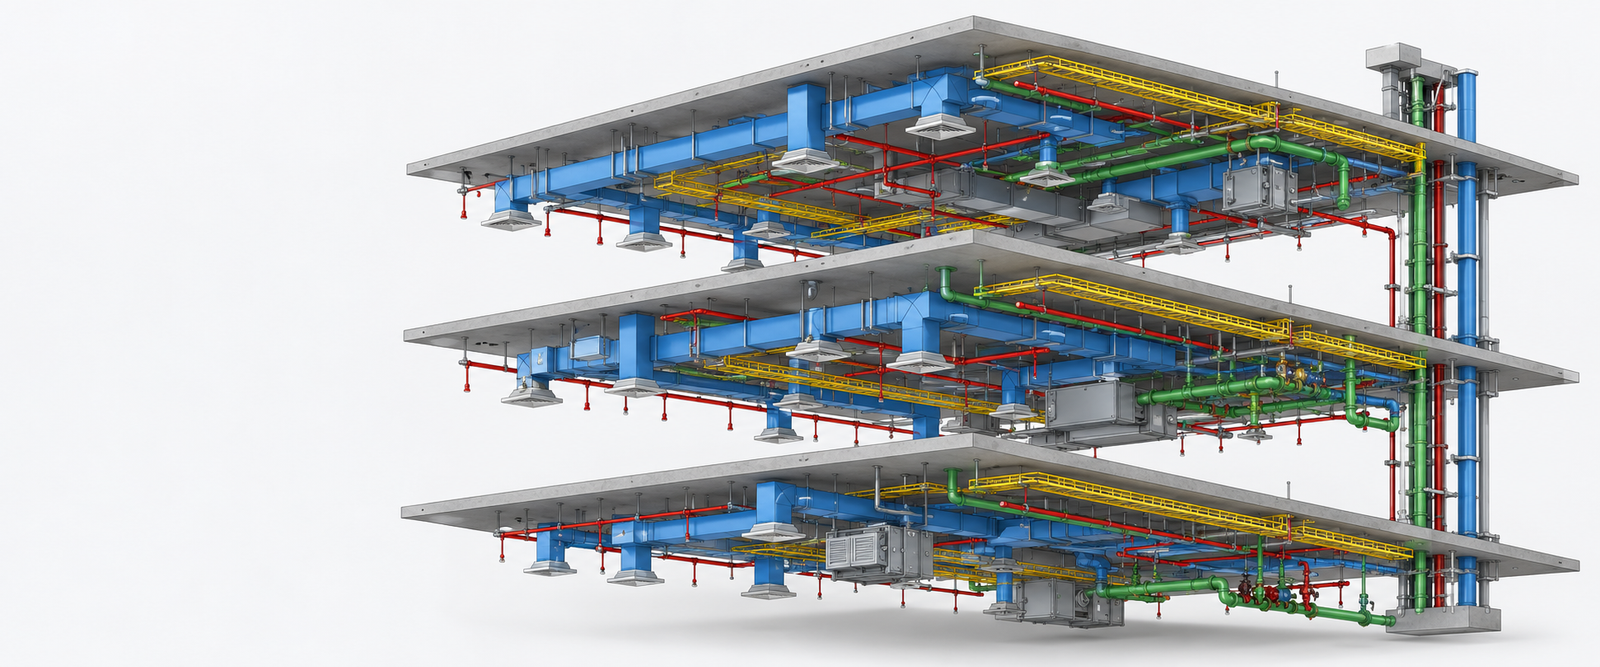
MEP building systems model by UniquesCADD

Key MEP BIM Modeling Services in USA

Complete Range of MEP BIM Services in USA from digital vision to reality

01

MEP BIM Modeling Services

Our team of experts provides MEP BIM services for HVAC, electrical, plumbing, and fire protection, with high-level detailing in 3D models depicting MEP components, including mechanical, electrical, plumbing, and fire safety.

Discuss your project ↗
02

MEP BIM Coordination Services

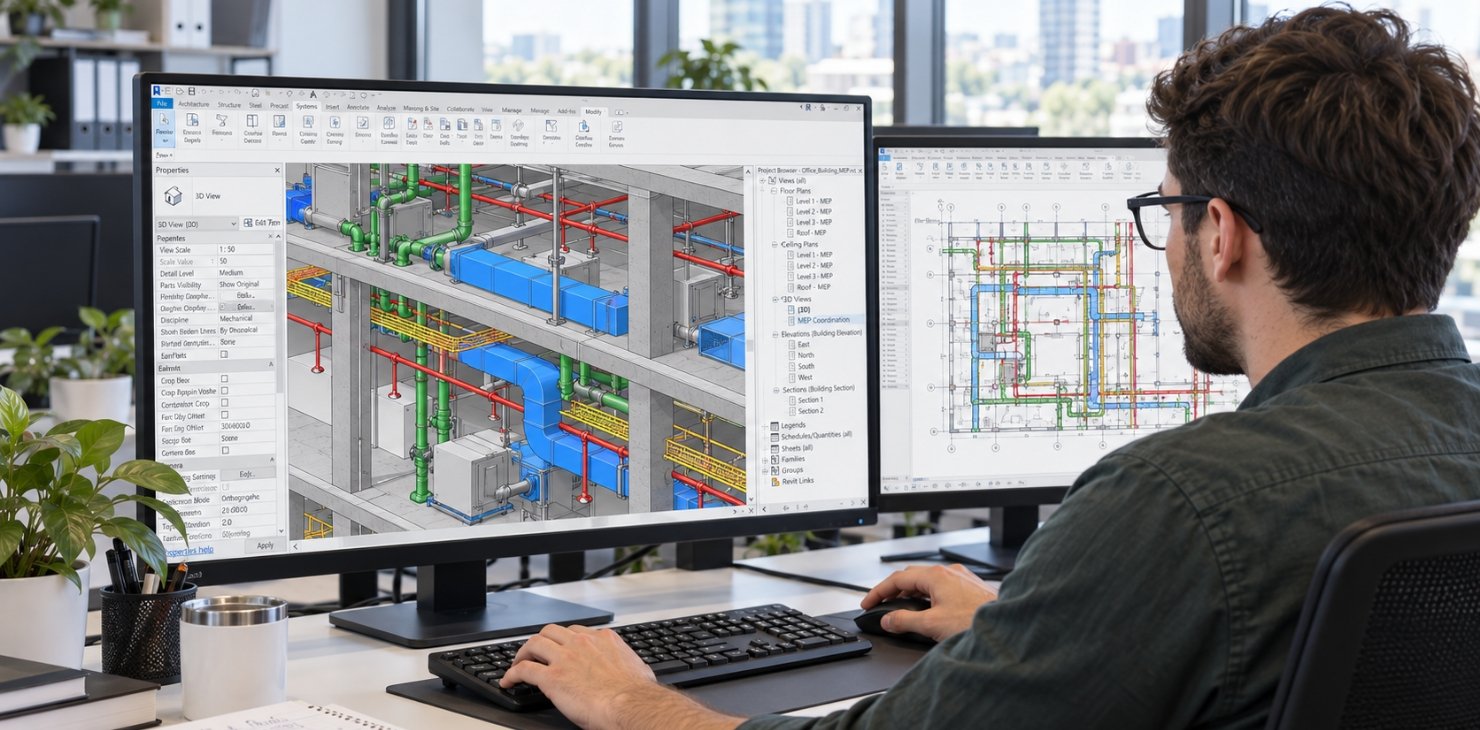
Coordinate MEP systems with architectural and structural elements to identify spatial conflicts and design inconsistencies before construction. Our Revit and Navisworks-based workflows help project teams review and resolve MEP coordination issues efficiently.

Discuss your project ↗
03

MEP Shop Drawing Services

Create detailed MEP shop drawings that communicate design inter, layout, sections, elevation, installation requirements and systems information for on site team, contractors and fabricators.

Discuss your project ↗
04

MEP Clash Detection Services

MEP installations can be complex and lead to errors during construction. Our skilled MEP 3D BIM modeling experts identify and resolve potential clashes between electrical, plumbing, fire protection and mechanical components for MEP coordination.

Discuss your project ↗
05

MEP Drafting Services

Convert design information into accurate MEP drawings and documentation with structured drafting workflows, project-specific standards, and defined turnaround requirements.

Discuss your project ↗
06

MEP Revit Family Creation

Create customized MEP Revit families for equipment, fixtures, fittings, and other building components to support consistent modeling and accurate project documentation.

Discuss your project ↗

About UniquesCADD
MEP BIM Services

UniquesCADD is a leading MEP BIM services provider in the USA with a holistic range of MEP BIM services to serve the intricate requirements of contractors, fabricators, and more. Our accurately generated, clash-free MEP models improve collaboration among different AEC professionals during the construction process. Our MEP professionals work with project-specific requirements, USA BIM standards, LOD expectations, and applicable codes to develop detailed 3D models that support design coordination, construction planning, shop drawing production, and project documentation.

Talk to our MEP team ↗
01

15+ Years of Industry Experience

Experience across BIM, CAD, MEP, and AEC workflows.

02

Dedicated MEP Professionals

Access specialized BIM modelers and engineers for project-specific requirements.

03

Multi-Discipline Coordination

Coordinate MEP systems with architectural and structural elements.

04

Software Expertise

Experience with Revit, Navisworks, AutoCAD MEP, and other BIM technologies.

05

Flexible Project Support

Scale BIM production support according to your project workload and timeline.

Why Partner with UniquesCADD

UniquesCADD works with extensive technology offering precise MEP BIM modeling services, MEP coordination support, project specific requirements and meeting tight deadlines.

01

Reduced Rework

Identify and address potential design conflicts digitally before they become field coordination issues.

02

Scalable Team

Access dedicated MEP BIM modelers and technical resources when project workload increases.

03

Time-Zone Advantage

Efficient delivery cycles for AEC firms across the USA.

04

Project Standards

Robust protocols, USA MEP standards and codes to ensure your project is aligned with specifications and requirements.

MEP BIM Services USA Standards and
Codes We Work With

Our MEP BIM workflows can be aligned with applicable U.S. standards, codes, owner requirements, and project-specific BIM Execution Plans.

Our Expertise Across
Different Sectors

MEP BIM modeling services in USA across various project types

01 / SECTOR

Commercial Buildings

We provide detailed MEP BIM modeling services for offices, retail centers, shopping complexes, and other commercial spaces. With precise MEP coordination among different disciplines allows to identify spatial conflicts, quick resolution and seamless installation.

02 / SECTOR

Residential

From homes to bungalows to apartments and other residential projects, MEP BIM experts ensure efficient coordination in the building with architectural layouts, structural elements while maintaining clearances and installation requirements.

03 / SECTOR

Healthcare

Healthcare projects are large and complex, demanding accuracy and efficiency. UniquesCADD provides MEP BIM services and MEP coordination among HVAC, medical gas lines, electrical and emergency power systems, complex ceiling, fire protection and other specialised healthcare equipment.

04 / SECTOR

Hospitality

With coordinated MEP 3D BIM approach, project professionals manage complex design while supporting coordination, leisure facilities, clash detection and other crucial components.

05 / SECTOR

Industrial

We support manufacturing plants, warehouses, factories, production facilities, distribution centers, and industrial buildings with detailed MEP BIM solutions including MEP coordination that helps AEC teams to visualize service routes, identify conflicts and improve installation planning.

06 / SECTOR

Institutional

Detailed MEP BIM model provides a precise detailed representation of the institutional building that supports occupant comfort, safety, energy performance and long term operation.
MEP BIM Modeling Process

01

Information Gathering & Standard Setup

We begin by aligning with your firm's specific Revit templates and project standards.

  • Input Analysis: Review of 2D CAD drawings, architectural/structural IFC models, and design specifications.
  • Standard Definition: Establishing the Level of Detail (LOD 100-500), naming conventions, and Revit families to be used.
  • Point Cloud Setup: If it’s a renovation project, we process laser scan data to create accurate "As-Built" conditions.
02

3D MEP Modeling (Discipline-Specific)

Our engineers develop high-fidelity 3D models for each MEP discipline to ensure spatial accuracy.

  • Mechanical (HVAC): Ductwork, air handling units (AHUs), and specialized piping.
  • Electrical: Cable trays, conduits, lighting fixtures, and communication systems.
  • Plumbing: Domestic water, drainage, and specialized medical/industrial gas piping.
  • Fire Protection: Sprinkler systems and fire alarm integration.
03

Interdisciplinary Coordination & Clash Detection

This is the "Value-Add" phase where we identify and resolve conflicts before they reach the construction site.

  • Automated Clash Detection: Using Navisworks Manage to run clash tests between MEP vs. Structure and MEP vs. Architecture.
  • Clash Resolution: Our team manually adjusts routing to resolve "Hard" and "Clearance" clashes, ensuring a constructible model.
  • Coordination Meetings: Virtual walkthroughs with stakeholders to approve critical design changes.
04

Detailed Documentation (Shop Drawings)

Once the 3D model is clash-free, we extract precision 2D documentation for field installation.

  • Sleeves & Inserts: Pin pointing exact locations for wall and floor penetrations.
  • Spool Drawings: Detailed fabrication drawings for off-site pre-assembly.
  • Schedules: Automated extraction of equipment, fixture, and material quantities (BOQs).
05

Quality Assurance & Audit

Every project undergoes a two-tier internal review.

  • Technical Audit: Checking for connectivity, slope requirements (for plumbing), and clearance zones.
  • Compliance Check: Ensuring the model meets international codes (e.g., NFPA, ASHRAE, NBIMS, IPC, IMC, IBC) or regional standards like NEN 2580.
06

Final Delivery & Asset Management

We provide the final data-rich model ready for the construction and facility management phases.

  • LOD 500 (As-Built): Updating the model with field-verified changes for the facility manager.

MEP BIM Software Proficiency

UniquesCADD skilled team delivers 3D MEP coordination and BIM modeling with accuracy by leveraging latest technologies and software's, resulting in precision and efficiency.

Autodesk Revit product logo
Autodesk Revit
AutoCAD MEP product logo
AutoCAD MEP
Autodesk Navisworks product logo
Autodesk Navisworks
Autodesk Revit product logo
Autodesk BIM 360
Autodesk Revit product logo
Autodesk BIM Collaborate Pro

Delivering Precision
Where It Matters Most

Client perspectives on our BIM and CAD services

Gass
UniquesCADD’s 3D modeling team exceeded our expectations. The highly detailed and accurate models significantly enhanced our project visualization. Their professionalism and commitment to timely delivery were truly commendable
Gass
CEAD Architects
Working with UniquesCADD felt more like having an in-house team rather than an external partner. The team proactively delivered the project within the timeline and required minimum support.
CEAD Architects
Global
The BIM coordination services provided by UniquesCADD were exceptional. They streamlined the entire process, efficiently resolved clashes, and ensured seamless collaboration across all disciplines. An outstanding team to work with
Global
func design
Uniquescadd's senior modelers are skilled in Revit, need little guidance, and always deliver the project on time. Working with them is seamless and efficient, making the project even more streamlined.
func design
sylryk
UniquesCADD's drafting team did a great job. The drawings were accurate, and they delivered everything on time. It was a pleasure working with them. They demonstrated excellent proficiency in AutoCAD, which was crucial for our project.
sylryk
Rame Architects
We’ve worked with many BIM service providers, but UniquesCADD stands out for their professionalism and reliability. Their outputs always align with our standards and expectations.
Rame Architects

Frequently Asked
Questions

01

What MEP BIM services UniquesCADD provide?

Our MEP BIM capabilities include, MEP BIM modeling, MEP coordination services, clash detection, MEP drafting and shop drawings, revit family and other related documentation.

02

Are MEP deliverables compatible with US contractors workflow?

Yes, our MEP deliverables are provided in RVT, DWG and IFC formats which are commonly adapted in USA construction projects.

03

Can you coordinate MEP models with architectural and structural models?

Yes, UniquesCadd's precise approach of MEP coordination ensures seamless fitting of architectural and structural elements while resolving potential clashes.

04

Which LOD can UniquesCADD provide?

The required LOD depends on the project, MEP BIM models can be developed according to client specified LOD and deliverables requirements.

05

Can you create MEP shop drawings from a 3D BIM model?

Relevant construction documentation including plans, sections, elevations schedules and other required drawings can be developed based on the project scope.