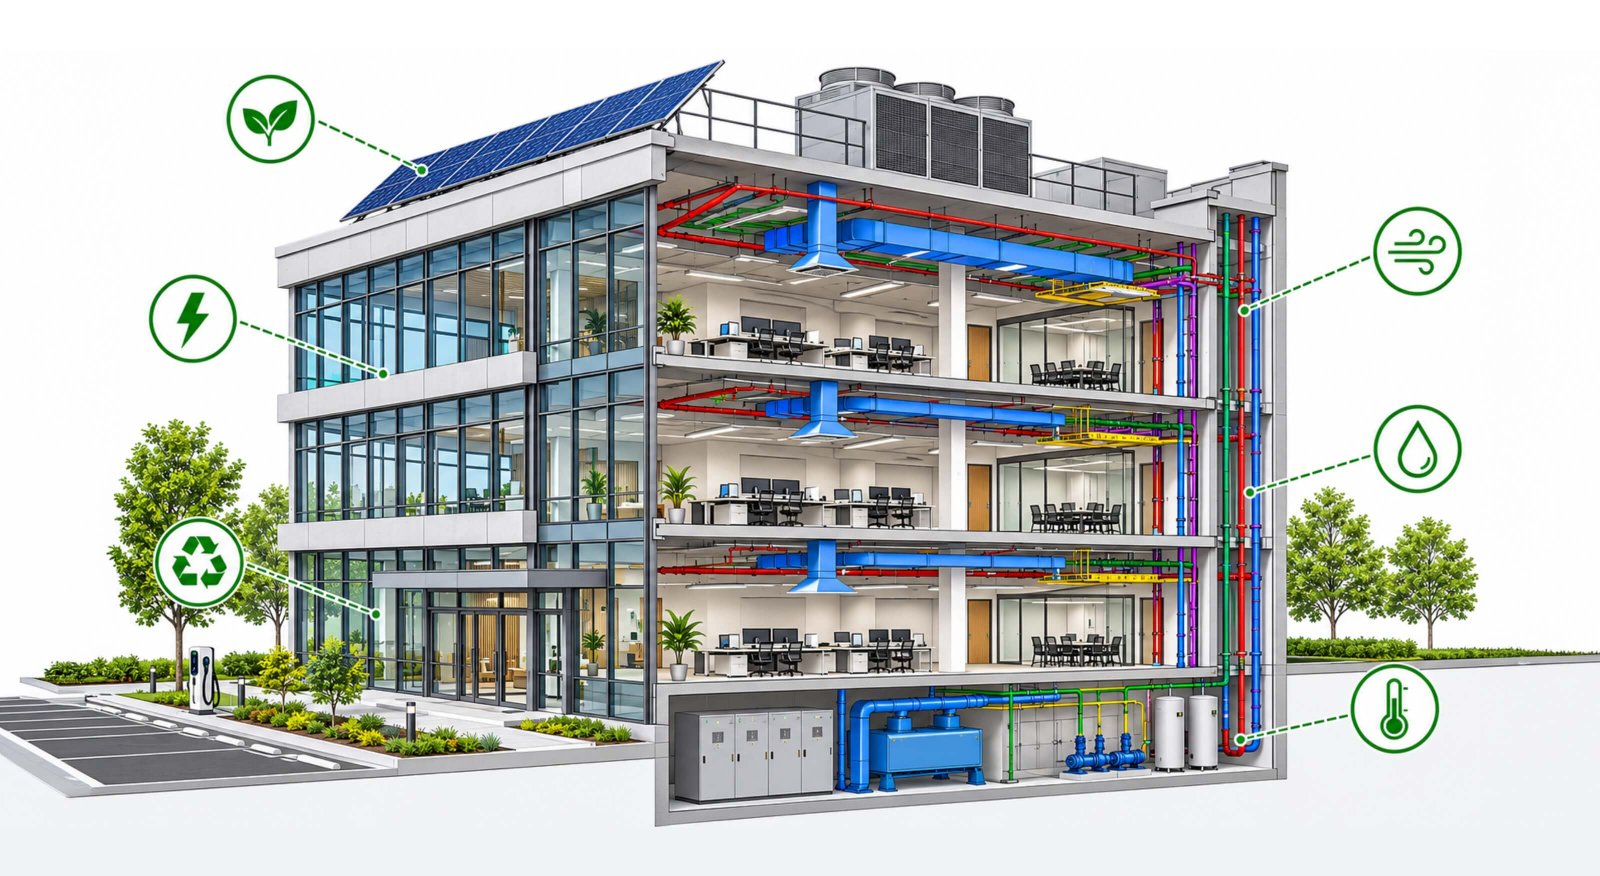
Sustainability has become an important consideration in modern commercial construction. Building owners, architects, and construction professionals are increasingly focused on creating buildings that consume less energy, use resources efficiently, and provide comfortable indoor environments. While architectural design and material selection play important roles, Mechanical, Electrical, and Plumbing systems also have a significant impact on a building’s overall environmental performance.
From HVAC systems and lighting to water distribution and electrical infrastructure, MEP services influence how efficiently a commercial building operates throughout its lifecycle. Well-planned MEP systems can help reduce energy consumption, minimize resource waste, and improve building performance.
With the support of MEP BIM modeling and coordination, project teams can plan building systems more accurately, identify potential design conflicts, and improve coordination before construction begins.
Understanding the Role of MEP Services in Sustainable Buildings
MEP services involve the mechanical, electrical, and plumbing systems that make commercial buildings functional, safe, and comfortable.
Each discipline contributes to sustainability in different ways:
- Mechanical systems: HVAC equipment, ventilation, heating, and cooling systems influence energy consumption and indoor air quality.
- Electrical systems: Efficient lighting, power distribution, and energy monitoring systems help manage electricity usage.
- Plumbing systems: Water-efficient fixtures, optimized piping layouts, and water management systems help reduce unnecessary water consumption.
When these systems are planned and coordinated effectively, they can support better resource utilization and long-term building efficiency.
Improving Energy Efficiency Through HVAC System Planning
HVAC systems are among the major energy-consuming components of many commercial buildings. Poorly planned heating, ventilation, and air conditioning systems can result in unnecessary energy consumption, uneven temperature distribution, and increased operational expenses. Effective MEP planning helps project teams consider HVAC equipment placement, duct routing, ventilation requirements, and coordination with other building services. For example, properly coordinated duct layouts can help avoid unnecessary routing complications and allow better integration with ceilings, structural elements, and electrical services.
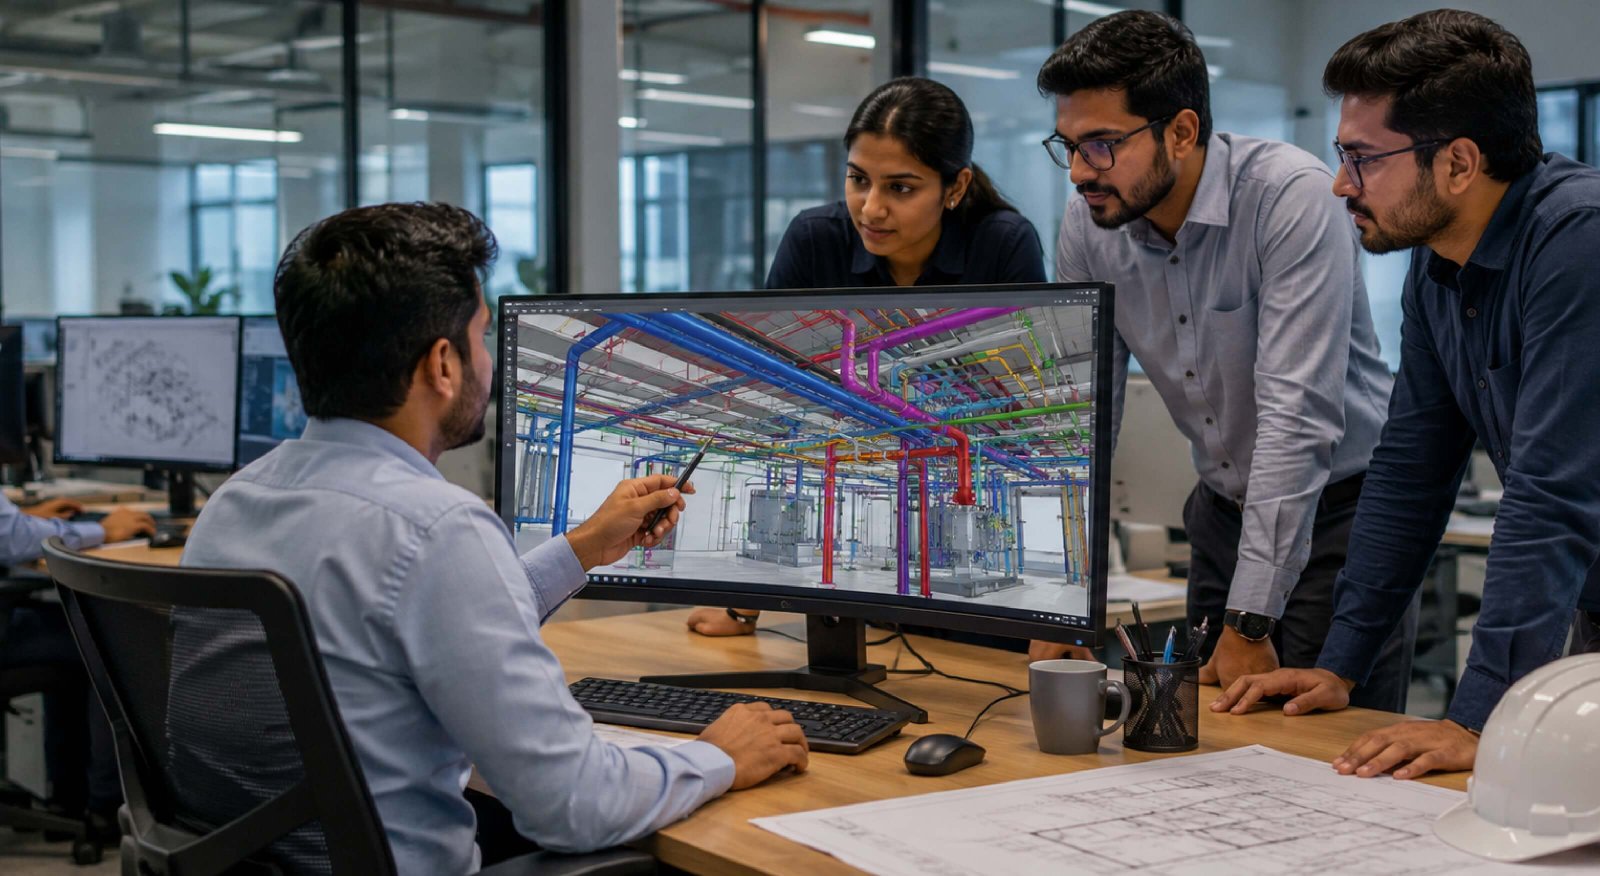
MEP BIM modeling also helps visualize HVAC components within the building environment, making it easier to review spatial requirements and identify potential coordination issues before installation. These planning activities support efficient system integration, although actual energy performance also depends on engineering calculations, equipment selection, controls, commissioning, and building operation.
Supporting Efficient Electrical Systems and Lighting
Electrical systems are another important part of sustainable commercial building design. Lighting, power distribution, and electrical infrastructure directly influence a building’s energy consumption. MEP planning can support sustainability by incorporating:
- Energy-efficient LED lighting layouts.
- Occupancy sensors and automated lighting controls.
- Efficient electrical distribution planning.
- Integration of renewable energy infrastructure.
- Smart energy monitoring and management systems.
For commercial buildings, coordinated electrical layouts help ensure that lighting fixtures, cable trays, conduits, and other electrical components are properly positioned.
Through electrical BIM modeling, project teams can visualize electrical systems in 3D, review installation requirements, and coordinate them with mechanical and plumbing services. This helps reduce design conflicts and unnecessary rework during construction.
Reducing Water Consumption Through Efficient Plumbing Design
Water conservation is another essential aspect of sustainable commercial buildings. Poorly planned plumbing systems can contribute to water wastage, leakage risks, and inefficient distribution. MEP plumbing design supports better water management through:
- Efficient water supply and drainage layouts.
- Proper pipe sizing and routing.
- Integration of water-efficient fixtures.
- Rainwater harvesting and greywater reuse system coordination.
- Improved accessibility for maintenance and inspection.
Accurate plumbing BIM modeling helps project teams understand pipe routes, equipment locations, and connections within the building. By identifying potential routing conflicts early, teams can reduce installation changes and improve the coordination of water supply and drainage systems.
Minimizing Material Waste Through MEP BIM Coordination
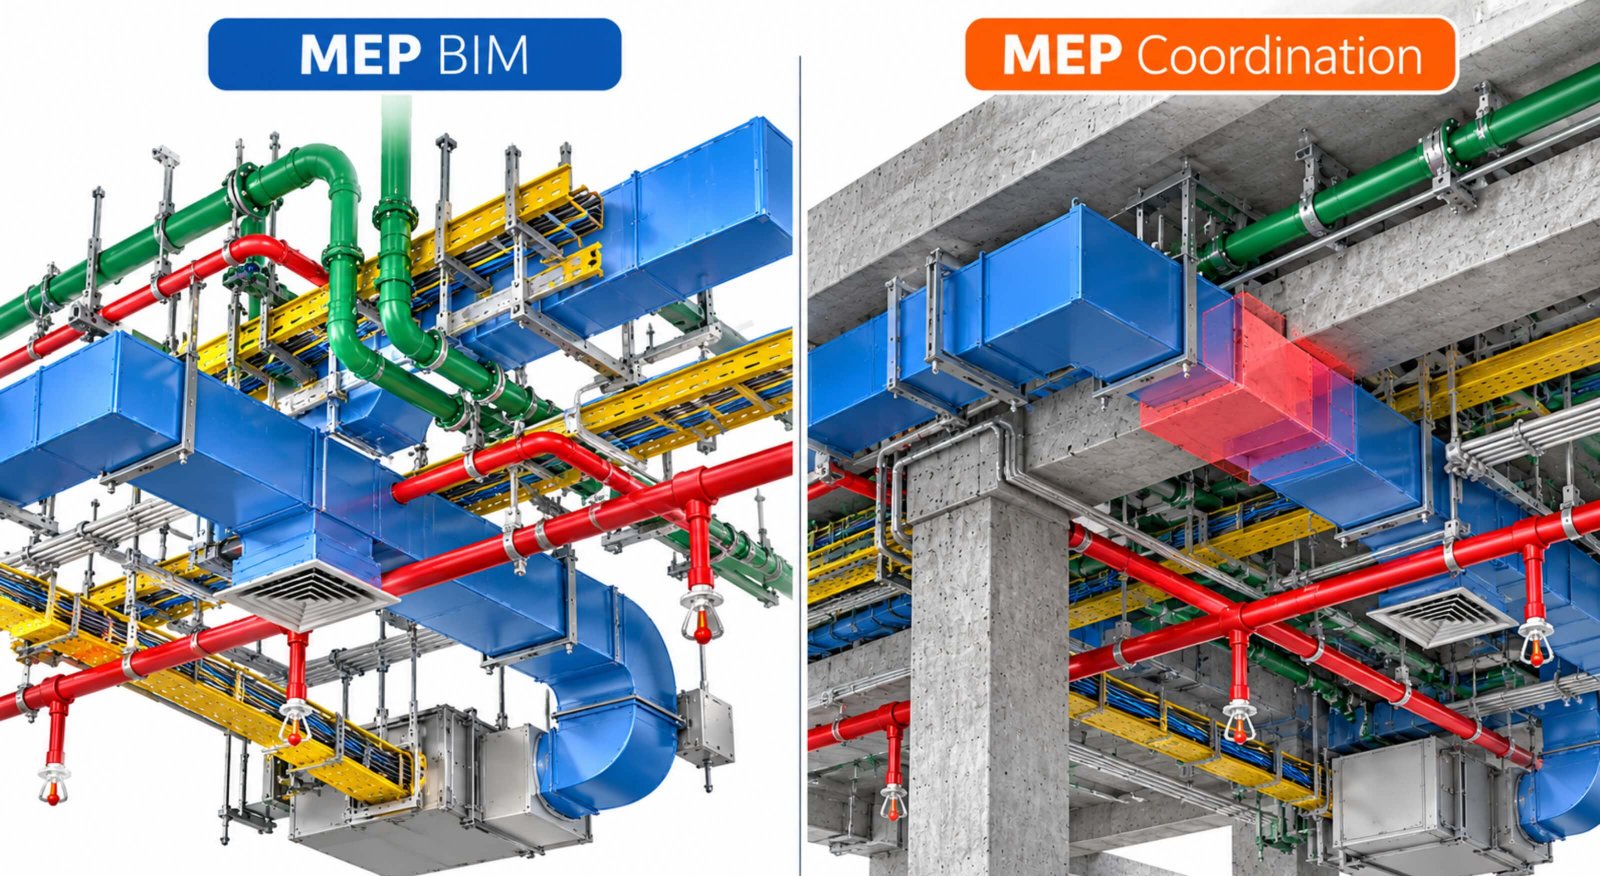
Construction waste is a major concern in commercial building projects. Poor coordination between HVAC ducts, electrical conduits, plumbing pipes, and structural elements can result in installation conflicts, material wastage, and expensive on-site modifications. MEP BIM coordination helps address these challenges by bringing different building systems together in a coordinated digital model. With coordinated MEP models, project teams can:
- Identify clashes between building services and structural components.
- Review available installation space.
- Reduce unnecessary design modifications.
- Improve material planning and quantity estimation.
- Minimize construction rework caused by coordination issues.
For instance, an HVAC duct passing through a structural beam or conflicting with plumbing lines can be identified during the BIM coordination process rather than during installation.
Improving Building Performance with MEP Systems
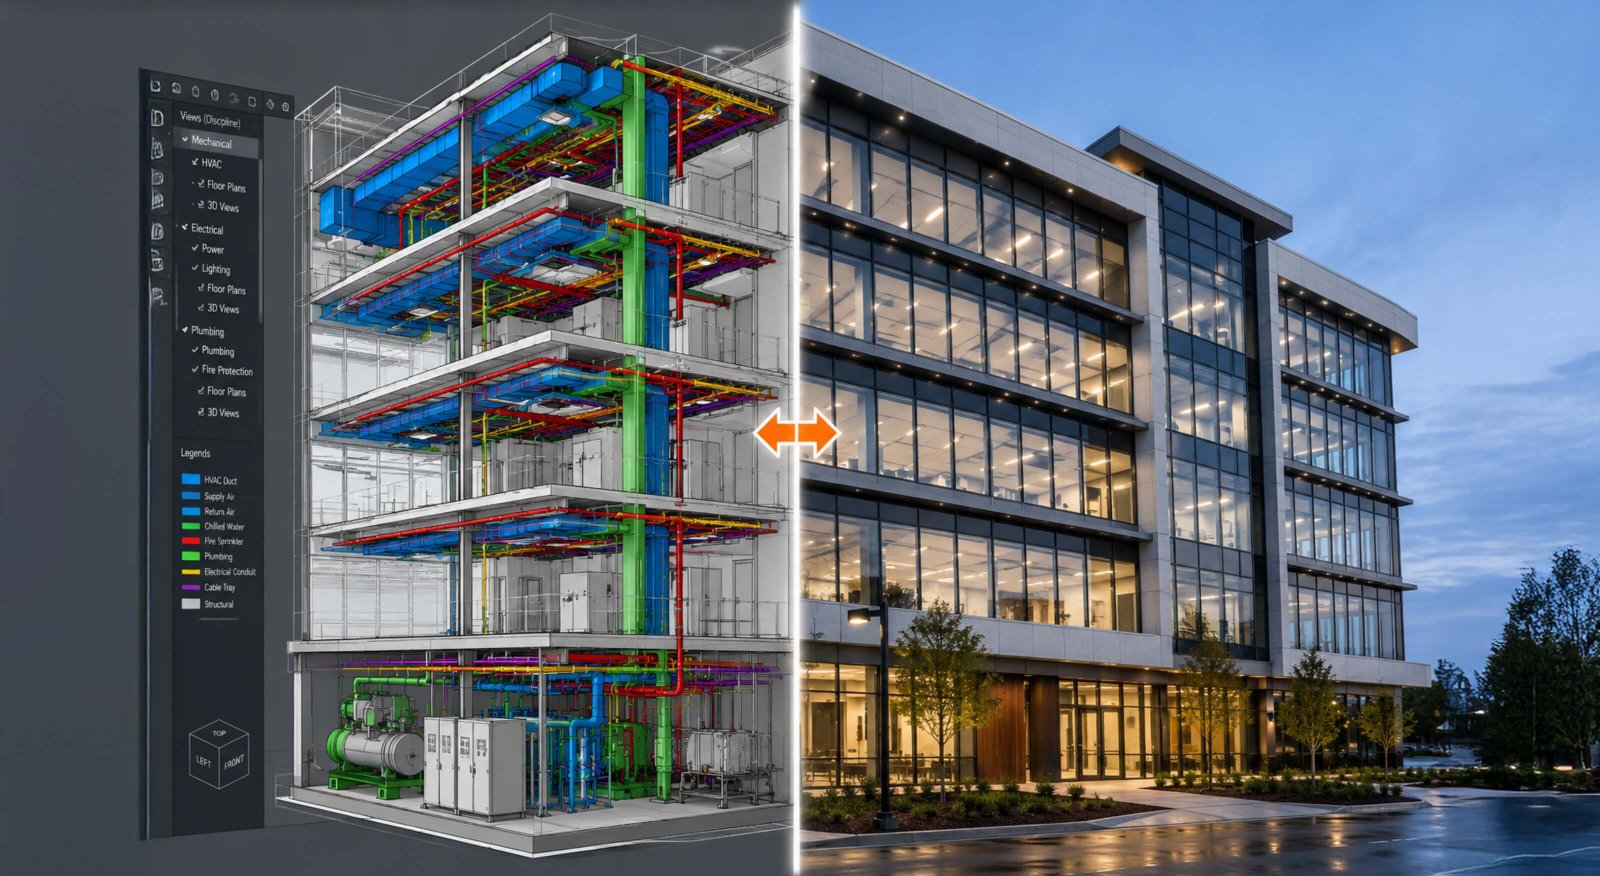
A sustainable commercial building requires different building systems to work together efficiently. HVAC, electrical, plumbing, fire protection, and building automation systems should be planned with proper coordination. When these systems are designed or modeled independently without adequate coordination, project teams may encounter space limitations, installation conflicts, and operational challenges. Integrated MEP BIM modeling provides a shared view of building services, helping architects, engineers, and contractors understand how different systems interact.
It also supports better coordination of:
- HVAC equipment and ventilation networks.
- Electrical distribution and lighting systems.
- Plumbing and drainage networks.
- Fire protection systems.
- Building automation and control infrastructure.
This integrated approach helps improve project coordination and provides a more organized foundation for installation, maintenance, and future building modifications.
Supporting Green Building Standards and Sustainable Construction Goals
Many commercial building projects in the USA aim to meet recognized sustainability standards and certification requirements.
Some commonly considered frameworks include:
- LEED: Focuses on energy efficiency, water conservation, materials, indoor environmental quality, and other sustainability criteria.
- ENERGY STAR: Helps assess and improve building energy performance.
- ASHRAE Standards: Provides technical standards and guidance for HVAC systems, energy efficiency, and building performance.
Properly planned MEP systems can contribute to several sustainability objectives, including energy efficiency, water conservation, and indoor environmental quality. MEP BIM modeling and coordination can also support project documentation, design reviews, and system coordination. However, achieving a particular certification requires meeting its applicable criteria; BIM coordination alone does not guarantee certification.
Why MEP BIM Services Matter for Sustainable Commercial Construction
Traditional 2D-based coordination can make it challenging to visualize complex building services, especially in large commercial projects involving multiple disciplines. MEP BIM services provide a more coordinated approach by creating detailed digital representations of mechanical, electrical, and plumbing systems. Key advantages include:
- Better design visualization: 3D MEP models help project teams understand equipment placement, routing, and spatial requirements.
- Early clash identification: Clash detection helps identify conflicts between MEP systems and structural or architectural elements before construction.
- Improved quantity estimation: Accurate model information can support quantity take-offs and material planning.
- Reduced rework: Early coordination helps minimize avoidable design changes and installation conflicts.
- Better project documentation: Coordinated models and drawings provide contractors with clearer information for construction and installation.
For commercial building developers, contractors, and MEP consultants, these capabilities can support more efficient project execution and better coordination throughout the construction process.
Conclusion
MEP services play an important role in improving the sustainability of commercial buildings. From HVAC and electrical planning to water management and integrated building systems, effective MEP planning helps support better energy and resource utilization. MEP BIM modeling and coordination further strengthen this process by improving design visualization, identifying clashes, supporting material planning, and reducing avoidable construction rework.
FAQ

How do MEP services contribute to sustainable commercial buildings?
MEP services contribute to sustainability by supporting efficient HVAC systems, optimized electrical layouts, water conservation, and better integration of building services. Proper planning can help reduce unnecessary energy and resource consumption throughout a building's lifecycle.
Why is HVAC system planning important for sustainable buildings?
HVAC system planning helps determine appropriate equipment placement, duct routing, ventilation requirements, and system integration. Effective planning can support better energy performance, indoor air quality, and occupant comfort.
What role does MEP BIM modeling play in sustainable construction?
MEP BIM modeling creates detailed 3D representations of mechanical, electrical, and plumbing systems. It helps project teams visualize building services, coordinate layouts, identify potential conflicts, and improve construction planning.
Can MEP BIM coordination reduce construction waste?
Yes. MEP BIM coordination helps identify clashes and installation conflicts before construction. Early identification can reduce unnecessary modifications, material wastage, and rework on-site.
Which MEP systems have the greatest impact on building energy consumption?
HVAC systems generally account for a significant share of energy consumption in many commercial buildings. Lighting, electrical equipment, and building automation systems also influence overall energy performance.