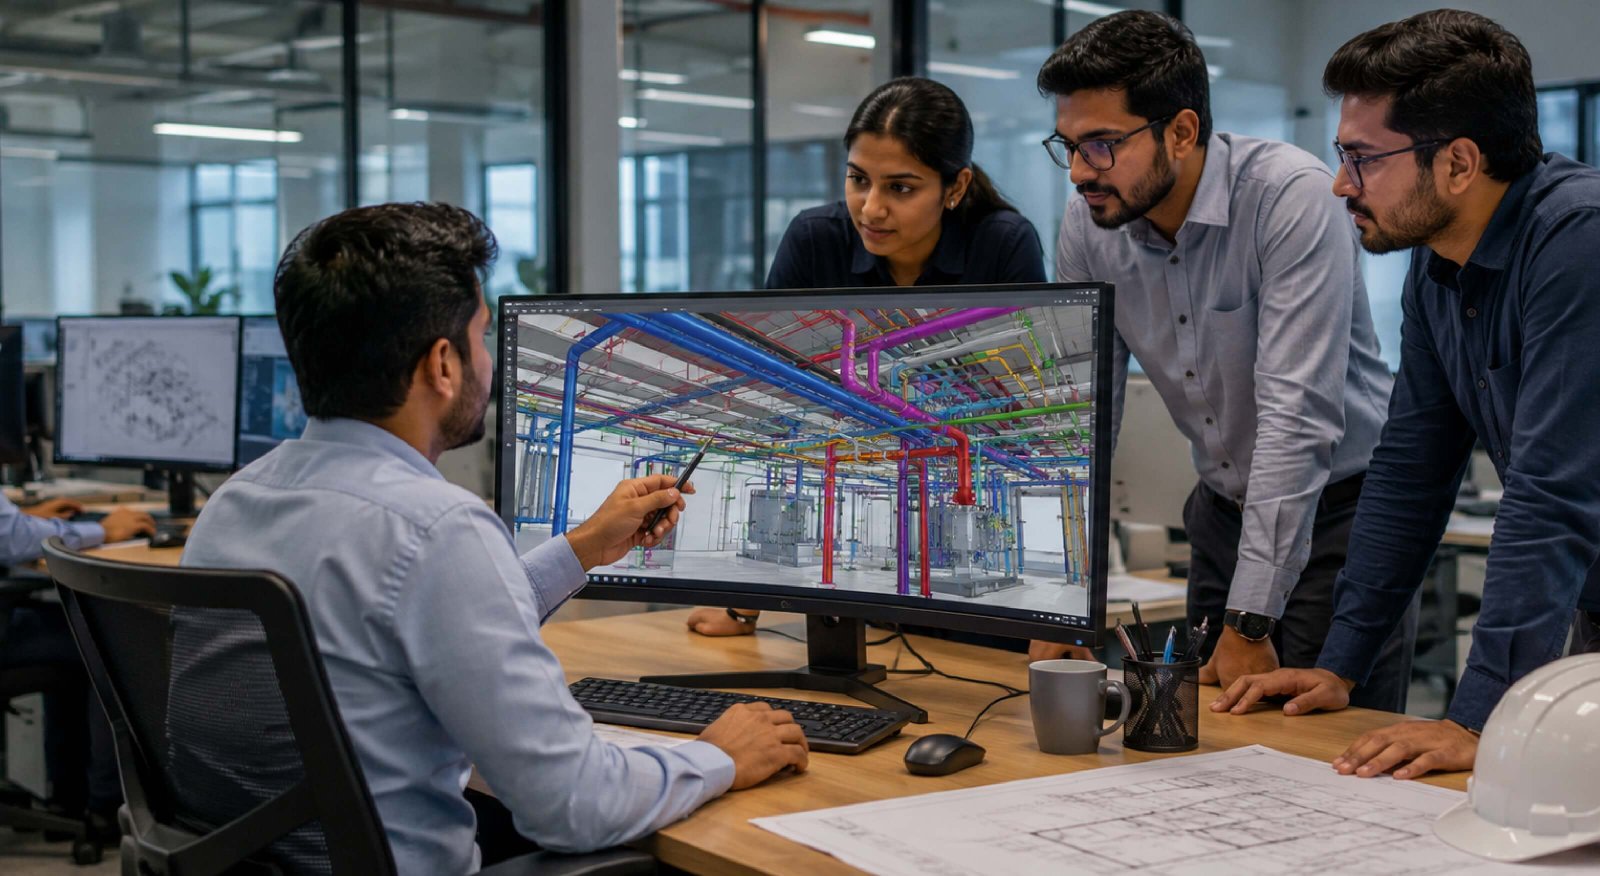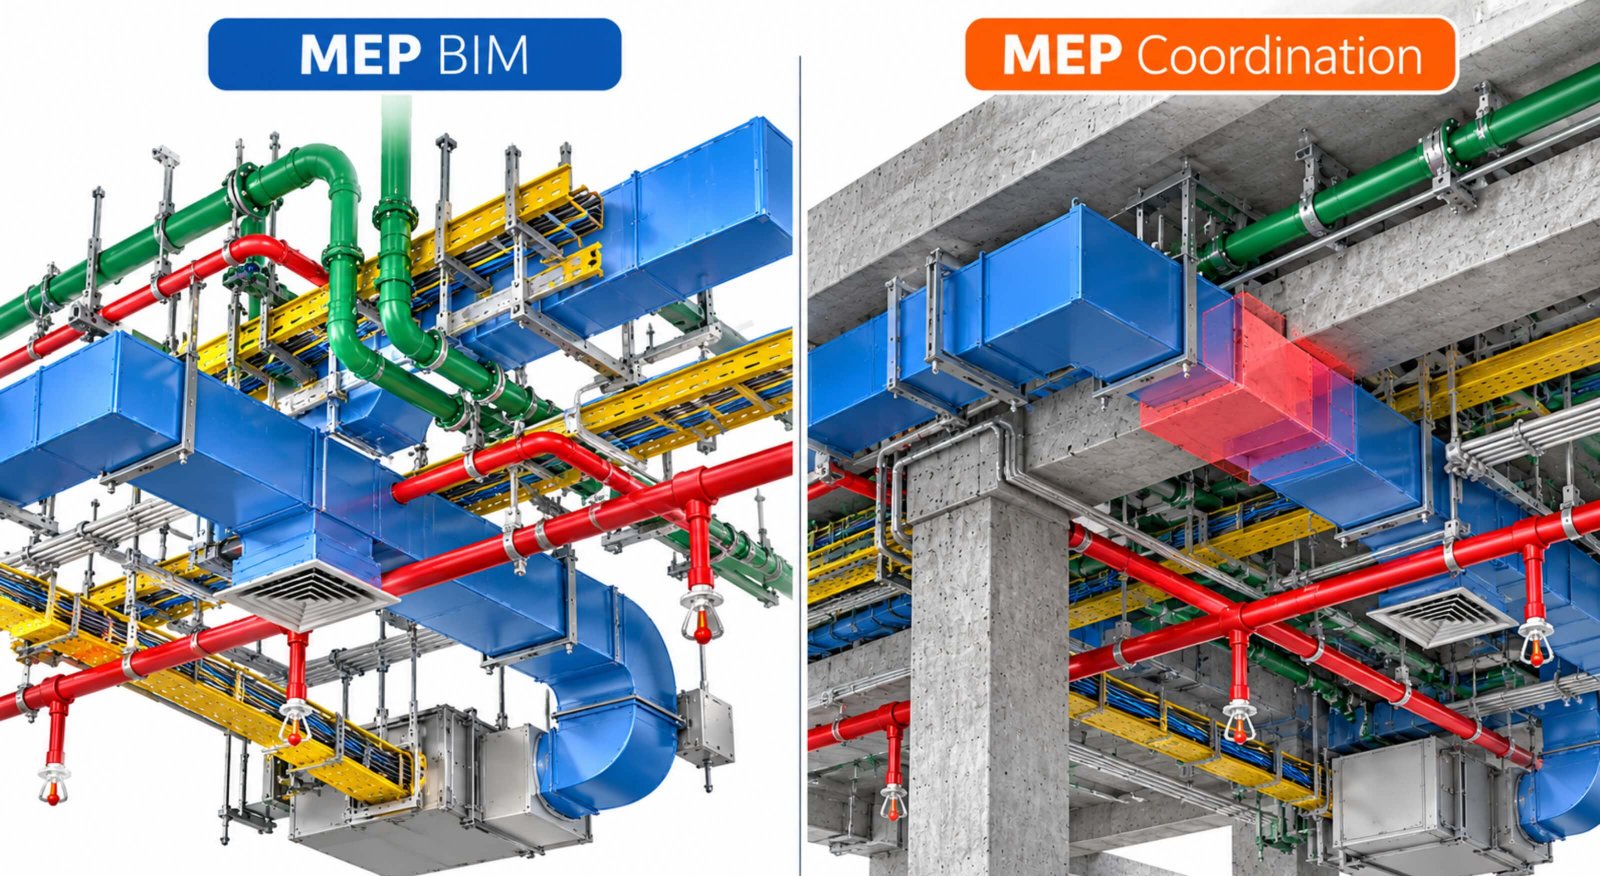
The AEC landscape has witnessed transformation in terms of approach and technology. Turning it into a more efficient, accurate and streamlined process without overhead cost or any delays. Thanks to building information modeling that has revolutionized how architects, engineers and other professionals execute the construction projects. In any project, MEP systems are vital that much function seamlessly and installed without any errors keeping in mind the building safety. However, managing and coordinating these complex systems within the building design is not only challenging but also time-consuming.
Errors, conflicts, and consistent rework are common as MEP elements often compete for limited space, creating potential clashes among different systems and installation problems. Here the role of MEP BIM and MEP coordination comes into action. MEP BIM focuses on creating data-rich, intelligent models with all the functional systems of the building and coordination deals with aligning and maintaining harmony among all building components, identifying clashes, resolving conflicts before on-site construction begins. Although each concept differs from one other while serving its purpose. Let’s understand the difference between MEP BIM services and MEP BIM coordination.
Key Difference MEP BIM and MEP BIM Coordination
Factors
MEP BIM Services
MEP BIM Coordination Services
Definition
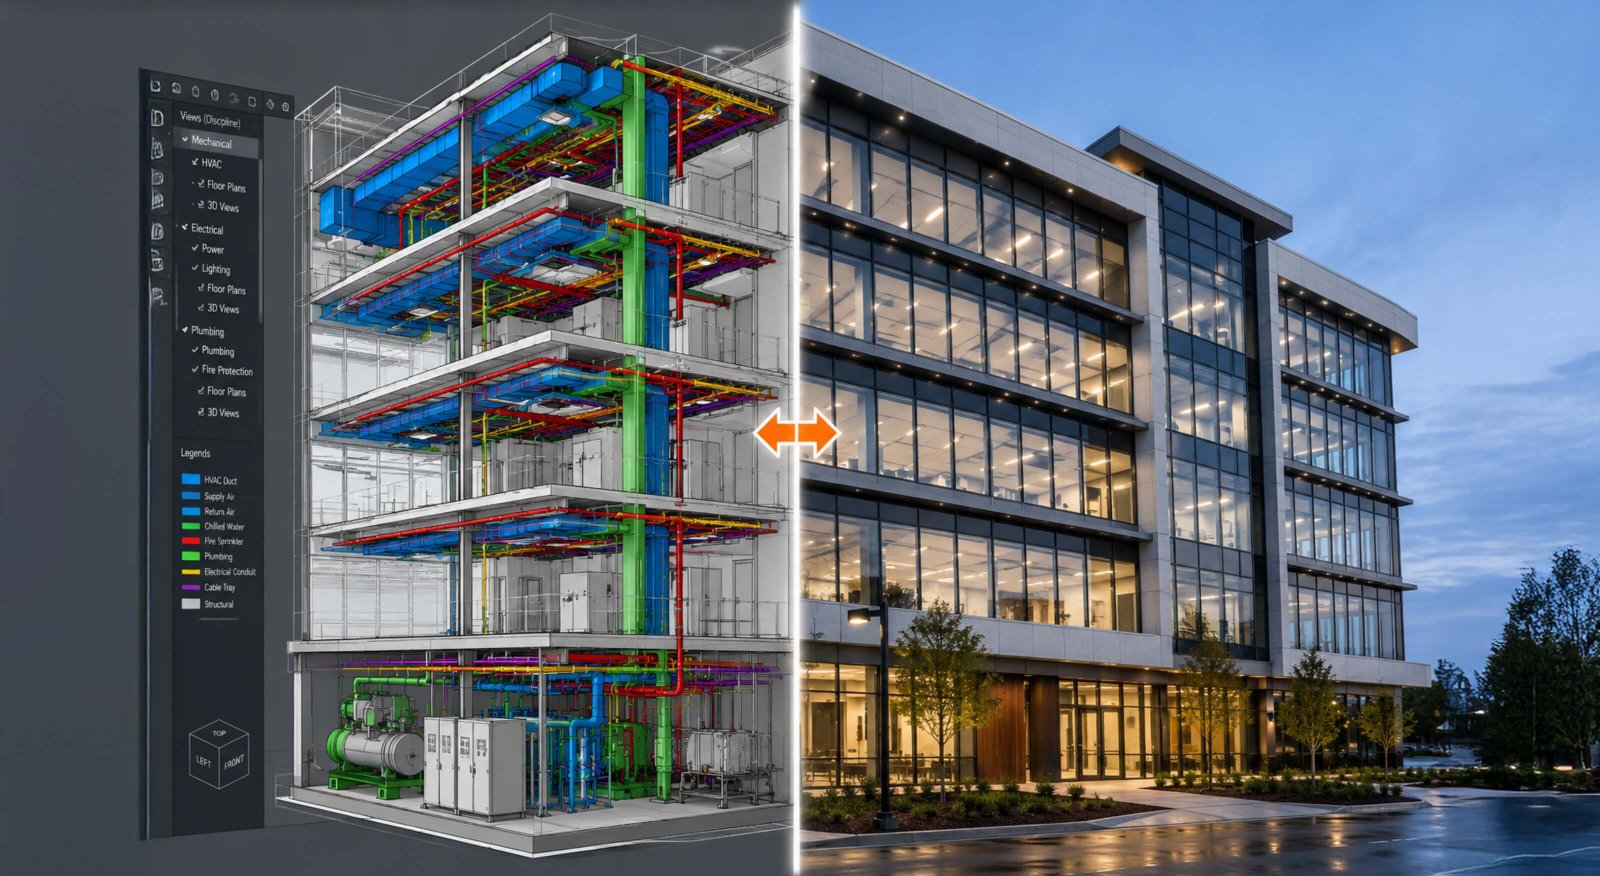
MEP BIM is defined as creating 3D intelligent model of MEP systems (mechanical, electrical, plumbing and fire safety).
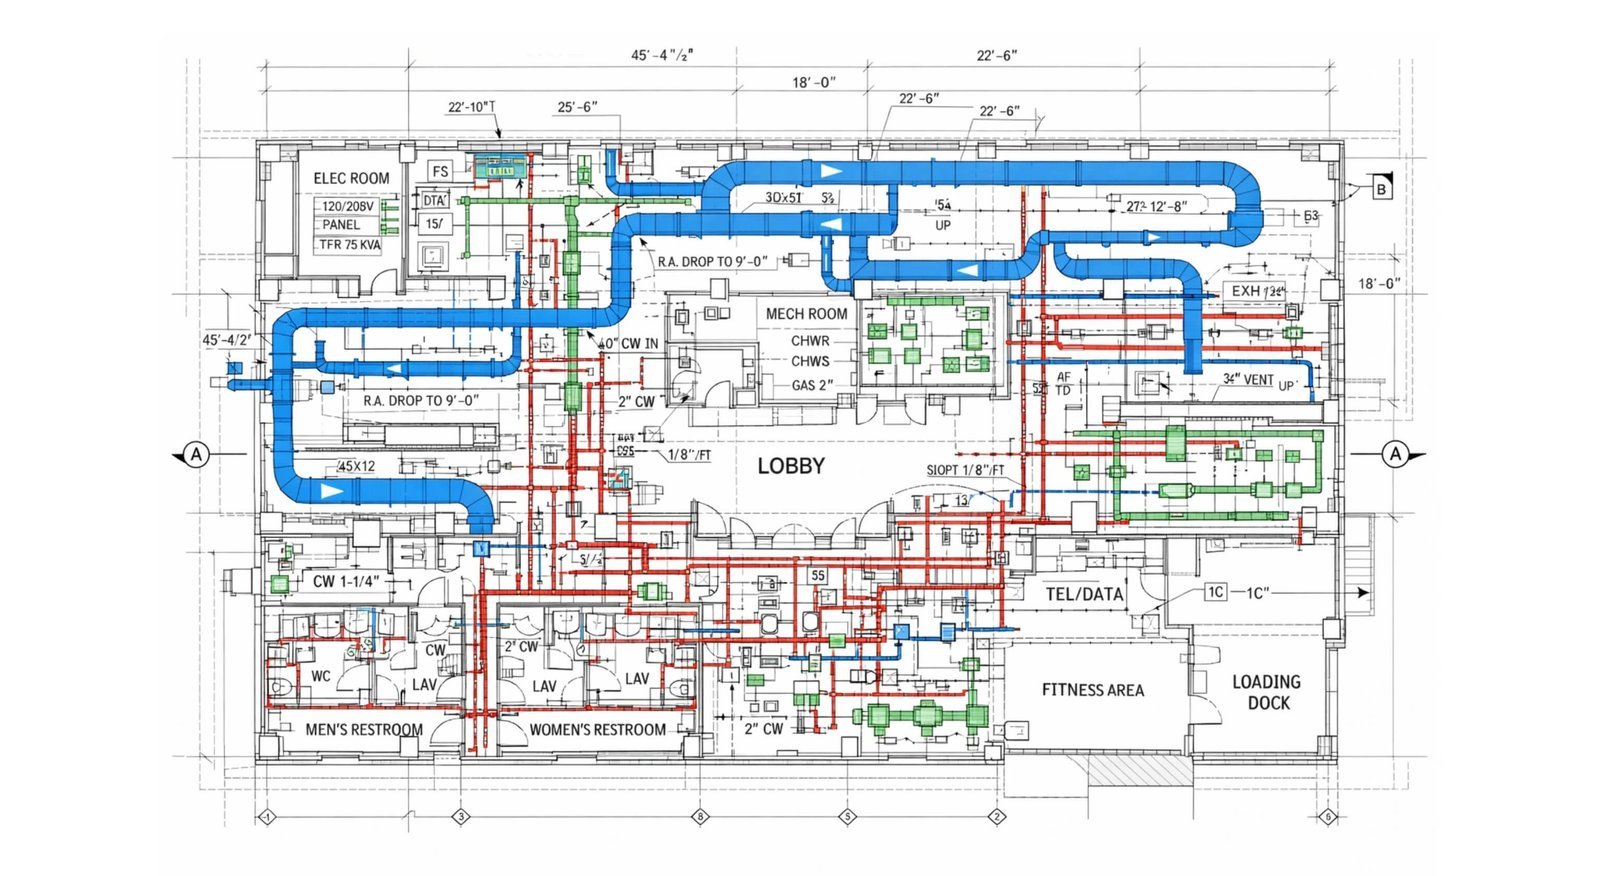
Coordination refers to aligning systems, maintaining harmony and resolving identified spatial conflicts.
Primary purpose
3D MEP BIM model purpose is to showcase information and functional representation of MEP systems.
MEP coordination purpose is to review combined models, detecting clashes and resolve them before onsite construction.
Information included
This includes geometry, documentation, location, type, texture and other technical information.
Coordination MEP BIM model includes spatial compatibility, accessibility and constructability.
Software tools
Autodesk Revit, ArchiCAD, AutoCAD MEP and other BIM related software.
Navisworks, Autodesk Revit, MagiCAD, Trimble Nova and other coordination platforms.
Deliverables
3D MEP model, drawings, schedules, information as per LOD.
Clash reports, issue records, coordination drawings.
Project stage
MEP BIM modeling services include design, documentation and other lifecycle stages.
Primary design development, preconstruction stage with updates for onsite installation.
Outcome
A precise 3D MEP BIM model representing functional building services
Accurate coordination among different building systems with zero clashes and smooth execution process on site.
These are some of the key differences that represent the role of each service. However, both services are correlated as BIM modelers must perform MEP coordination to ensure all the system elements are placed with harmony in designated space without any clashes. As a matter of fact, a well-coordinated MEP BIM model also supports facility management after construction and allows seamless renovation with scan to BIM process.
How MEP BIM and MEP Coordination Services Work Together?
MEP BIM modeling services equally play a vital role in representing the functionality of the infrastructure that helps MEP engineers install components as required. However the coordination among different systems must be aligned and synchronized in the 3D BIM model for general contractors and MEP engineers to refer on site. BIM services for MEP and its coordinations help in minimizing possible clashes, reduce rework, timely delivery, less material wastage, smooth installation of components and more. As a matter of fact, MEP BIM and MEP coordination services are complementary processes. 3D BIM model is a digital environment where building services are modeled and aligned as per the design. While MEP coordination ensures and validates that these functional services fit together in one system. As each of the services plays a quite important role, it is evident to partner with top BIM service providers that can help project team members to enhance the overall construction process. UniquesCADD provides BIM services along with expertise in MEP BIM modeling, MEP coordination and other related services supporting architects, engineers and AEC professionals in coordinating 3D models.
In the End
MEP BIM services and MEP coordination goes hand in hand. While the 3D BIM model creates intelligent digital representation, coordination ensures all the systems are aligned and installed in one coordinated model without any conflicts or possible errors. This enhances the overall construction process, including fabrication and installation process on site while reducing the cost and less material wastage.
FAQ

Is MEP BIM the same as MEP coordination?
No. MEP BIM involves creating intelligent digital models of mechanical, electrical, and plumbing systems. MEP coordination focuses on aligning those systems with one another and with architectural and structural elements to identify and resolve conflicts.
Can MEP coordination be performed without BIM?
Yes. Coordination can be performed using 2D drawings and manual reviews, but these methods may make complex spatial conflicts harder to identify. BIM-based coordination enables teams to review combined 3D models and systematically track clashes and their resolution.
Which software is used for MEP BIM and MEP coordination?
Autodesk Revit is commonly used to create MEP BIM models. Autodesk Navisworks is frequently used for model federation and clash detection. Other tools may be used depending on the project's software environment and collaboration requirements.
What are the main deliverables of MEP coordination?
Common deliverables include federated or coordinated models, clash reports, issue logs, coordinated floor plans, sections, and installation drawings where included in the scope. Deliverables vary according to the project's requirements and agreed level of coordination.
Does MEP BIM reduce construction costs?
MEP BIM can support cost control by improving visualization, quantity estimation, and design documentation. When combined with effective coordination, it can also help reduce avoidable rework, material waste, and installation delays. Actual savings depend on project conditions and implementation quality.