Construction projects involve multiple building systems that must work together seamlessly. MEP systems are among the most complex components because they share limited space with structural and architectural elements. Without proper coordination, these systems can conflict with one another, leading to construction delays, costly rework, and installation challenges. MEP coordination services before construction begins helps project teams identify design conflicts, optimize service routes, and ensure that building systems fit within the available space. Using 3D BIM services, architects, engineers, MEP consultants, and contractors can review coordinated models and resolve potential issues before they reach the construction site, resulting in reducing overall cost and overcoming project delays.
What is MEP Coordination?
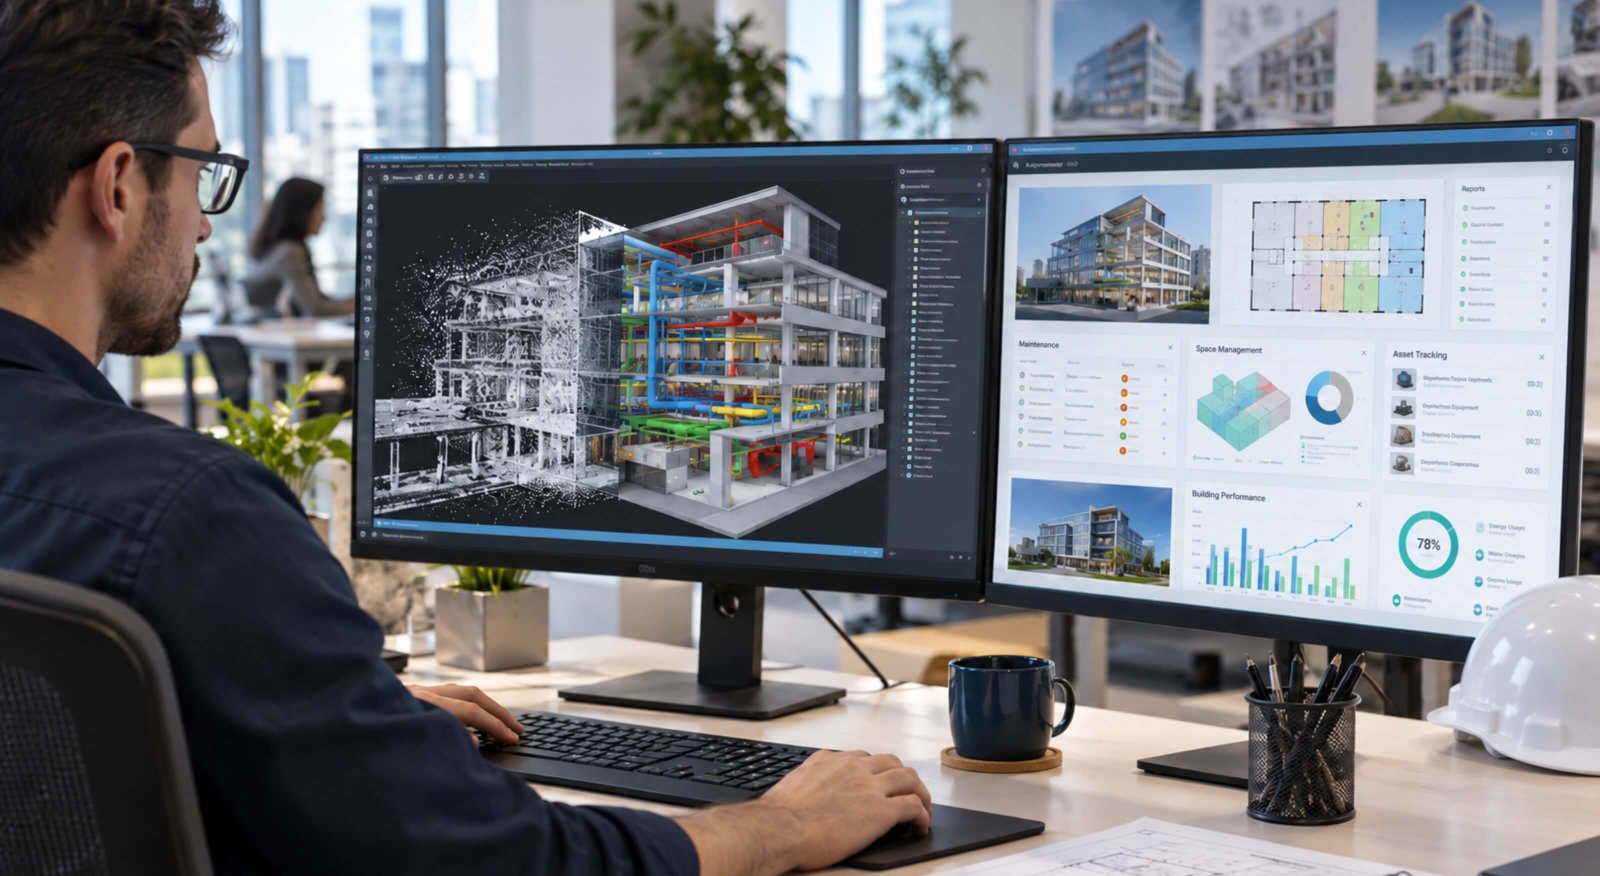
MEP coordination service is the process of aligning mechanical, electrical, and plumbing systems with one another and with the building’s architectural and structural components. It ensures that HVAC ducts, electrical conduits, cable trays, plumbing pipes, fire protection systems, beams, columns, and ceilings can coexist without interfering with each other. MEP coordination commonly uses BIM tools such as Autodesk Revit and Navisworks to create, combine, and review discipline-specific models. These models help project teams visualize system layouts, detect clashes, and make informed design adjustments before installation begins.
Why is MEP Coordination Important Before Construction Begins?
Construction projects consist of multiple stages, from planning to executing, project undergoes multiple stages. It is evident that every stage is efficiently planned, clashes are resolved
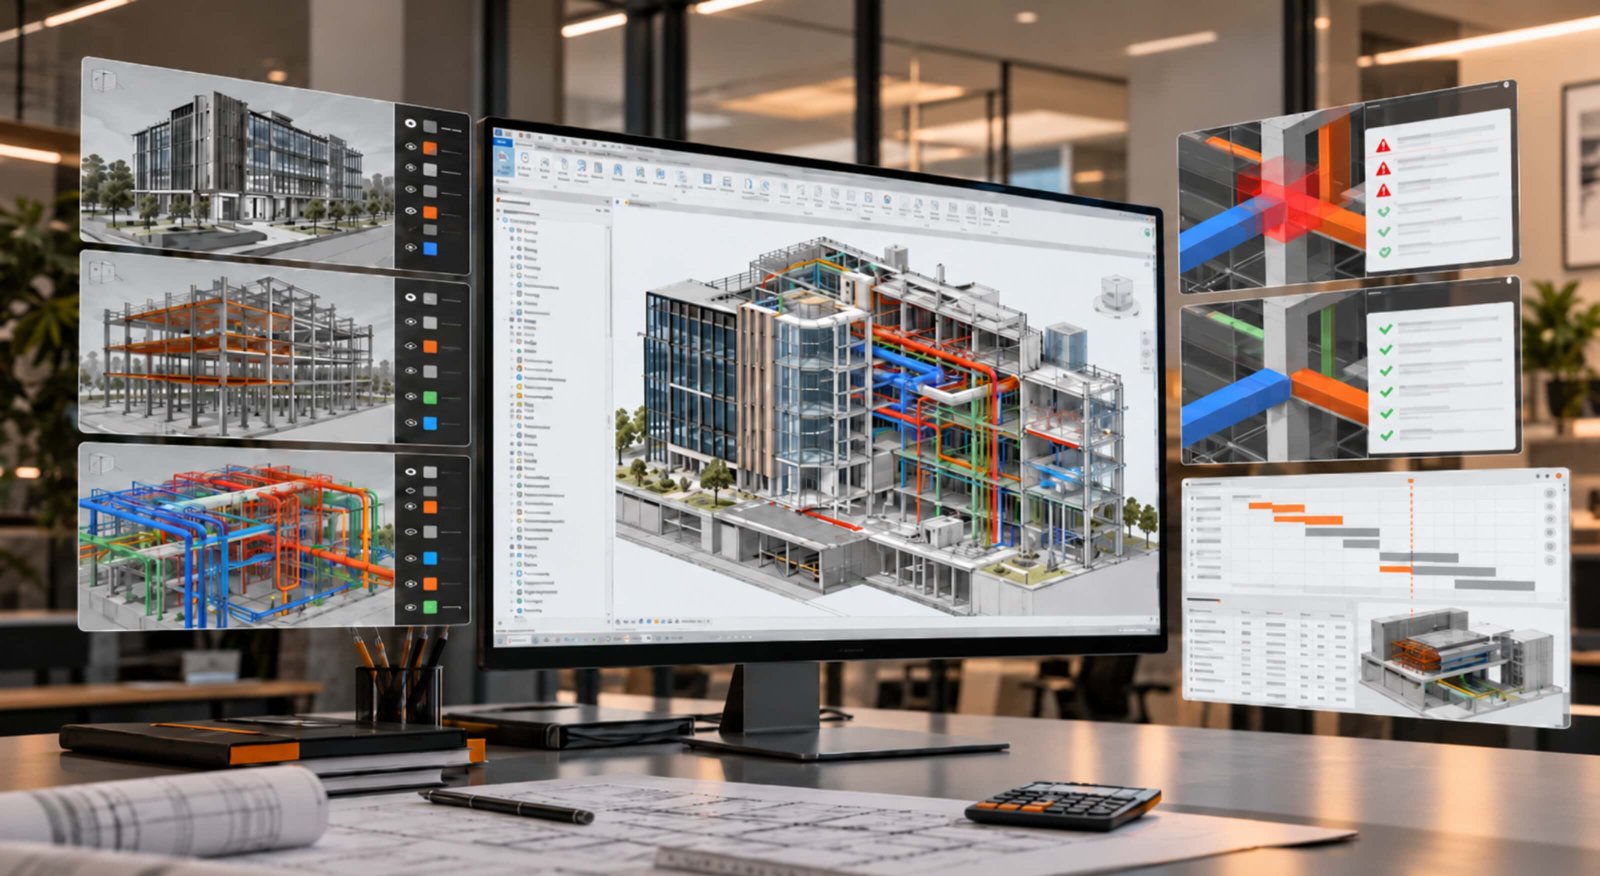
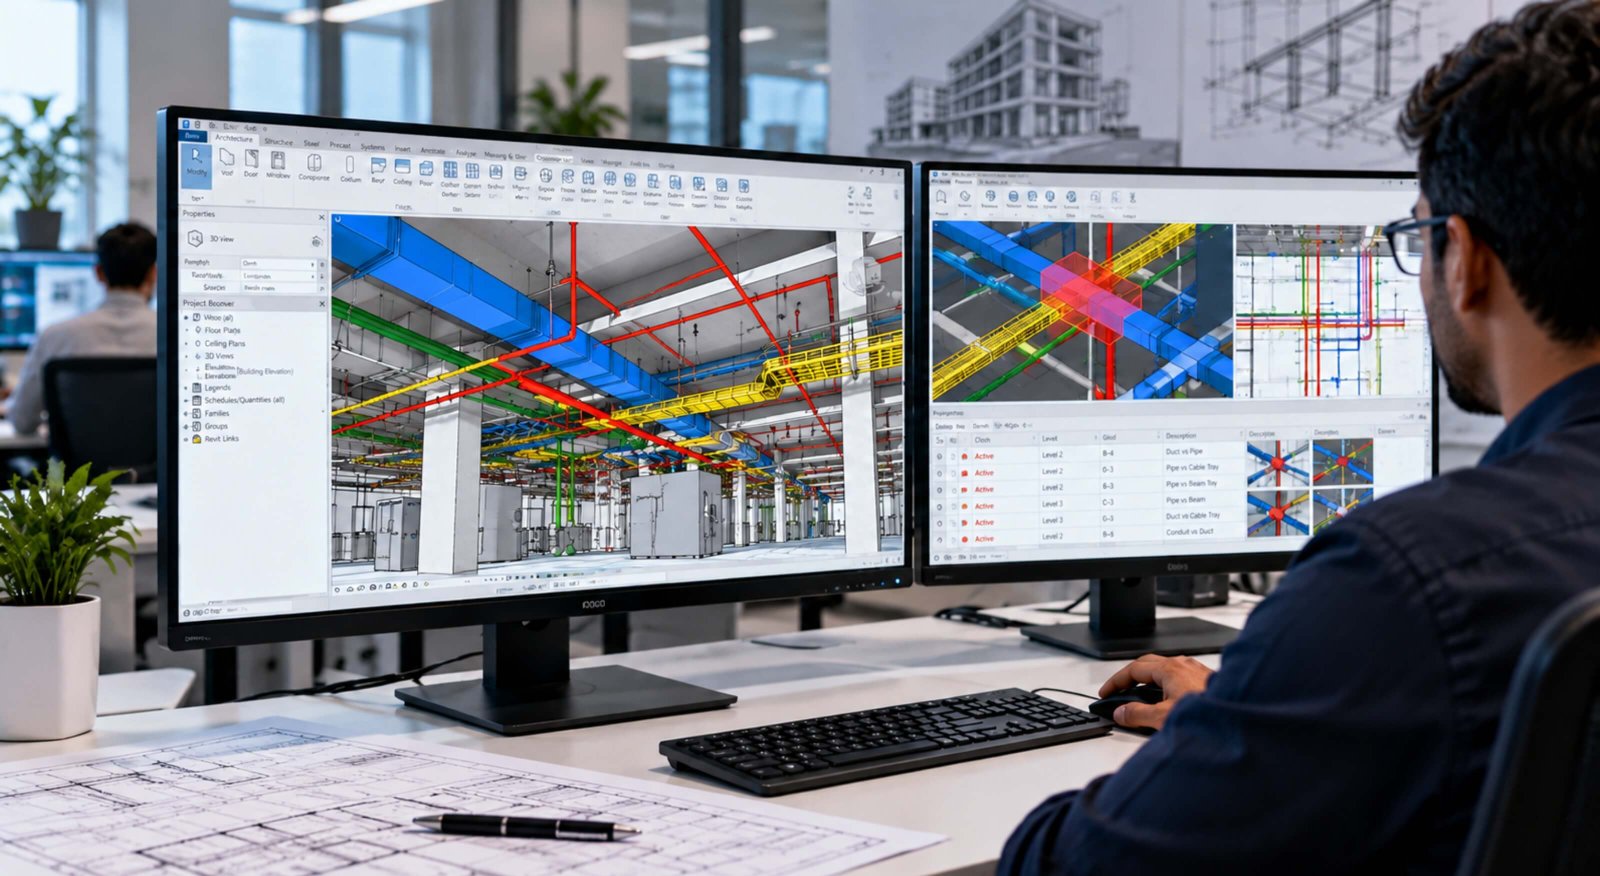
- Identifies Design Conflicts Early: One of the primary benefits of MEP coordination is early clash detection. Building systems often compete for space, especially in ceilings, service corridors, plant rooms, and risers. For example, an HVAC duct may intersect a structural beam, or a plumbing pipe may occupy the space required for an electrical cable tray. If these conflicts remain unresolved until installation, contractors may need to modify approved layouts or relocate installed services. MEP coordination identifies such issues during the design and preconstruction stages, allowing teams to evaluate solutions before they affect site activities.
- Reduces Construction Costs and Rework: Unresolved design conflicts can increase project costs through material wastage, additional labor, equipment relocation, and repeated installation work. When coordination takes place before construction, project teams can address these issues through model revisions rather than expensive physical modifications. Better planning also helps reduce unexpected expenses and supports more effective use of project resources. Although coordination requires time and effort during preconstruction, it can help prevent avoidable costs later in the project.
- Improves Construction Scheduling: Construction activities often depend on the timely installation of building services. If MEP systems are not coordinated with structural work and ceiling layouts, installation teams may encounter obstructions that interrupt planned activities. For example, ductwork installation may be delayed if structural openings are incorrectly located or sufficient clearance has not been provided for service routing. Coordinated BIM models help contractors identify installation constraints, plan work sequences, and communicate requirements before teams arrive on site. This supports smoother execution and reduces the risk of schedule disruptions caused by design conflicts.
- Optimizes Space Utilization: Modern buildings must accommodate extensive building services within limited ceiling voids, shafts, plant rooms, and service corridors. Poorly coordinated layouts can result in congested spaces and difficult installation conditions. MEP coordination helps project teams arrange ducts, pipes, cable trays, and equipment efficiently while considering structural restrictions, maintenance access, and required clearances. This is particularly important in commercial buildings, hospitals, hotels, industrial facilities, and other projects with complex service requirements.
- Strengthens Collaboration Between Project Teams: Construction projects involve several stakeholders, each responsible for different design and installation requirements. When teams work with separate, uncoordinated drawings, inconsistencies may go unnoticed. A coordinated BIM model provides a shared visual reference for architects, structural engineers, MEP consultants, and contractors. Clash reports and coordination meetings help stakeholders understand conflicts, assign responsibility, and agree on corrective actions. This improves communication and helps ensure that design decisions consider the requirements of other disciplines.
- Supports Better Installation and Maintenance Access: MEP coordination is not limited to preventing physical intersections. Building systems also require adequate space for installation, operation, inspection, and maintenance. For instance, equipment may fit within a plant room but still be difficult to service if access panels, removable components, or maintenance clearances have not been considered. Reviewing these requirements before construction helps teams identify accessibility issues and make suitable adjustments to the design.
- Improves Construction Quality and Project Reliability: When MEP systems are coordinated before installation, contractors can work with clearer layouts and more consistent project information. This reduces ambiguity, supports accurate installation, and helps limit site-level design changes. Coordination also provides an opportunity to review system interfaces and verify that proposed layouts align with project specifications and applicable requirements. However, clash detection alone does not establish code compliance; separate technical reviews and approvals may still be necessary.
How Does BIM Improve MEP Coordination?
BIM enables project teams to visualize building systems in a three-dimensional environment and review how different disciplines interact. A typical BIM-based MEP coordination workflow includes:
- Model development: Prepare architectural, structural, and MEP models using the available project information.
- Model integration: Combine the discipline models in a shared coordination environment.
- Clash detection: Identify physical intersections, clearance conflicts, and other coordination issues.
- Clash reporting: Document conflicts with locations, model views, and relevant issue details.
- Design revisions: Coordinate with responsible stakeholders to update the affected models.
- Rechecking: Run follow-up clash tests to verify whether identified issues have been resolved.
Tools such as Autodesk Revit and Navisworks support different stages of this process, depending on project requirements and the agreed workflow.
Conclusion
MEP coordination before construction begins is essential for identifying design conflicts, improving space utilization, reducing rework, and supporting efficient project execution. By reviewing architectural, structural, and MEP systems together, project teams can resolve potential issues before they become costly site-level problems.
BIM-based coordination makes this process more visual, structured, and collaborative. For projects with complex building services, engaging experienced BIM coordination and clash detection professionals can help teams develop coordinated models and prepare for smoother construction.
FAQ

What is the main purpose of MEP coordination?
The main purpose of MEP coordination is to ensure that mechanical, electrical, and plumbing systems fit and function within the building alongside architectural and structural elements without creating avoidable conflicts.
When should MEP coordination begin?
MEP coordination should begin during the design and preconstruction stages, once sufficiently developed discipline models or drawings are available. It should continue as designs evolve and major model updates are introduced.
How does clash detection help MEP coordination?
Clash detection identifies conflicts between building systems and other components. It helps project teams locate issues, review possible solutions, and update designs before affected elements are installed.
Which software is commonly used for MEP coordination?
Autodesk Revit is commonly used for developing and coordinating BIM models, while Autodesk Navisworks is frequently used for model federation, clash detection, and coordination reviews. Software selection depends on the project workflow and requirements.
Who benefits from MEP coordination services?
Architects, MEP engineers, structural engineers, general contractors, subcontractors, developers, and facility teams can all benefit from better coordination because it supports clearer design information and more reliable installation planning.