BIM solutions for AEC teams in the USA+1 (877) 845-1494 ↗

Contact Us

BIM SERVICES · USA

BIM Services Built for Better Coordination, Faster Delivery & Smarter Construction

UniquesCADD provides accurate 3D BIM modeling, clash detection, BIM coordination, Scan to BIM, CAD to BIM, and related services for architects, engineers, contractors, and AEC firms across the USA.

ARCHITECTURE BIMSTRUCTURE BIM Scan to BIM
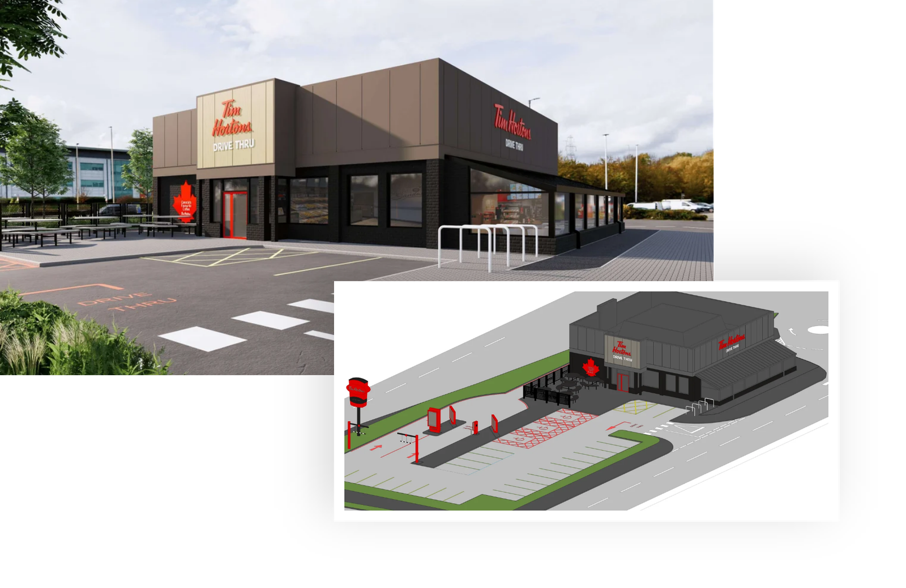
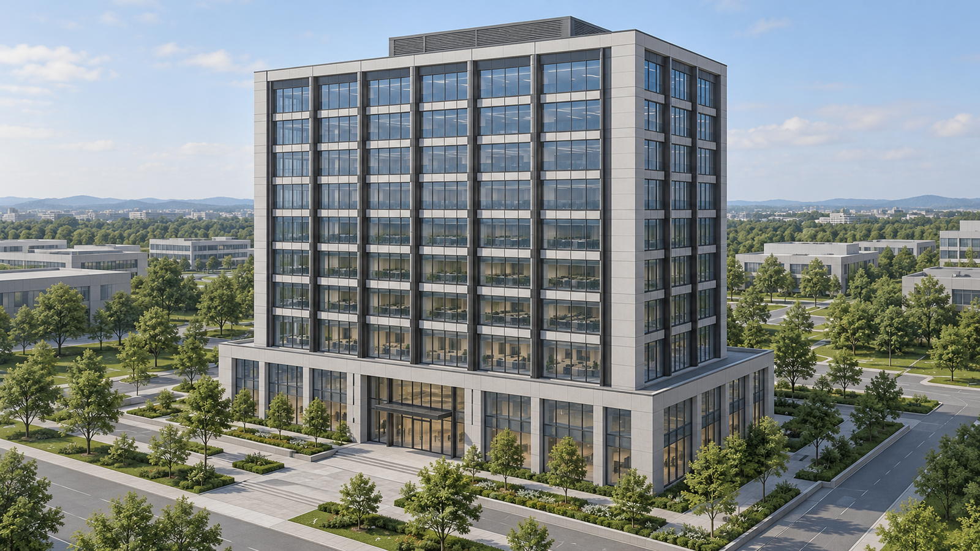
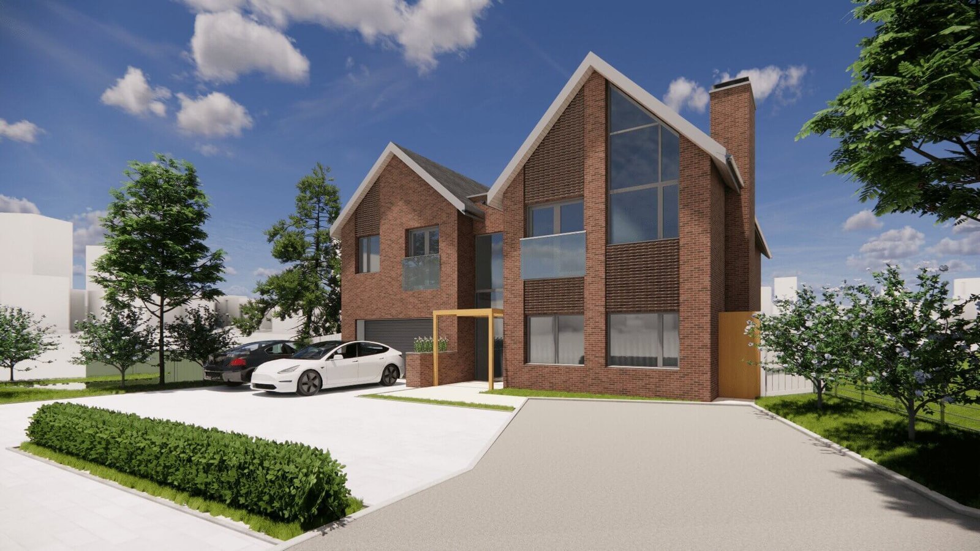
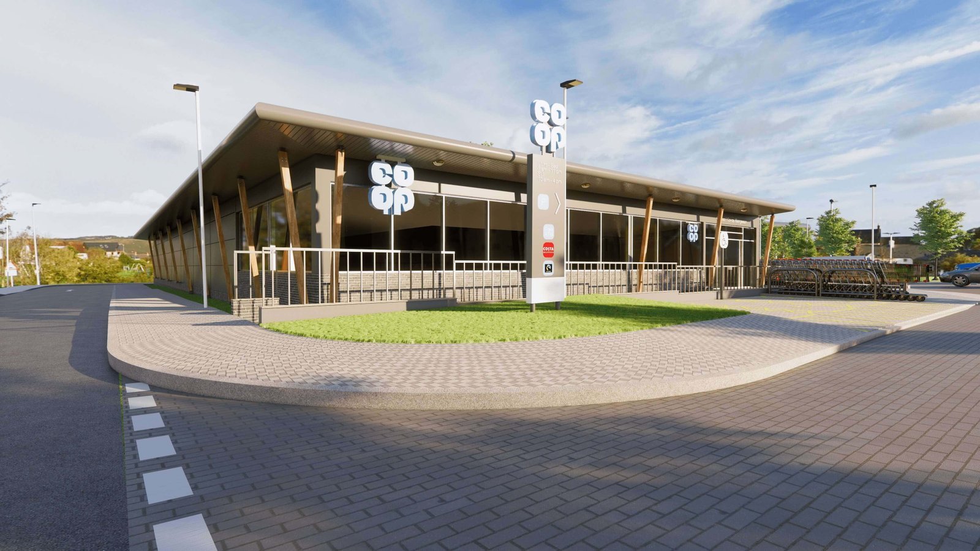
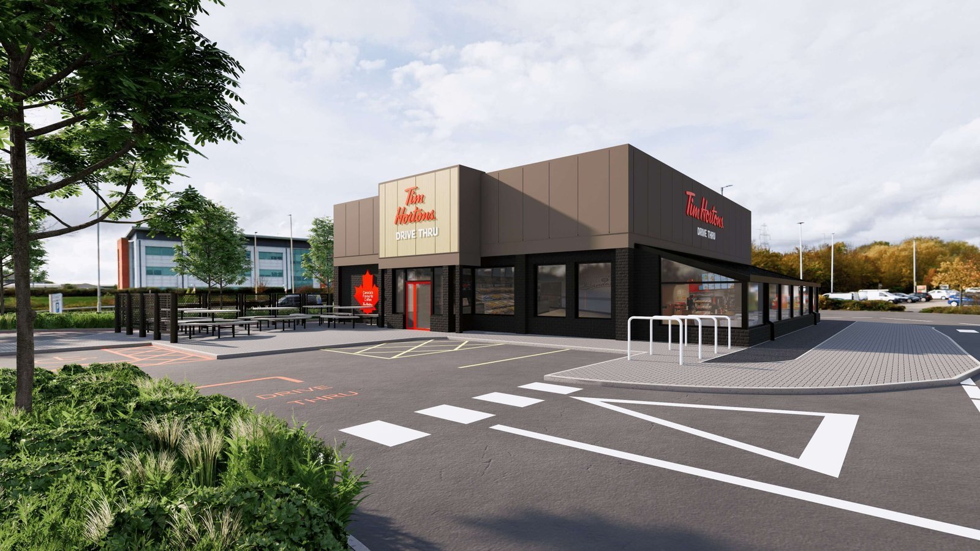
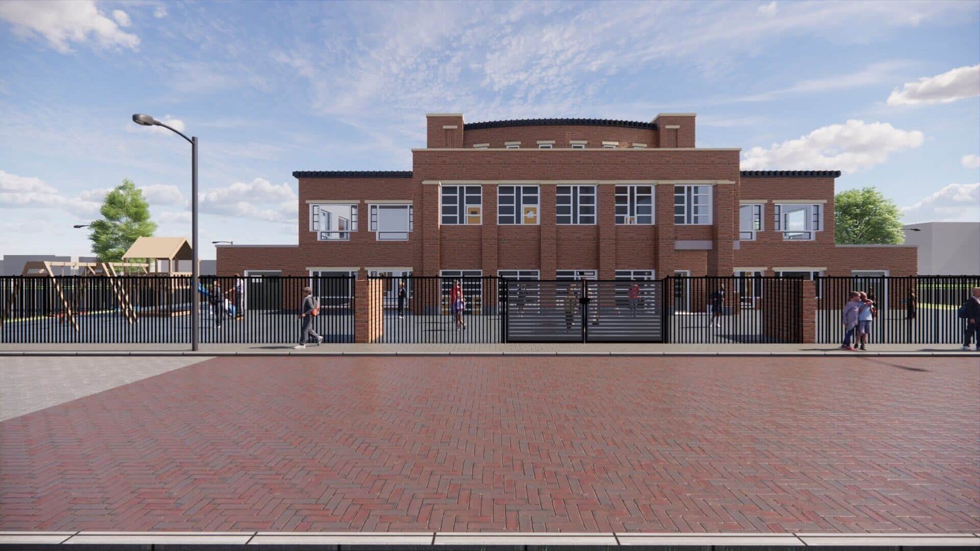
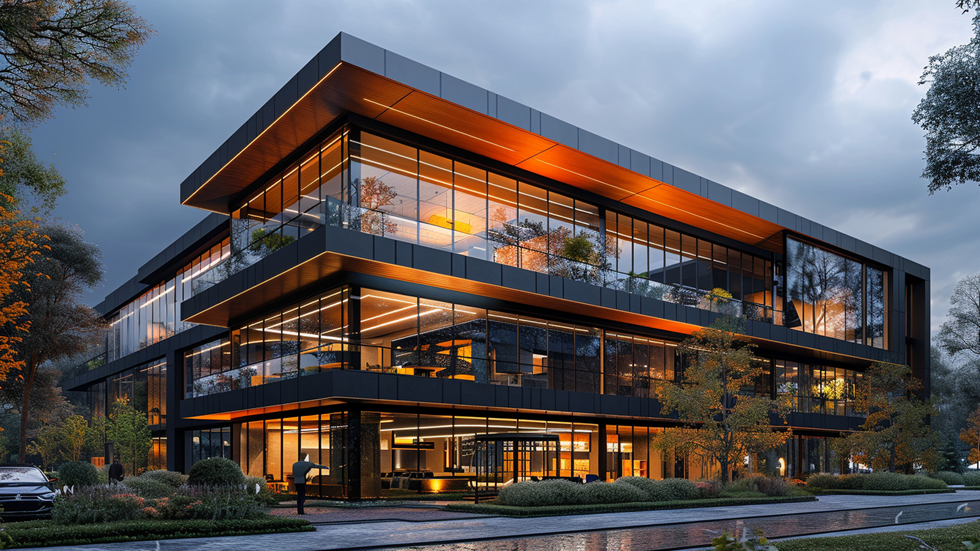
UniquesCADD architectural project visualization

Key BIM Services in USA

Comprehensive Engineering & Architectural Support with Top Notch BIM Modeling Services

01

Architectural BIM Modeling Services

Create detailed architectural BIM models from design drawings, CAD files, PDFs, or other project inputs. Our models support design development, documentation, visualization, and multidisciplinary coordination across required LODs.

Discuss your project ↗

02

Structural BIM Services

Develop detailed structural BIM models representing foundations, slabs, walls, columns, beams, roofs, and other structural elements to support design coordination, documentation, quantity estimation, and construction planning.

Discuss your project ↗
03

Scan to BIM Services

Transforming point cloud data into accurate Revit models, our skilled team helps architects and engineers study the existing facility and envision the needed changes for the restoration, refurbishments and renovations.

Discuss your project ↗
04

Clash Detection Services

Clash detection detects if the autonomous models clash or overlap with different disciplines. Our experts ensure a quick resolution for smooth project workflow.

Discuss your project ↗

05

BIM Coordination Services

Better collaboration and communication between architectural, structural, and MEP engineers for precise digital representation, informed decision making and fewer onsite errors.

Discuss your project ↗

06

CAD to BIM Services

Transform legacy 2D CAD drawings into intelligent, information-rich BIM models that can support design coordination, documentation, visualization, and downstream project workflows.

Discuss your project ↗

07

Revit Family Creation Services

Enhance project design stage with Revit Family BIM libraries that offers better visualization, accuracy in project execution and smooth workflow across all disciplines.

Discuss your project ↗
Why UniquesCADD
for USA AEC Companies

UniquesCADD is a top BIM company, specializing in various BIM modeling services in USA and CAD services for AEC firms, construction companies and real estate firms. Providing dedicated BIM modeling, structural BIM, MEP BIM services, drafting, visualization services and architectural BIM services in USA. UniquesCADD provides scalable BIM support that works alongside your existing team, helping you extend production capacity without compromising project requirements.

Our BIM professionals work with widely used AEC software and industry workflows to deliver models and documentation aligned with your project standards.

Talk to our BIM team ↗
0+

Years of Experience

0+

Project Completed

0+

Employees

0+

Clients

BIM 3D Modeling with
UniquesCADD

Precision-Driven BIM Solutions for USA AEC Firm. Whether you need additional production capacity or an end-to-end BIM workflow, our team can support your project requirements.

01

15+ Years of Industry Experience

02

Hire Dedicated BIM Experts

03

Experience Supporting USA Clients

04

Flexible Outsourcing Support

05

Fast & Structured Deliverables

06

Quality-Controlled BIM Workflows

BIM Modeling
Standards in USA

UniquesCADD follows applicable US BIM standards and project specific requirements.

BIM Services Process
by UniquesCADD

01

Discovery Call

Starting the project by aligning goals. Our experts analyze requirements, project scope, and LOD for a tailored BIM strategy that fits your timeline and budget.

02

Test Run

To demonstrate our proficiency we model a small, complex portion of your project to establish quality standards and communication protocols before full-scale production begins.

03

Feedback Session

We review the results of the test to gather insights and make necessary adjustments. This ensures our modeling and technical output matches your firm’s internal standards.

04

BIM Modeling

Our skilled engineers begin full-scale development, creating accurate 3D models using Revit. We integrate architectural, structural, and MEP data into the "intelligent" digital twin of building.

05

Coordination & Clash Detection

Using Navisworks, we identify and resolve conflicts between different disciplines before construction starts. This eliminates expensive on-site rework and material waste.

06

Quality Check

We have a rigorous multi-tier internal audit to verify data accuracy, parameter consistency, and adherence to international building codes for 100% construction-ready model.

07

Final Delivery

We provide the completed, optimized BIM files in your preferred formats. Our delivery includes all coordinated models with documentation for the construction or facility management phase.

Industrial Expertise
in BIM Modeling

Tailored Solutions with dedicated BIM experts

01 / SECTOR

Residential

From luxury villas to high-rise apartments, we transform residential concepts into detailed 3D models and construction drawings. We focus on architectural aesthetics and structural integrity to create living spaces that inspire.

02 / SECTOR

Commercial

We provide precise BIM modeling and CAD solutions for office complexes, retail hubs, and mixed-use developments. Our team ensures optimized spatial planning and seamless MEP coordination to support high-traffic business environments.

03 / SECTOR

Industrial

Our team handles the complexity of plants, warehouses, and manufacturing facilities. We provide detailed drafting and modeling that accounts for heavy machinery placement, logistics flow, and industrial safety codes.

04 / SECTOR

Infrastructure

Delivering robust technical support for large-scale public works, including transport hubs, bridges, and urban planning. We focus on long-term durability and adherence to rigorous international engineering standards.

05 / SECTOR

Real Estate Developers

We empower developers to accelerate sales and minimize risk through high-impact 3D Visualization and 3D Floor Plans. By transforming blueprints into photorealistic marketing assets, helping to secure investments and pre-sell units for optimized maximum market appeal and ROI.

06 / SECTOR

Contractors

We bridge the gap between design and construction by providing contractors with accurate Shop Drawings and Clash-Detection services. BIM services help identify on-site conflicts digitally, preventing costly re-work and material waste. We ensure your team stays on constructible models that simplify complex installations.

UNIQUESCADD / BIM Modeling YOUR VISION. OUR BIM EXPERTISE.
LET’S BRING YOUR PROJECT TO LIFE

Build Smarter with Precision-Driven
BIM Modeling Services

Improve coordination, reduce design conflicts, and move your construction projects forward with efficiency.

Get a BIM Quote
ARCHITECTURE BIM STRUCTURE BIM Scan to BIM

BIM Softwares
and Technologies

Our team works with widely used AEC design, 3D modeling, coordination, and visualization platforms to meet project specific requirements.

Autodesk Revit logo
Autodesk Revit
AutoCAD logo
AutoCAD
Navisworks logo
Navisworks
ReCap logo
ReCap
Archicad logo
Archicad
SketchUp logo
SketchUp
Tekla logo
Tekla
3ds Max logo
3ds Max
Lumion logo
Lumion
Edificius logo
Edificius

Why Technology Matters

Faster Project Workflows

Structured digital workflows help teams manage complex project information more efficiently.

Easy Collaboration

Digital models make it easier for project stakeholders to review, coordinate, and share project information.

Reliable BIM Deliverables

Our BIM workflow focuses on producing detailed and consistent models aligned with agreed project requirements.

Our Proven Excellence

Let’s discuss your project

Clients Outlook for
High Quality Project Outcomes

Excellent BIM Modeling and fast delivery

Gass
UniquesCADD’s 3D modeling team exceeded our expectations. The highly detailed and accurate models significantly enhanced our project visualization. Their professionalism and commitment to timely delivery were truly commendable
Gass
CEAD Architects
Working with UniquesCADD felt more like having an in-house team rather than an external partner. The team proactively delivered the project within the timeline and required minimum support.
CEAD Architects
Global
The BIM coordination services provided by UniquesCADD were exceptional. They streamlined the entire process, efficiently resolved clashes, and ensured seamless collaboration across all disciplines. An outstanding team to work with
Global
func design
Uniquescadd's senior modelers are skilled in Revit, need little guidance, and always deliver the project on time. Working with them is seamless and efficient, making the project even more streamlined.
func design
sylryk
UniquesCADD's drafting team did a great job. The drawings were accurate, and they delivered everything on time. It was a pleasure working with them. They demonstrated excellent proficiency in AutoCAD, which was crucial for our project.
sylryk
Rame Architects
We’ve worked with many BIM service providers, but UniquesCADD stands out for their professionalism and reliability. Their outputs always align with our standards and expectations.
Rame Architects

Frequently Asked
Questions

01

What BIM modeling does UniquesCADD provide?

UniquesCADD provides architectural BIM modeling, structural BIM, MEP BIM modeling, BIM coordination, clash detection, Scan to BIM, CAD to BIM conversion, quantity takeoff, 3D floor plans, and related BIM services.

02

Do you provide BIM services to companies in the USA?

Yes. UniquesCADD supports AEC firms, contractors, developers, and other project stakeholders working on projects in the USA.

03

Can you work with existing BIM standards?

Yes. Project-specific BIM standards, modeling requirements, LOD, naming conventions, templates, and deliverable requirements can be incorporated into the workflow.

04

Can you work with our existing Revit model?

Yes. Depending on project scope, our team can support existing BIM 3D modeling, updates, coordination, documentation, and other required BIM tasks.

05

What information do you need to start a BIM project?

Depending on the scope, we may require architectural, structural, or MEP drawings, CAD files, point clouds, existing BIM models, project standards, LOD requirements, and expected deliverables.

06

Can you support an ongoing BIM project?

Yes. Our team can provide additional BIM services solutions and coordination support for ongoing projects based on your workload and requirements.