Rahul Dogra - Uniquescadd

Contact Us

Role of Shop Drawing Services for General Contractors

In the fast-paced world of architecture and construction, efficiency, precision, communication, and collaboration are key aspects of project success. Over the years, AEC landscapes have undergone transformations that have led to significant revolutions, enhancing the collaboration between architects and designers. Since any construction project is a tedious and lengthy task, effective communication and collaboration between various professionals is essential. Additionally, it is evident to bridge the gap between design and actual construction to maintain precision and efficiency and adhere to the design intent. BIM services have been a most valuable tool in the modern architecture era, allowing AEC professionals to stay on the same page, improve project efficiency, create data-rich 3D models, enhance visualization, and more.

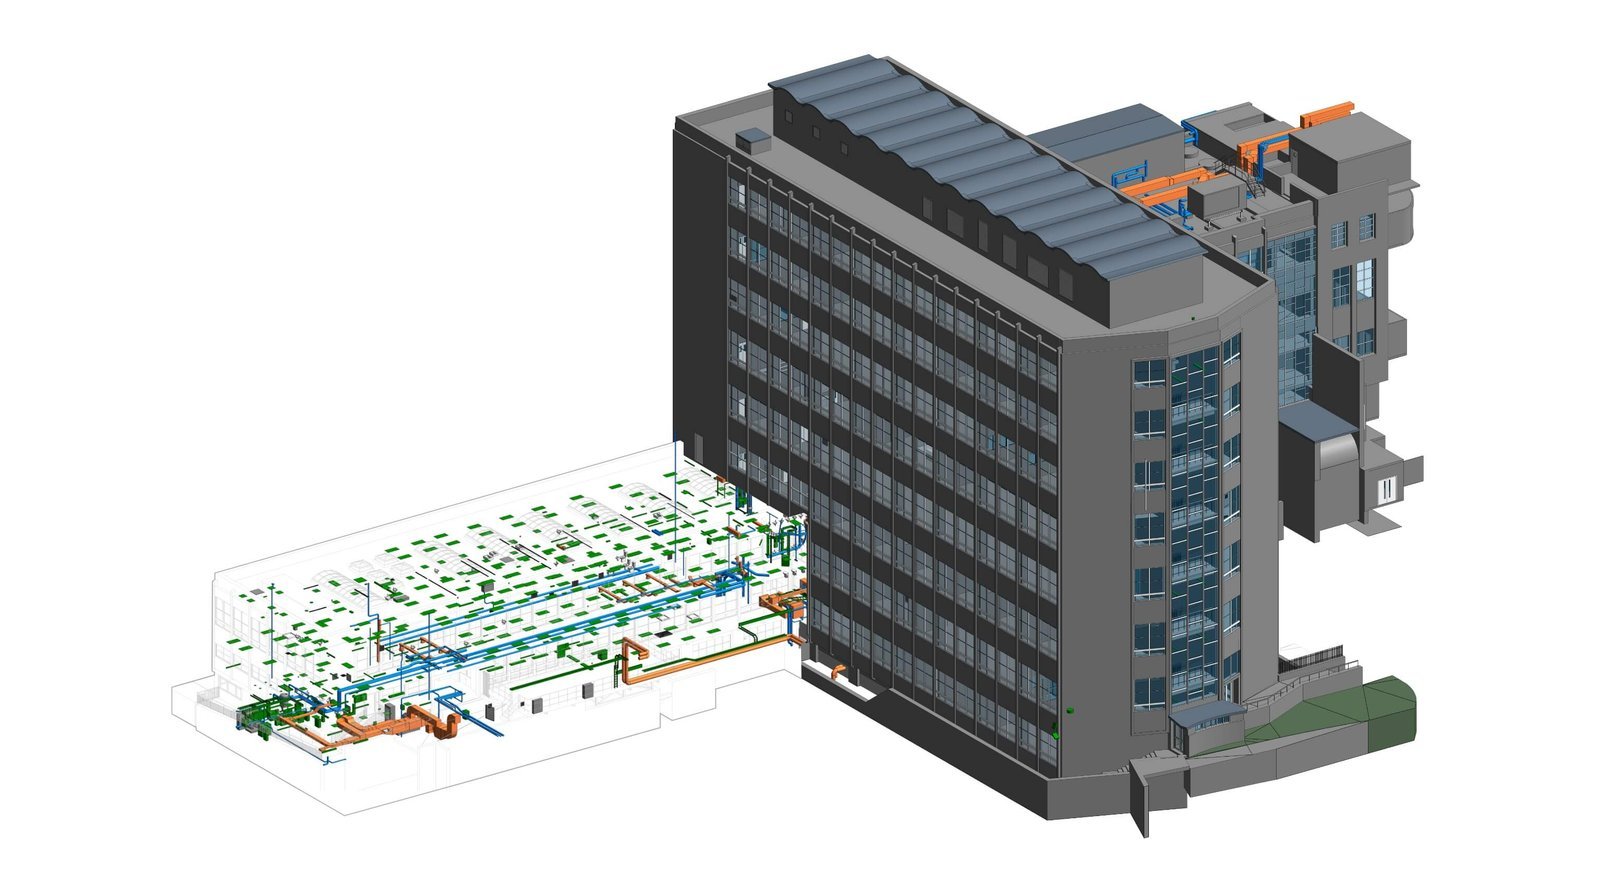
Every aspect of the construction is showcased in the BIM model, including MEP components. To ensure the design intent aligns with the actual construction, shop drawings are a vital part. Shop drawings in the modern AEC landscape allow professionals to communicate, maintain accuracy, enhance efficiency, and serve as a roadmap for contractors, fabricators, architects, and more. This set of technical drawings transforms design ideas into reality with accuracy and efficiency, enabling AEC professionals to collaborate seamlessly. Therefore, AEC firms implement shop drawing services to communicate the design intent and project specifications. In the crucial process of architecture and construction, technical drawings of the project showcase how the functional design of the building will work out.

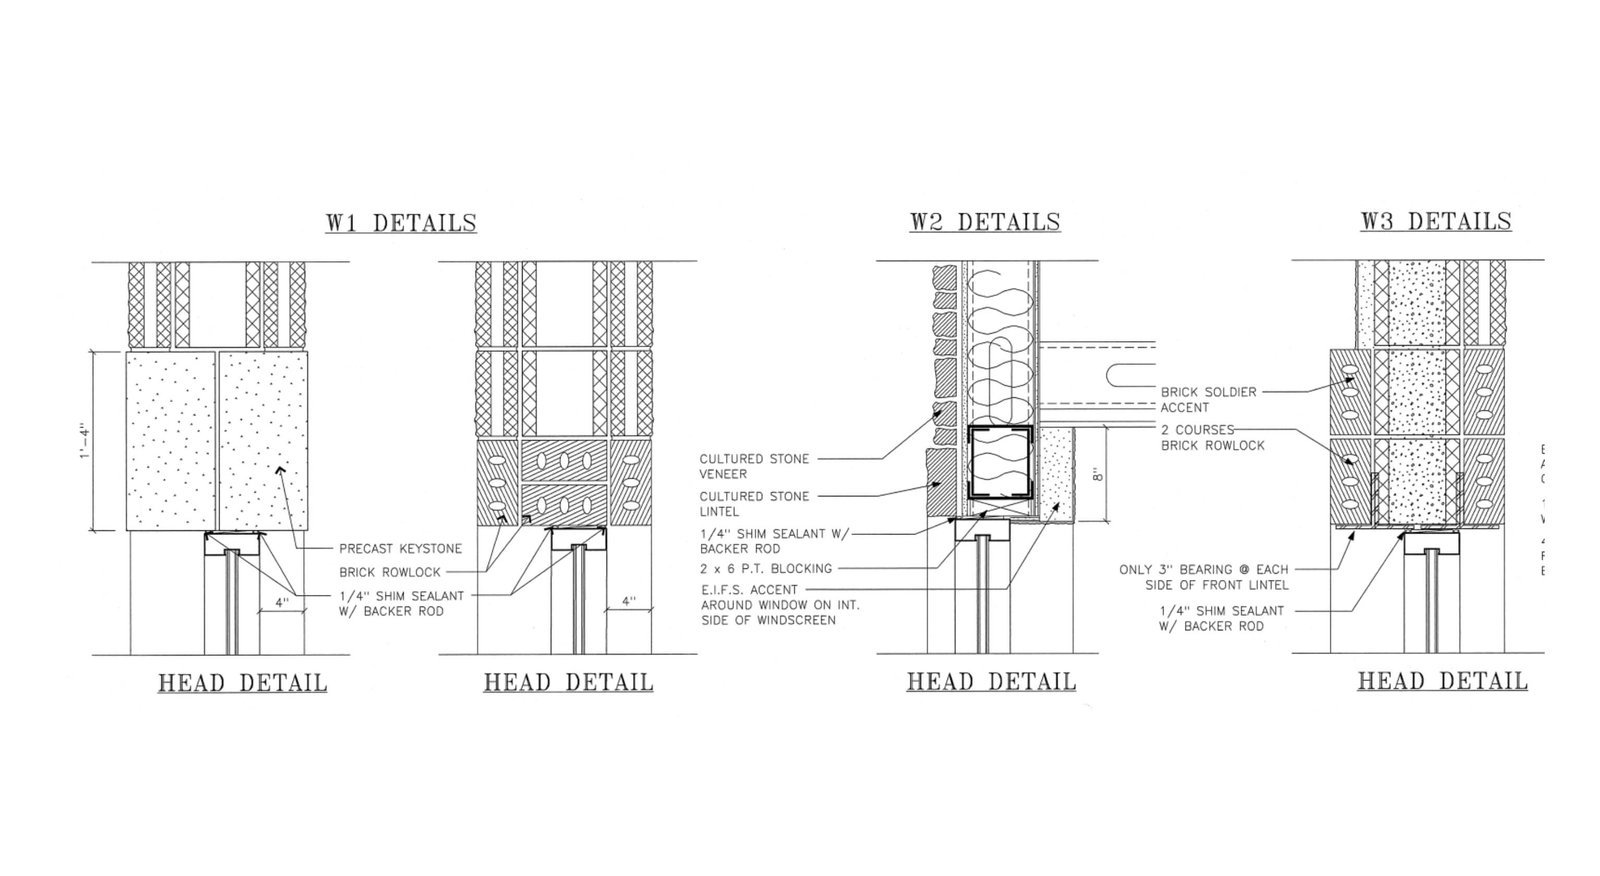
Additionally, it helps fabricators to understand dimensions, specifications, geometry, and more clearly. In simple words, image shop drawings are detailed sketches of the infrastructure that depict design ideas in the actual construction plan of the infrastructure. Every AEC professional heavily relies on BIM drawing services for accuracy and to ensure all the elements are correctly integrated into the actual construction site.

These detailed sketches bring quality and precision to the structural part with actionable, detailed instructions for installing components and executing the design. As a crucial aspect of the architecture and construction realm, these drawings are also important for general contractors. Let’s explore in detail the importance of shop drawing and how it is evident for contractors.

Elevate Construction Accuracy with Shop Drawing Services

bim services

Insights of Shop Drawings Services

In the vast field of architecture and construction, every step must be accurate and efficient to deliver the intended results. Here, the significance of shop drawing services highlights a significant role. It is defined as technical drawings that represent the technical aspects of the project, including parts that are manufactured, assembled, fabricated, and installed on-site. These drawings may include diagrams, plans, or technical representations of components that are precisely detailed with specifications and dimensions required to fabricate and install the components, such as MEP elements, structural components, custom-made products, and more.

MEP shop drawings are more critical, considering the importance of MEP systems, their complex nature, and the need to maintain harmony between all components. As a matter of fact, shop drawings are essential for transforming design ideas into reality with seamless execution and precision. It also allows for streamlining communication, maintaining compliance, and saving significant time in the process. The following are the primary reasons why BIM drawing services are a vital component of an architectural project.

  • Resource monitoring
  • Compliance and quality control
  • Enhanced communication and collaboration
  • Precision and efficiency
  • Reduced errors
  • Streamlined project timelines
  • Improved coordination
  • Meeting design intent
  • Customization

The reasons as mentioned above highlight the importance of shop drawing. However, many professionals often confuse shop drawing with construction drawing. There is a significant difference between shop drawings and construction drawings. Each of them plays a major role in the execution of a construction project but serves different purposes in the process. In the complex nature of AEC, assuring efficiency and accuracy is one of the key aspects of success. These technical drawings bridge the gap between design and actual construction work. Apart from bridging the gap, shop drawing services offer excellence in different stages of construction, the following:

  • Fabrication and manufacturing
  • Installation and assembly
  • Coordination among components
  • Quality assurance

These are the significant stages where technical drawings are necessary. However, these services are crucial to the success of general contractors. Shop drawings for general contractors contribute precision and enable to ensure that each component of the infrastructure is well aligned. Let’s understand in detail what is the role of shop drawing for a general contractor.

Understanding How Shop Drawing is Beneficial for General Contractors

As briefly discussed, shop drawings bring success to construction projects. As a matter of fact, general contractors involved in the project also leverage the power of technical detailed drawings, ensuring accuracy in each component and accurate fabrication drawings. They offer intricate details, valuable information for fabrication and installation, coordination with other professionals, and more. All this results in enhanced project outcomes, reduced scope of errors, seamless design execution, and better resource management. The importance of shop drawings for contractors lies in their ability to bring accuracy and efficiency to the entire project. Here’s how it contributes to the success of the AEC project for general contractors.

Benefits of Shop Drawing for General Contractors

Improved communication and collaboration
Better resource planning
Cost and budget management
Minimize errors and rework
Accelerate construction process
Quality assurance and compliance
  • Improved communication and collaboration: Shop drawings offer detailed sketches for all professionals involved, fostering clear communication, clarity in understanding the design, and enhancing coordination among professionals. With the help of detailed drawings, it allows to streamline the complex process without any miscommunication.
  • Minimize errors and rework: It is evident that reducing the scope of errors and rework can help minimize budget increases. Moreover, shop drawing services offer intricate details that foster the identification of any error or conflict before actual construction begins. Detailed technical drawings enable contractors to ensure quality, precision, and efficiency during the execution, fabrication, and installation of all components. This results in minimized errors and time-saving.
  • Better resource planning: Resources in any AEC project are essential, and practical resource planning plays a crucial role in their efficient utilization. These BIM drawing services provide necessary information on materials, quantities, sizes, dimensions, and other specifications. This helps general contractors utilize resources and materials in the required amounts to minimize waste and achieve better cost control, along with efficient project scheduling.
  • Accelerate construction process: Construction projects are tedious and lengthy, requiring a significant amount of time. However, a precise set of drawings helps to seamlessly execute the construction project, as they serve as a technical blueprint for professionals to complete on-site construction. Contractors, subcontractors, fabricators, and other professionals involved coordinate efficiently with the correct information, resulting in faster construction completion and ensuring precision and quality.
  • Cost and budget management: Architecture and construction projects have a pre-decided budget and cost for materials and resources. Accurate fabrication drawings enable professionals to provide precise cost estimates and budgets for the project. These drawings offer insights into cost control and prevent budget overruns, resulting in the success of the constriction. Moreover, with detailed planning and an accurate construction process, the project can achieve cost savings.
  • Quality assurance and compliance: One of the primary aspects of any construction project is quality assurance and compliance with standard codes. Shop drawing services enable professionals to maintain the quality of each component in architecture, including structural elements, MEP elements, and architectural features, among others. Structural steel shop drawings, MEP shop drawings, and other documents enable professionals to enhance quality, avoid conflicts, and ensure precision during the on-site execution of plans.

These are some of the significant factors that help general contractors on AEC projects ensure accuracy and efficiency. As a crucial part of construction projects and a beneficial approach for general contractors, various types of shop drawings enable precision and quality. Explore different types of technical drawings.

Different Types of Shop Drawings in AEC

As discussed briefly about, shop drawing services for general contractors come in a variety of types. Providing specific information about how several different elements of the infrastructure will be manufactured, assembled, and installed. As a matter of fact, these drawings are also a significant part of construction documentation, offering rich insights into component specifications. There are various shop drawings that contribute to project success. Following are;

Variety of Shop Drawings in AEC

Architectural shop drawings
Mechanical shop drawing
Structural shop drawing
Electrical shop drawing
Fire safety shop drawing
  • Architectural shop drawings: These are the types of drawings that offer detailed information about the architectural part of the project. This may include doors, windows, staircase, and other features. Intricate detailing and specifications enable contractors and fabricators to execute projects with precision, adhering to the design intent.
  • Structural shop drawing: A structural steel shop drawing focuses on structural components, including concrete, steel, columns, connections, beams, and more. Structural shop drawings ensure the integrity and withstand a load of the structure, assuring precision and quality in the project. In fact, structural shop drawings enable contractors to understand the detailed specifications of structural elements for accurate installation on actual construction sites.
  • Mechanical shop drawing: In any construction project, the mechanical shop drawing plays a pivotal role, as it provides detailed specifications of mechanical components, including HVAC, ductwork, plumbing, and more. It offers accuracy in the process and minimizes the scope of errors on the actual construction site. Detailed technical drawings also help contractors follow standard guidelines, project specifications, and more for an accurate fabrication and installation process.
  • Electrical shop drawing: A shop drawing for electrical systems offers information about the layout, specifically the installation of electrical components, including wiring, conduits, panels, and more. Since electrical elements need to be securely installed, contractors and fabricators refer to technical shop drawings to understand how to implement the electrical design.
  • Fire safety shop drawing: The fire safety component has recently become a significant part of MEP systems. Shop drawings for fire safety involve creating accurate and detailed drawings of the fire safety layout, including components such as sprinklers, exit routes, fire alarms, suppression systems, and more.

Shop drawings are a pivotal part of the AEC landscape, offering technical details to manufacturers, contractors, and fabricators. Typically, these detailed shop drawings are created by contractors or subcontractors. These sketches bridge the gap between the architect’s design and actual execution by construction professionals. General contractors or subcontractors collaborate with architects and engineers to address significant challenges and improve communication.

Moreover, professionals who create shop drawings understand the project details and specifications while strictly adhering to industry standards and codes. This enables a collaborative approach to ensure that drawings accurately reflect the design, comply with relevant codes and regulations, and facilitate seamless construction without compromising safety.

These drawings are of great significance and require expertise, attention to detail, and effective communication with every individual involved in the construction. Therefore, outsourcing shop drawing services by reliable firms is a holistic solution for AEC. Outsourced shop drawings enable AEC experts to have hands-on, accurate, detailed, and technical drawings for further processing. Discover how outsourcing can be a beneficial solution.

Outsource Shop Drawing Service

BIM drawing services play a crucial role in ensuring accuracy and quality in the project. Being a significant aspect of the modern architecture era, specialized skills, expertise in software, brief understanding, keen attention to detail, and adherence to industry standards are a few evident aspects. Moreover, having an in-house team can be expensive due to the costs of hiring resources and investing in infrastructure, software, and the necessary tools required for the accurate execution of the process.

Therefore, to avoid any extra expense and ensure hands-on, precise shop drawings, outsourcing is a key solution. Outsourcing service providers ensure quality, reliability, and accuracy, as their teams of experts are well-versed in the process and strictly adhere to standards and codes. As a matter of fact, outsourcing shop drawing service providers adapt to the latest technology and approach for enhanced results.

UniquesCADD is a renowned outsourcing BIM company with expertise in shop drawing services and construction documentation. With a team of professionals and the latest technology use, UniquesCADD offers a variety of precise shop drawing results. Following are some of the benefits of partnering with us.

  • Tailored solutions
  • Expertise knowledge
  • Access to technology
  • Quick turnaround time
  • Accuracy and efficiency

Final Thoughts

Shop drawing services play a critical role in the success of architectural projects. Serving as a roadmap between design and actual construction, these technical drawings allow professionals to maintain harmony, efficiency, and accuracy among different construction components. These technical drawings ensure accuracy in actual construction, maintaining standards, codes, and safety.

MEP BIM Services Role in Healthcare Facility Construction

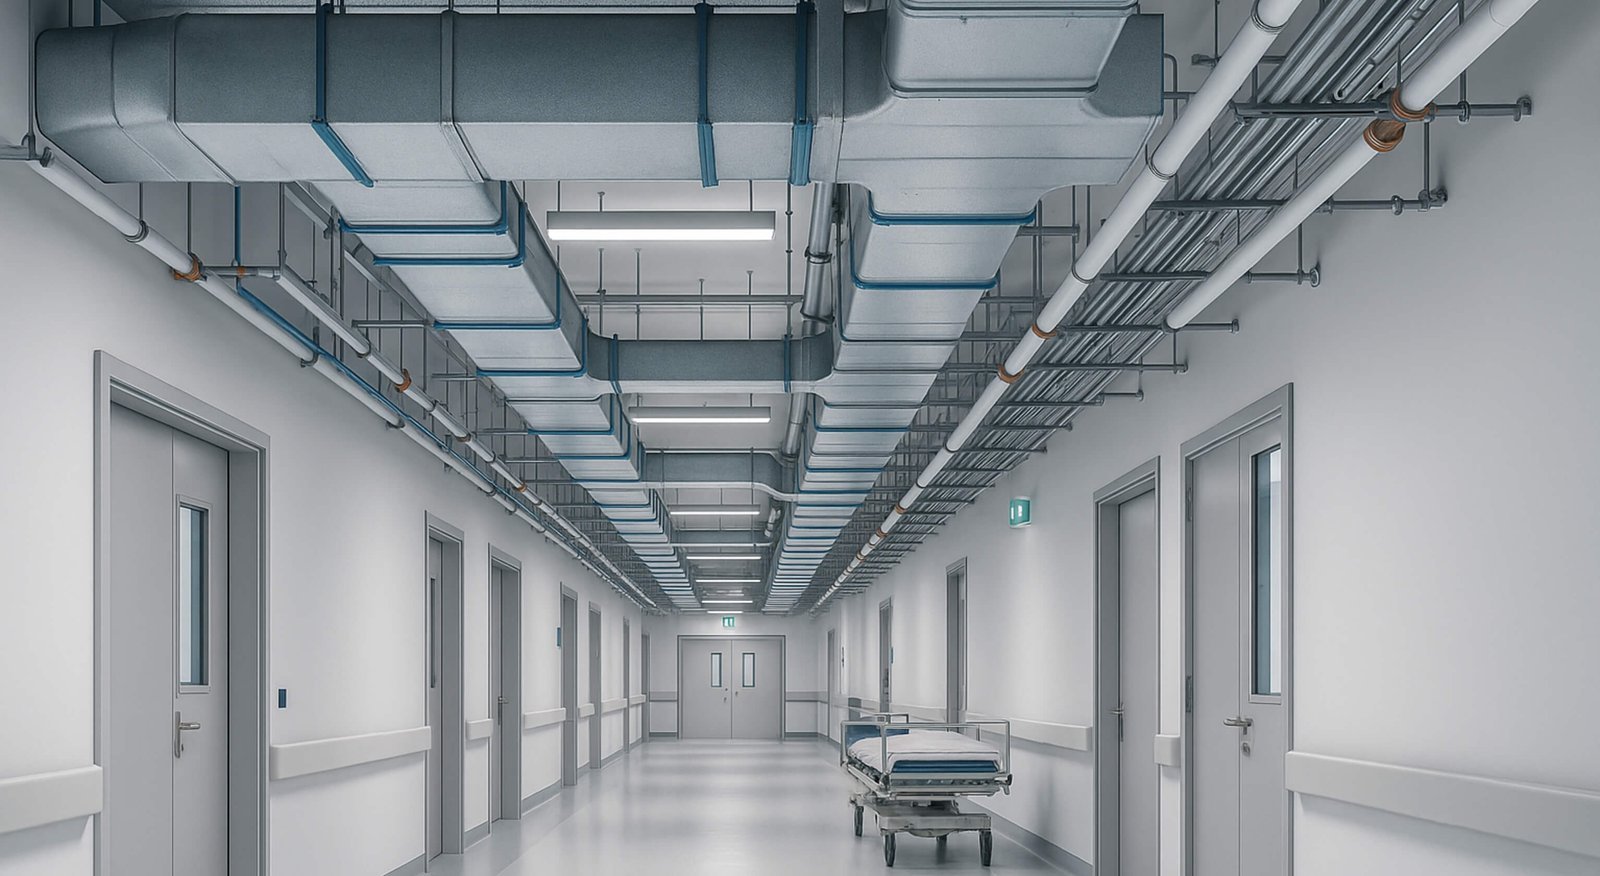
Hospitals, healthcare centers, clinics, and high-end facilities require high-end, precise, and efficient construction. Accuracy is one of the key aspects of a project’s success, as it directly impacts patient safety, patient care, and overall facility performance. The hospital design and construction process must entail precision to ensure functional spaces, proper ventilation, effective infection control, and other essential elements.

Due to several aspects, healthcare facilities are complex building environments that must provide safe, reliable, and comfortable conditions for both patients and staff. Technology reshape the AEC sector, professionals have numerous ways to enhance the quality of projects and overcome complex design challenges.

With building information modeling, architects, designers, and engineers ensure precision in design while reducing the scope of errors. Similarly, for healthcare facility construction, BIM modeling services play a crucial role in bringing the desired outcomes. However, hospitals, clinics, specialized medical centers, and other medical facilities demand the utmost accuracy in various aspects to maintain patient and staff safety. Given the critical nature of healthcare construction, MEP BIM modeling is a significant and holistic approach to ensure a facility’s safety and accuracy.

The role of mechanical, electrical, and plumbing, along with fire safety, in healthcare facility construction brings precise outcomes, coordination, and the overcoming of complex design challenges, among other benefits. As a matter of fact, MEPF BIM services meet the demands of healthcare operational efficiency along with practical solutions for enhancing the overall performance of the facility.

As a key player in the construction process, the integration of MEP BIM Coordination synchronization, accuracy, and efficient MEP components ensures a safe environment, proper HVAC, an efficient electrical system, and a systematic plumbing system. Sophisticated MEP BIM modeling for hospitals and other healthcare centers provides precise development of a safe environment and ensures reliable conditions for patients, visitors, and staff. MEP is a key player in the complex design of healthcare facilities, enabling AEC professionals to enhance and maintain the accuracy in medical facilities. Explore more in detail how MEP BIM modeling serves for healthcare construction projects.

Upscale Healthcare Facility Design with MEP BIM Services

bim services

Complex Nature of Healthcare MEP Systems

Medical infrastructure must support a variety of aspects to ensure patient safety, as well as the safety of visitors and staff. Considering the complex nature of healthcare construction, it requires specialized skills and expertise to ensure precision, reliability, and safety in the building. As the architecture and construction industry conceptualizes and plans the entire project with BIM modeling services, MEPF BIM services become a vital aspect.

Every type of infrastructure requires MEP systems for ventilation, heating, electrical, plumbing, and fire safety. All these components ensure a comfortable and livable environment for occupants. However, for healthcare facility construction, MEP is a vital aspect, considering the complex environment and the demand for highly accurate and efficient systems for clinics, hospitals, medical centers, labs, and other medical facilities. Mechanical, electrical, plumbing, and fire safety facilities accurate operational performance of the healthcare facility. Unlike commercial or residential buildings, critical care units, ICUs, labs, and more demand precision for the safety of patients. The following are some of the key factors of hospital infrastructure design using BIM.

  • 24/7 operation: Since hospitals and other medical centers operate 24/7, all building systems, from HVAC to water supply to electrical power, must be carefully drafted and maintained over time. With the help of MEP shop drawings, implementation, as well as project maintenance, becomes efficient, reliable, and accurate.
  • Building regulation: One of the crucial aspects of the healthcare MEP system is strictly adhering to building codes and standards. For medical facilities, rules, codes, and standards are stricter than other building types. For example, NFPA, CD, ASHRAE, and more are vital and specific requirements in MEP systems for safety.
  • Specialized medical equipment: Medical facilities have complex medical equipment that requires power or cooling systems. MRI machines, life supports, and more examples of equipment where precision in MEP systems is a must.

These are key factors showcasing the importance of Revit MEP for healthcare facilities. In fact, to ease complexity and ensure precision with high-quality design, AEC professionals leverage multiple approaches that assure the safety of patients, staff, and visitors. MEP drafting services also ensure that the design of each technical component is precisely done with the given dimensions, space, and geometry of the project. In the modern architectural era, MEP systems have played an integral part in the healthcare sector, enabling safety and efficiency in medical services while offering high-quality patient care. Following are some of the benefits of MEP BIM services.

Advantages of MEP BIM Modeling Services

Flexibility and adaptability
Increased efficiency and productive
Enhanced comfort
Reduced infective risk
Improved patient care

These benefits can last as long as MEP BIM offers rich insights into technical components, enabling MEP engineers and other professionals to ensure harmony among all components. As a matter of fact, MEP coordination in healthcare is also a pivotal aspect in the success of medical infrastructure construction. For constructing such a complex yet vital building, all the equipment, processes, components, and other elements must be in the correct position for optimal performance. Additionally, MEP BIM clash detection in hospital projects is equally important to resolve issues without over budgeting the project or consuming unnecessary time accurately. Explore some of the key elements of MEP systems for a healthcare building.

Crucial Aspects of MEP BIM Modeling for Hospitals

Hospitals, clinics, and other medical centers are often renovated in a short period of time. The long-term success of healthcare facilities heavily relies on effective communication, coordination, accuracy, and harmony among MEP components. Thankfully, with development in the AEC landscape, MEP coordination drawings, drafting services, 3D modeling, and clash detection have offered quick solutions for complex design processes. Additionally, it enhanced the keen detail of the project, ensuring high-end precision while maintaining safety standards.

Building information modeling allows stakeholders to visualize, enhance communication, and also maintain harmony in the MEP system with the help of MEPF BIM services. Hospitals, medical centers, labs, and clinics require complex designs that demand the utmost precision and efficiency in maintaining the operational performance of the building. As a matter of fact, hospitals or other medical facilities are built faster with the help of Revit MEP for healthcare facilities. Due to the high complexity of medical infrastructure, MEP systems in the building have different aspects. The following are the major ones;

Key Factors of MEP Systems in Healthcare Facility

Infection control
Water and waste management
Specialized spaces
Electrical power
Medical gas systems
HVAC systems
  • Infection control: This is a significant aspect of a hospital infrastructure design. MEP BIM services contribute to ensuring an accurate ventilation system with special filters, proper airflow control, and temperature control, thereby reducing the risk of airborne pathogens and preventing the spread of infection. MEP drafting services play an initial role in enabling AEC professionals to understand infection control systems in the design.
  • Electrical power: In the MEP component, electrical holds a pivotal position. In the case of healthcare infrastructures, hospitals and medical facilities operate 24/7, which means that electrical operations will be utilized. MEP BIM enables seamless electrical power supply for the uninterrupted operation of medical equipment, provides adequate lighting, accurate automated controls, and more. The power supply in the design also includes backup power sources in case of an emergency.
  • Water and waste management: This is another vital aspect of MEP systems for hospitals. Maintaining proper water and waste management is crucial for ensuring hygiene in the medical center. The supply of clean water, prevention of backflow, seamless drainage of water, and efficient supply for patients require intricate plumbing drawings for the intended design of the infrastructure.
  • Medical gas systems: medical centers, surgical facilities, hospitals, and more, medical gas is crucial. The entire healthcare industry relies on medical gases, such as nitrous oxide, oxygen, and others, for various medical processes and operations. Moreover, the space management for this is yet another essential factor, with a regulated temperature as required. Having accurate ventilation and temperature control is essential.
  • Specialized spaces: In the field of healthcare, hospitals, and clinics have various departments or specialized areas. The role of MEP systems here is to maintain the requirement of rooms that may include isolation rooms with proper air filters and operating rooms with efficient electrical systems and lighting.
  • HVAC systems: HVAC is the core of MEP components and is crucial for every infrastructure. In the healthcare department, it is evident that accurate heating, ventilation, and air conditioning systems are necessary to provide adequate temperature as required. Additionally, HVAC systems also maintain humidity levels that offer patients comfort, facilitate quick recovery, and support medical rooms, among other benefits.

These key aspects of MEP systems in healthcare ensure accurate utility, comfort, operational performance, and efficiency, thereby enhancing patient safety. As a matter of fact, MEP BIM provides seamless and coordinated completion of hospital construction. With accurate drafting and coordination among MEP components, the design is validated, ensuring the building’s operational functionality is ensured. Along with MEP BIM, MEP coordination in healthcare is equally vital for maintaining and enhancing collaboration throughout the design process. The following are several benefits of MEP coordination

  • Design without clashes
  • Minimizes scope of errors
  • Better design results
  • Collaboration and communication
  • Seamless fabrication
  • Improved functionality

As the BIM 3D model is data-rich, it also offers insights into MEP components. The BIM model is a centralized platform allowing AEC professionals to coordinate and maintain harmony among MEP components. However, as crucial as the system is to ensuring hospital functionality, MEP BIM services demand specialized skills and expertise. AEC firms, amid chaos, outsource MEP BIM modeling services to reliable partners. Explore why outsourcing is a comprehensive approach.

Reasons to Outsource MEP BIM Services

In the vast field of architecture and construction, outsourcing has become a popular concept among professionals. As every AEC firm seeks significant ways to reduce costs and deliver high-quality projects, outsourcing services to experts is a beneficial approach. Due to a lack of expertise and high investment costs in technologies and tools, AEC firms outsource MEPF BIM services to renowned companies. Hiring a third party is beneficial compared to an in-house team, which requires significant training, exceptional infrastructure, investment in tools and software, hiring talent, and more. All this results in additional expenditure, which is offset by outsourcing BIM services. Following are some of the benefits of hiring MEP BIM service providers.

  • Dedicated resource
  • Access to technology
  • Quick turnaround time
  • Reduced errors
  • Industrial experience
  • Cost-effective

UniquesCADD is a top outsourcing BIM company offering exceptional BIM and CAD services. With a specialized team of MEP BIM modeling experts, UniquesCADD ensures efficiency and accuracy in each project at cost-effective plans.

Final Words

MEP BIM design for healthcare is a complex and challenging task in the modern architectural landscape. It requires a deep understanding of complex infrastructure design, expertise in various technologies, clarity in the medical environment, and proficiency in MEP BIM modeling, among other skills, for precision and efficiency in the project.

Role of BIM Consultants in CAD to BIM Transition

The landscape of architecture and the construction sector has witnessed significant changes in the aspects of process, technologies, work approach, demand, and much more. It is safe to say that the industry has adopted the latest advancements to meet the dynamic demands and thrive in the global economy. The profound transformation has led the industry to alter how AEC professionals plan, design, and execute the entire construction project. The architecture and construction sector has come a long way, from spending crucial hours working on a blueprint to curating accurate 2D layout plans. With the advancement in technology and alterations in processes, AEC professionals have adopted the revolutionary evolution that enhances the outcomes and ensures the accuracy in the approach. To begin with, the architecture and construction industry witnessed a transformative development with computer-aided design.

This key development has shifted AEC professionals from paper to computer screen, resulting in higher proficiency, accuracy, and efficiency in the project. Streamlining the design process with the help of CAD services has allowed architects and engineers to simplify the approach, enhance the quality, and ensure its accuracy, resulting in less rework. Transportation from paper sketches to computer screens required the use of technology and software called AutoCAD, which allows experts to develop two-dimensional representations of the structures.

Taking the front seat in the 70s, it was gradually adopted by the AEC experts. Although it had various benefits, it came with its limitations, which became a challenge as the industry took another leap of development. Since CAD quickly became a necessary approach for all AEC professionals, building information modeling services was another transformative revolution. Popularly known as BIM, it soon became a go-to tool for every architect, engineer, and other professional.

Considering the capabilities of the BIM adoption process and its ability to go beyond, it has transformed the architecture and construction realm. The AEC sector witnessed vital changes from paper to computer screen to 3D BIM modeling that have enhanced visualizations, overcome CAD limitations, offered data-rich insights, improved communication, and precision in the overall construction process. Only BIM services have offered a plethora of perks and approaches that have resolved every complex design challenge. As a matter of fact, with this, CAD to BIM services became the most adopted approach among architects, engineers, and other professionals.

Consistent advancement and rise in technology have made conversion from CAD to BIM possible for professionals to explore the curve of modern architecture and its design. This transition is catered by a vital role player known as BIM consultants. Today, in the ever-evolving horizon of architecture, BIM consulting services help in seeking and adopting the right approach for CAD to BIM conversion. Let’s discuss in detail how BIM consultants help to embrace CAD for BIM migration services.

Enhance CAD to BIM Services with UniquesCADD Experts

bim services

In-Depth Insights for CAD Conversion to BIM

Precision and efficiency are paramount to success in the realm of architecture and construction. As CAD services were the first advancements, shifting professionals from paper sketches to computer screens has altered the reality of the sector. Moving ahead with technological advancements, building information modeling services reshaped the working approach for architects, engineers, and other experts, offering a comprehensive 3D view and rich data insights. As CAD is a design approach that enhances the entire planning of the project, BIM is a digital representation of the same in 3D view, along with all the insights of the design.

Moreover, the concept of BIM serves as a management tool from the initial stage to project lifecycle management. With the continuous development and challenges in modern architecture projects, CAD to BIM modeling services have become an essential approach to collaborate and enhance communication for accurate project execution. Adoption of BIM technology offered a variety of advantages and also helped AEC professionals to overcome limitations of CAD services, such as;

  • Limited collaboration
  • Lack of insights and visualization
  • Cannot cater to complex projects
  • Less project management

The above-mentioned limitations of CAD were slowly and gradually becoming an unresolved challenge. Therefore, the introduction of BIM 3D modeling not only enhanced but also offered other advantages. The introduction of revolutionary technology pushed AEC professionals to implement CAD to BIM services accurately. Transforming a 2D CAD file into a well-represented 3D model allows architects to improve the level of accuracy, efficiency, visualization, and collaboration.

In the modern architecture and construction landscape, 2D CAD drawings cannot offer in-depth insights and visualization. CAD conversion to BIM offers a comprehensive solution, as the 3D BIM model is rich in data and offers a centralized platform for AEC experts to stay updated with changes and communicate accordingly. The following are a few benefits of the CAD to BIM adoption process.

CAD to BIM Advantages

Enhanced communication and collaboration
Fewer errors and reworks
Facilitate improved design
Accurate visualization
Cost and time savings
Streamlined workflow

The transformation from CAD technology to BIM services offers a variety of advantages. In the advancing landscape of AEC, CAD to BIM workflow integration in small to large-scale projects has become a prominent approach, considering the capabilities of 3D modeling. However, the transition from CAD to BIM isn’t only about shifting from AutoCAD to Revit. The transformation requires careful planning, the right tools, a strategic process, accurate guidance, the latest approach, and more. As AEC firms understand the shift from 2D drawing to 3D modeling, accuracy in the process is vital to avoid any pitfalls. Therefore, AEC firms partner with BIM consulting services providers.

BIM consultants play a crucial role in guiding a novel path for accurate outcomes in this crucial transformation. As said, it isn’t about switching from one software to another, but demands precision in adopting the approach. BIM consultants help transition from CAD to a 3D BIM model without any room for errors. Let’s discover what BIM consulting services are and how they play a major role in the CAD to BIM shift.

Understanding BIM Consulting Services

The architecture and construction industry is on a continuous verge of evolving and advancing with technology and demand. It is evident to adopt the latest technology to cater to the latest modern construction projects. CAD technology altered the traditional approach; on the other hand, BIM technology reshaped the entire sector with unparalleled precision and other benefits. In the modern era, CAD to BIM conversion has become mandatory to achieve the desired outcomes with precision and high quality. Since the conversion demands for skills, experts, guidance, and more, BIM consultants play a major role. As a matter of fact, BIM consulting services help AEC firms and experts to plan, manage, and improve the utility of Revit modeling.

The experts work alongside the team and resolve the complex challenges in the process from CAD to BIM. Moreover, the process of conversion also requires a BIM implementation strategy to achieve specific goals and meet project demands. As a matter of fact, AEC firms who are unaware of the transition process require external support from BIM services providers who are experts in bridging the gap between traditional methods and digital collaboration. This support enhances the overall project efficiency and resolves any challenges in implementing BIM modeling services.

A BIM consultant is an expert with expertise in implementing, managing, and optimizing the BIM approach. The consultant also ensures the streamlined process of BIM implementation, an accurate 3D digital model, each segment’s entitlement to information, and seamless collaboration between all the AEC professionals. Additionally, hiring BIM consulting services experts enables construction firms to reduce the scope or errors while shifting from CAD to BIM. This significantly results in improved project outcomes.

As modern construction demands the latest approach, BIM consulting experts align the design intent with modern demands of architecture, such as sustainability, energy efficiency, and strict adherence to industry guidelines and policies. Furthermore, there are some common responsibilities that BIM consultants are responsible for, the following are;

  • Coordinating project models
  • Managing data and documentation
  • Collaboration and implementation strategies
  • Ensuring BIM compliance, policies, and standardization (Country according)
  • Model auditing and quality control
  • 4D and 5D BIM integration
  • Automation and parametric design implementation

These are a few of the responsibilities of BIM consulting experts, ensuring smooth implementation, productive design processes, enhanced outcomes, and overall optimized results. With the responsibilities mentioned above, BIM consultants ensure the accurate transition from CAD to BIM. As the building information modeling services go beyond just offering digital solutions, it enhances the overall outcomes and maintenance of the building.

The crucial shift from 2D CAD drawings to 3D BIM models demands a seamless process that the BIM consultant looks after. Since the initial stage of BIM implementation, AEC firms tend to partner with the right BIM consulting company to assure the accurate conversion and precision in the BIM model. From coordinating the project model to ensuring the BIM model strictly adheres to the industry standard and policies. The following are some of the key benefits of implementing BIM consulting services.

Advantages of BIM Consulting Services

Enhanced communication and collaboration
Cost and time savings
Early clash detection and solutions
Seamless design process
Better project management
Improved accuracy and project efficiency
Precise quantity take-offs
Risk mitigation
Sustainable design intent
Improved project visualization

With a plethora of benefits, BIM consulting experts streamline the process. The expert also adds value in the CAD conversion to BIM. Let’s explore how building information modeling consultation supports the transition.

BIM Consulting Supports CAD to BIM Transition

As deeply discussed about CAD to BIM modeling services and consulting services, it is evident how BIM experts help in the smooth transition from CAD to 3D BIM. Since BIM consultants are crucial role players from the beginning of the projects, they also adequately contribute to the seamless shift from CAD file to 3D BIM model.

By offering significant expertise and curating accurate strategies for seamlessly transitioning 2D CAD files into BIM workflow, the expert typically helps to understand BIM standards, ensures the shift is smooth and accurate, customizes it according to the project, and more. Here’s how BIM consulting services support CAD transition to BIM model.

  • Assessment and Planning: BIM consultants explore and analyze the current CAD workflow, understanding the project requirements for the best BIM implementation. Once the project assessment and current CAD workflow are analyzed, the consultant develops a basic BIM implementation strategy and technology selection that aligns with the design, purpose, and project goals. This ensures a smooth transition and reduces the scope of errors.
  • Streamlined workflow and collaboration: The BIM consultants also ensure that the CAD model is converted into 3D BIM, ensuring data accuracy and compatibility. Moreover, they curate a strategic process to ensure that the information is shared with every professional involved in the project. This helps improve communication and collaboration while keeping a keen eye out for early clash detection. BIM experts proactively resolve conflicts, saving extensive cost, time, and resource effort.
  • Entailing BIM benefits: Improving the design process and enhancing visualization for stakeholders is one of the key goals of every BIM consultant. It allows clarity and better understanding of complex designs. With the help of enhanced visualisations, AEC professionals and stakeholders can make an informed decision for the further construction process. BIM experts ensure to harness every benefit of BIM and optimize the overall project for precision and efficient on-ground construction work.
  • Performance monitoring: This is a crucial step for BIM experts to ensure a seamless CAD to BIM transition. Once the CAD file is converted into a 3D model, it is evident to monitor the model’s behaviour and performance for further development of the construction project. Analyzing performance allows experts to quickly identify areas of improvement and optimize the BIM workflow integration. As a matter of fact, consultants can provide training and constant support to the AEC firm to harness the power of building information modeling technology.

These are a few key points where BIM consulting services are implemented and utilized to optimize the BIM model from the CAD file. As a matter of fact, consulting services for transitions or BIM services, AEC firms look for outsourcing BIM companies that can offer the right expertise and enhance the overall quality of the project at cost-effective pricing plans. UniquesCADD is a renowned BIM company offering precise BIM consultancy by a team of experts. Hiring BIM consultants significantly reduces project cost, saves time, and improves collaboration.

Last Thoughts

CAD to BIM services are a holistic approach in today’s AEC landscape. Due to their growing importance and benefits, it is essential to partner with BIM consulting experts who can ensure accuracy and efficiency during the transition of CAD to BIM while monitoring the BIM model performance to avoid costly errors.

How Clash Detection Improves Collaboration Among AEC Professionals

Building information modeling services has emerged as a revolutionary technology in the AEC landscape. A marvelous technology has reshaped the working approach for architects, engineers, and contractors. However efficiency and accuracy have always been pillars of a project’s success. A small error in the project at any stage can lead to significant loss and delay in the project. Every infrastructure project entails critical components that make the building functional and comfortable. From appropriate lighting to air ventilation, all the elements in the building work efficiently when seamlessly fit together in the intended design. Furthermore, the architecture and construction industry is dynamic, constantly updating with innovation and technologies that help to enhance the current work process.

Many AEC professionals work on the same model, according to their respective fields and expertise. Every stage of the construction project encompasses critical processes and methodologies that demand the utmost accuracy and precision. It includes designers, architects, civil engineers, contractors, and more. Thanks to 3D BIM services, AEC experts can collaboratively work on the same model and stay updated with any modifications. This bridges the gap of communication and ensures a smooth workflow for project completion.

However, traditional practices and the involvement of different professionals can make the process more complex as each expert delivers their opinions to bring comprehensive solutions, which is why BIM is one of the revolutionary approaches that allows different AEC professionals to communicate effectively. During the various stages in the BIM model, harnessing clash detection in construction can be valuable. It will enable architects, engineers, and contractors to collaborate and quickly identify potential errors and clashes before the groundwork begins.

During various stages of architecture, the most critical aspect is the MEP component, where the chances of errors and clashes are high. Professionals leverage MEP clash detection in the BIM model to identify potential errors, location, and quick resolution. This ensures that the project is efficient, cost-effective, and accurate. Let’s understand BIM clash detection and how it allows architects, engineers, and contractors to improve collaboration from the start to the end of the project.

Hire Experts for Clash Detection to Resolve Conflicts Efficiently

bim services

Understanding Clash Detection in Detail

In the construction industry, there are multiple unforeseen conflicts, errors, and clashes during the different stages of construction. These errors or clashes may look small but result in significant costly rework, potential delay in the project, resource and material misuse, and much more. During the traditional era, architects, engineers, and other professionals faced challenges coordinating and communicating. This gap always leads to crucial and costly errors in the project. As BIM has redefined how projects are planned and executed, the AEC sector continues embracing other BIM tools that assure professionals can improve outcomes and overcome certain obstacles. Clash detection in BIM stands out in the building information modeling framework.

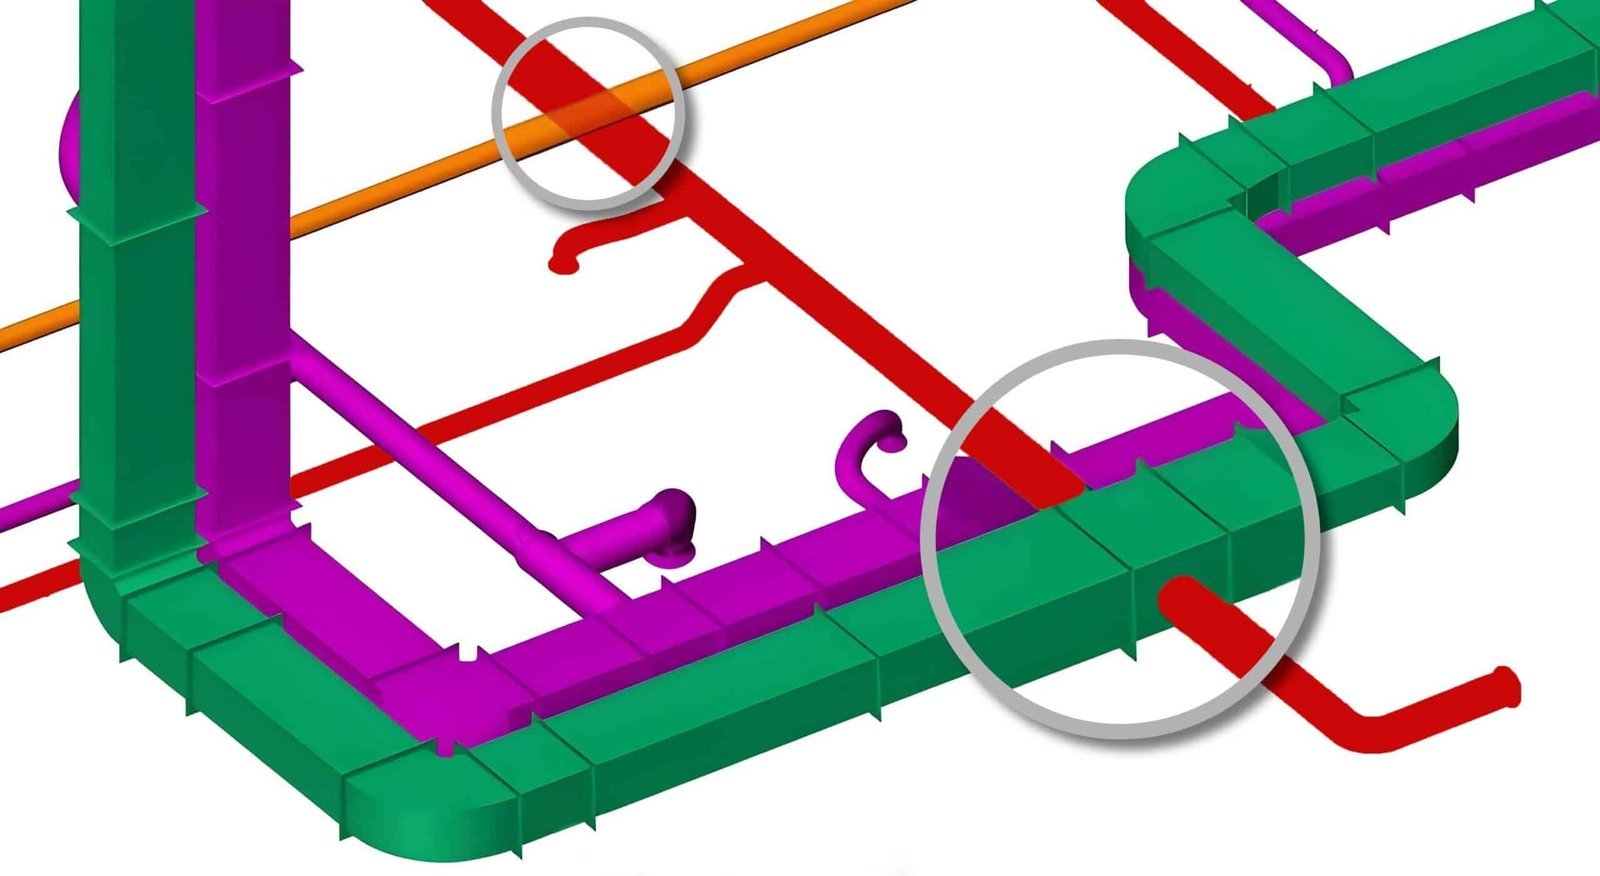
This is one of the indispensable features that provides quick identification and resolutions for potential clashes and conflicts in the different stages of projects. This proactive approach quickly identifies, analyzes, and resolves the clash within the BIM model, resulting in cost and time savings. As MEP is a significant and complex stage, MEP clash detection plays a crucial role in overseeing the seamless coordination among three disciplines. As a matter of fact, clash detection is a vital approach for the seamless integration of different construction components and elements within the 3D BIM model.

Quick identification and resolution of conflicts make it the most prominent process for architects, engineers, and contractors. This also results in improved communication and collaboration among various AEC professionals, allowing each expert to stay updated with current changes and achieve the best outcomes. Architects, MEP engineers, and other contractors seamlessly work on a BIM model that encompasses the details of geometry, spatial relationships, and other data that help professionals manage accurately.

Integrated with MEP components, clash detection plays a crucial role in identifying potential conflicts that can occur in the design. These conflicts may be expensive and require major rework in design that could consume crucial time. Additionally, it is also significant in BIM coordination services, ensuring each stage is error-free, well-coordinated, and seamlessly fits together to enhance the overall performance of the infrastructure.

Clash detection is an approach that significantly relies on software that analyzes the 3D BIM model. Overlaying different components and elements, such as mechanical, plumbing, electrical, architectural, and structural, is identified in the designing and planning stage, preventing costly rework and delays in the actual construction project. Above all, the following are the primary benefits of multidisciplinary BIM collaboration.

Benefits of Multidisciplinary BIM Collaboration

Improved accuracy and reduced rework
Enhanced communication and collaboration
Minimize on-site conflicts
Higher accuracy in construction drawings
Cost and time-saving
Facility management
Enhanced safety
Project optimization

These are some of the major benefits of clash detection in construction. As a matter of fact, the crucial process requires advanced technology use and expertise skills for accurate outcomes. In-house teams of resources are usually occupied in other core activities and lack the knowledge to understand the complex process. Therefore, partnering with a BIM services provider who specializes in BIM clash detection approach.

A team of experts ensures the accuracy and efficiency of the project while resolving conflicts with comprehensive solutions. Furthermore, BIM experts understand the complexity of MEP clash detection due to the involvement of different components to seamlessly fit together. With a significant and accurate process of detecting errors and conflicts, architects, engineers, and contractors enhance coordination that eventually results in the success of construction projects. In addition to this, let’s explore how BIM clash detection collaboration works.

UniquesCADD successfully developed clash detection and quantity takeoff for large-scale buildings, providing an in-depth understanding of how clash detection is implemented in the process.

How BIM Clash Detection Works?

As discussed, clash detection and its vital role in the industry has also become mandatory in any construction project, regardless of nature, type, or size. As the process in the 3D BIM model operates through an organized and automated approach to detect any conflicts, it encompasses a significant work procedure that entails a few steps. For a complex process to work accurately, it is evident that the process must be followed to gain accurate outcomes. As precision in the clash detection process will also be helpful in precise construction documentation, BIM coordination, including MEP BIM coordination, results in enhanced collaboration. Here are a few crucial steps for understanding how BIM clash detection works.

  • Step 1 Creation of BIM models: The foremost step is to create accurate 3D BIM models of different components, such as architectural, structural, and MEP, as they entail rich data of the project’s geometry, dimensions, spatial relationship, location, and other significant data. BIM modeling here is evident as each component’s model will be further utilized.
  • Step 2 Integration of models: Once each expert creates a model, it is integrated into a centralized BIM platform for digital representation of the entire project. This BIM model includes all the multidisciplinary components of construction.
  • Step 3 automated clash detection: After curating a single BIM platform, software for BIM clash detection is used to analyze the entire BIM model. The software for clash detection significantly identifies errors or conflicts in areas where the components overlap or clash with each other. The disputes may involve overlapping of two or more components, conflicting specifications, physical collisions, and more. Conflicts in the systems reduce building performance and increase risk factors in the long run.
  • Step 4 clash resolution: Specialized software for clash detection detects potential conflicts in the BIM model and offers comprehensive resolutions through a collaborative approach for AEC professionals. Holistic solutions for errors may involve reworking element positioning, modifying designs, and more to rectify the errors.

These are the four crucial steps for clash detection in BIM that operates on advanced software to automatically identify errors throughout the BIM model. Once rectified and modified, the BIM model further helps to streamline the workflow and enables AEC professionals to improve communication and collaboration.

Only building information modeling cannot enhance the collaboration. Architects, engineers, and other experts curated 3D models of the respective components. After the integration of each model into centralized platforms, possible changes are foreseen in the designing stage for all the professionals involved. This is one of the most crucial advantages as it offers a collaborative approach for every expert to stay updated with the ongoing process and bring accurate solutions. Identifying and resolving clashes in digital 3D models helps eliminate the possible risks associated with construction projects. While mitigating possible risks, clash detection in BIM also helps ensure safety precautions, compliance with standard codes and regulations, and high-quality building design.

Impact of Clash Detection on Project Success

With the significant process of BIM, clash detection offers a variety of benefits and enables AEC professionals to collaborate efficiently and streamline construction work. Identifying the clashes at an early design stage, AEC professionals ensure resolution within the model and bring effective solutions without compromising the quality. This intricate process results in cost savings and eliminates material wastage. As a matter of fact, clash detection in construction in modern times has become a significant role player, enabling architects, engineers, and contractors to seamlessly collaborate on the project, reduce material wastage, accelerate the process, and keep a progress track. This brings efficient results on the groundwork, ensuring an accurate and precise construction process.

With continuous advancement in the architecture and construction industry, clash detection in BIM will improve with the amalgamation of advanced software that helps optimize the overall construction process, improves communication, and more. For AEC professionals today, ensuring seamless harmony between various components and enhancing collaboration among architects, engineers, and contractors has become essential. However, to ensure the BIM clash detection results, it is essential to understand BIM coordination services. Coordination in BIM is a comprehensive approach to aligning the different components of projects.

This involves coordination of architectural, structural, fire safety, mechanical, and other components. Moreover, AEC experts focus on MEP BIM coordination as three disciplines require acute synchronization in the project for infrastructure to become functional. For accurate clash detection, BIM coordination is a crucial aspect to focus on that contributes to optimizing the project and enabling professionals and stakeholders to coordinate accurately. The following are key advantages of BIM coordination for clash detection.

Key Advantages of BIM Coordination for Clash Detection

Improved decision making
Safety and regulatory compliance
Eliminates rework
Enhanced productivity and pace
Better visualization
Minimize miscommunication

In modern times, BIM coordination for AEC teams and clash detection in the project have become significant and transformative approaches to achieving the most accurate and efficient results. As significant and crucial as these services are, outsourcing them is evident for precise results. Let’s understand how outsourcing to a reliable BIM service provider can be beneficial.

Outlook on Outsourcing BIM Clash Detection

The construction and architecture sector is growing rapidly with advanced technology and new innovations. Since its inception, BIM has reshaped the working environment for AEC professionals and resulted in the most accurate and efficient outcomes. As a vast concept in the architecture landscape, BIM and its related services are typically outsourced to a reliable partner.

In the advancing age, AEC firms partner with BIM consulting company to understand each aspect, importance, and precision in the construction project. In addition, AEC firms are preoccupied with various responsibilities, which enhances the possibility of outsourcing BIM services. Construction and architecture projects are critical due to the involvement of multiple stages, outsource BIM experts offers various advantages, including;

  • Accurate and efficient outcomes
  • Expertise knowledge
  • Strictly adheres to regulatory requirements
  • Timely delivery
  • Enhanced project outcomes
  • Increases ROI
  • Latest technology and software use

These are some of the benefits of outsourcing BIM services. UniquesCADD is a renowned and trusted outsourcing BIM company. With extensive experience and a strong clientele, the UniquesCADD team offers various BIM services. The team of experts ensures accuracy and reduces the risk of errors.

Ending Thoughts

Clash detection in construction is now a crucial aspect of any architectural project, regardless of its nature or size. It helps to ensure seamless harmony between various components and improve collaboration among architects, engineers, contractors, and various stakeholders.

Understanding the Pivotal Difference Between BIM vs. CAD

Building information modeling is a valuable and go-to approach in today’s architecture and construction industry. Understanding and catering to modern architecture projects, AEC professionals have achieved a new level of excellence in the sector with BIM technology.

In today’s digital era, BIM has become a significant tool for architects, designers, engineers, and other professionals. Before BIM transformed the industry with multiple perks and capabilities, CAD was a popular tool that enabled architects and designers to shift from drafting tables to computer screens. This eliminated the traditional practices of hand-drawn sketches, long working hours, and possible errors and rework.

With computer-aided design technology, AEC experts could enhance the complex process and ensure accuracy without errors. This technology in the architecture and construction industry transformed with a working approach, bringing a new face to the sector. Before BIM, CAD drafting services were quickly adopted due to beneficial reasons and accurate process outcomes. Not only this, but the implementation of CAD was a complete game changer for professionals to design with precision, enhance quality, improve communication, and much more.

As the economy’s technology showed no signs of stopping, it reshaped the reality of the construction sector by introducing building information modeling services. Since CAD drafting had given its primary contribution, it had few limitations in the modern architecture era. During the early 80s, CAD gave a new path in the AEC while advancing technology transformed the approach with BIM architectural services.

Precision, efficiency, and reliability have always been paramount for any project’s success. For professionals to ensure the project’s success, CAD implementation was evident in transforming the traditional working methodologies. In the current scenario of AEC today, CAD and 3D BIM services have emerged as important technologies for quality, precision, and efficiency.

Each technology plays a different role, which is why it is crucial to understand when to use CAD and BIM services in AEC projects. Since CAD has significantly changed from drafting tables to computer screens, BIM offers a holistic approach to project construction, design, execution, and management. Due to the different capabilities of each technology, BIM and CAD comparison has always been a topic of debate for renowned AEC professionals. Let’s discuss each revolutionary technology in detail and its differences for a better understanding and appropriate use in the projects.

Upscale Project Quality with BIM and CAD Expertise by UniquesCADD

bim services

Brief Insights on Computer-Aided Design Technology

As discussed, professionals manually completed all the necessary tasks of the project, from drawing to curating blueprints. With CAD’s introduction in the industry, AEC professionals quickly adopted the power of the automated approach. This technology has replaced the manual or traditional hand-drafting working process with computer-based solutions. Implementation of this technology has resulted in the utmost precision, efficiency, and detailed representation of the infrastructure in 2D and 3D views. At its best, CAD drafters and professionals can create accurate and detailed 2D or 3D representations of the objects as well as the building. AEC firms in today’s modern era partner with CAD service provider for accurate and efficient results.

Apart from offering detailed representations of the infrastructure, CAD is also useful in drafting different project disciplines, such as mechanical CAD drafting services, electrical CAD drafting, and more. These detailed drawings allow MEP experts to maintain accuracy and understand the design intent and 2D and 3D capabilities. As a matter of fact, for years, CAD services have been a backbone of the architecture industry, drafting complex floor elevations with accuracy and efficiency. Following are some of the key benefits of CAD in AEC projects;

Key Benefits of CAD in AEC Projects

Cost reduction
Collaboration and communication
Faster design iterations
Enhanced visualization
Increased efficiency and productivity
Reduced rework

These are the generic benefits of computer-aided design technology; however, its key features make it the most adopted technology in the AEC realm. As these benefits enhance the construction projects, key features of CAD technology enable professionals to improve the overall design process. The following are the key features of CAD;

  • Geometry-centric precision: CAD software offers comprehensive tools for curating accurate lines, shapes, and curves. This allows designers and architects to have hands-on detailed drawings for construction projects.
  • 2D and 3D design capabilities: One of the significant features of CAD drafting is the creation of 2D and 3D designs, which empowers AEC professionals to improve communication, visualization, and collaboration, resulting in overall design precision.
  • Isolated object focus: CAD software and files often represent isolated objects, components, parts, and more. Specific layouts or other technical drawings are also represented to enhance focus and minimize errors.

CAD’s efficiency and accuracy enable professionals to work closely on the intended design and bring efficient results in the overall process. As technology has advanced over time, it is evident that designers, architects, engineers, and other professionals can adopt new technologies and stay ahead of the market. Additionally, CAD drafting services have transformed the face of the architecture sector, although the inception of BIM architectural services has hit the sector with revolutionary waves. Let’s understand BIM in detail.

What is 3D BIM Services in AEC Projects

BIM in the architecture and construction sector isn’t an unfamiliar concept. In modern architecture, staying ahead of the market curve, adapting innovation, and implementing the latest construction practices enhance project results. As discussed, CAD has pushed architects and designers to use computer screens, and 3D BIM services play a significant role in the industry now. Typically, it refers to the representation of different functional and physical characteristics.

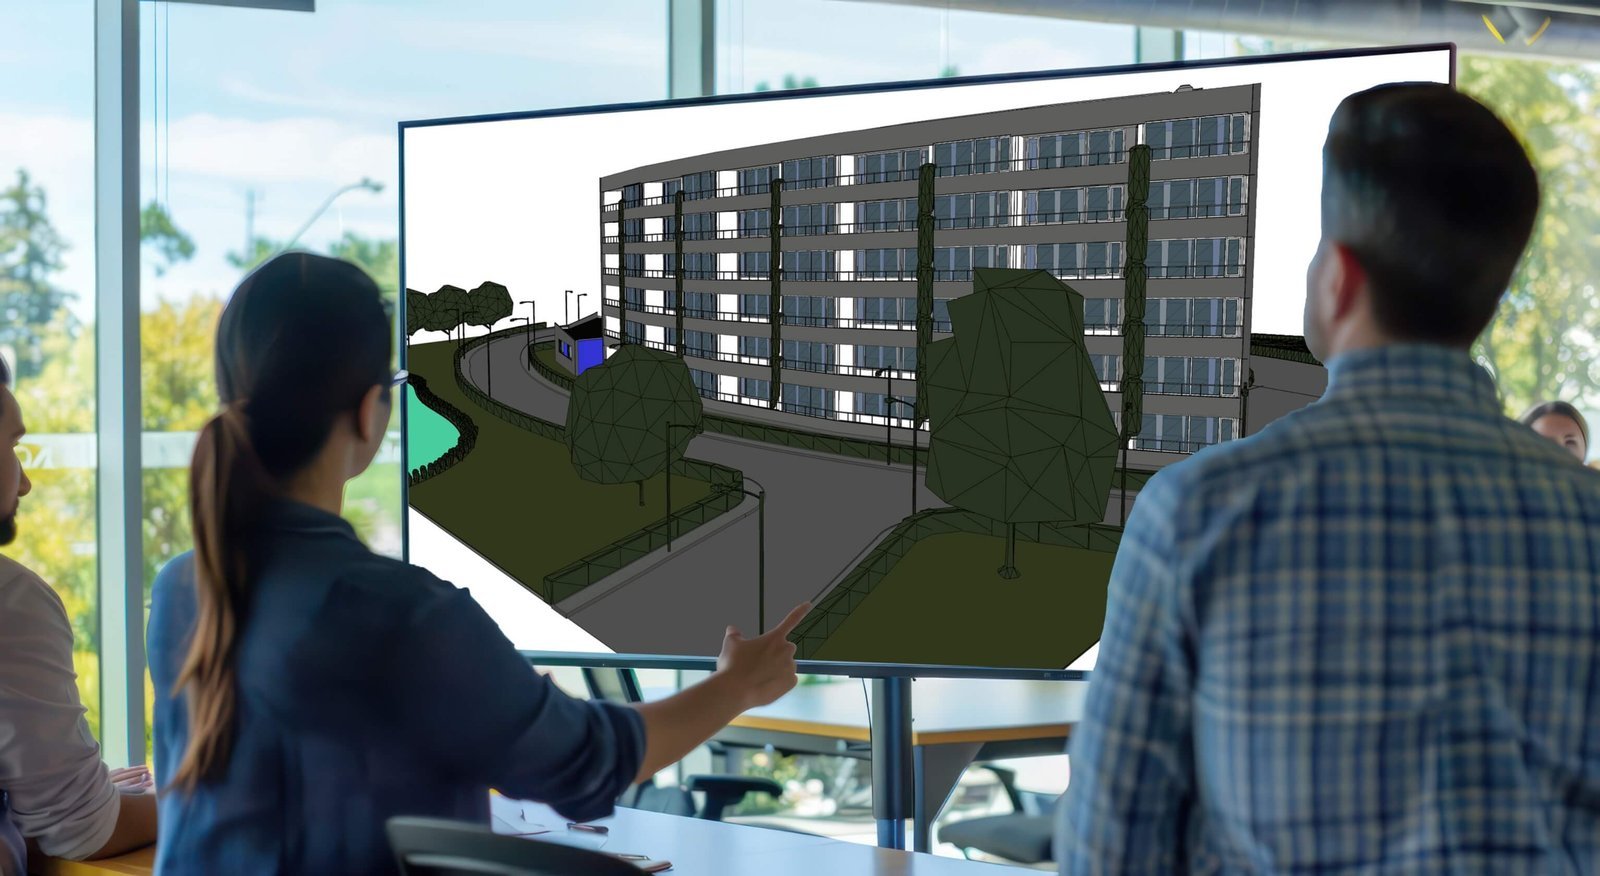
BIM offers a data-rich intelligent 3D model that entails data of every component, leading to enhanced communication, collaboration, improved design, and more. In the modern architecture landscape, BIM isn’t just a tool or a mere technology but has emerged as a revolutionary approach that supports collaboration and communication among various professionals involved in the projects.

Tools like Revit and Archicad have become popular BIM software that transform the design, planning, and execution process. The data-rich 3D model encompasses geometry, spatial interrelationships, geographic information systems, and material quantities. With the help of accurate BIM services, AEC experts can track progress, manage project costs, ensure accuracy in the design, minimize the scope of errors on the ground, and more. Above all, BIM modeling services bring a plethora of benefits, such as;

Benefits BIM Modeling Services

Data-driven model
Improved visualization
Reduced errors
Informed decision making
Enhanced communication and collaboration
Centralized platform

With a plethora of advantages, building information modeling has become a go-to tool for architects, engineers, and other professionals. The collaborative power of BIM allows experts to streamline the design and planning process while ensuring accurate on-site construction management. With a data-rich model, BIM enhances the visualizations of the project before even it’s built, resulting in fewer errors, reworks, and cost savings. However, in the modern architecture horizon, it is crucial to understand when to use BIM and CAD services in the project.

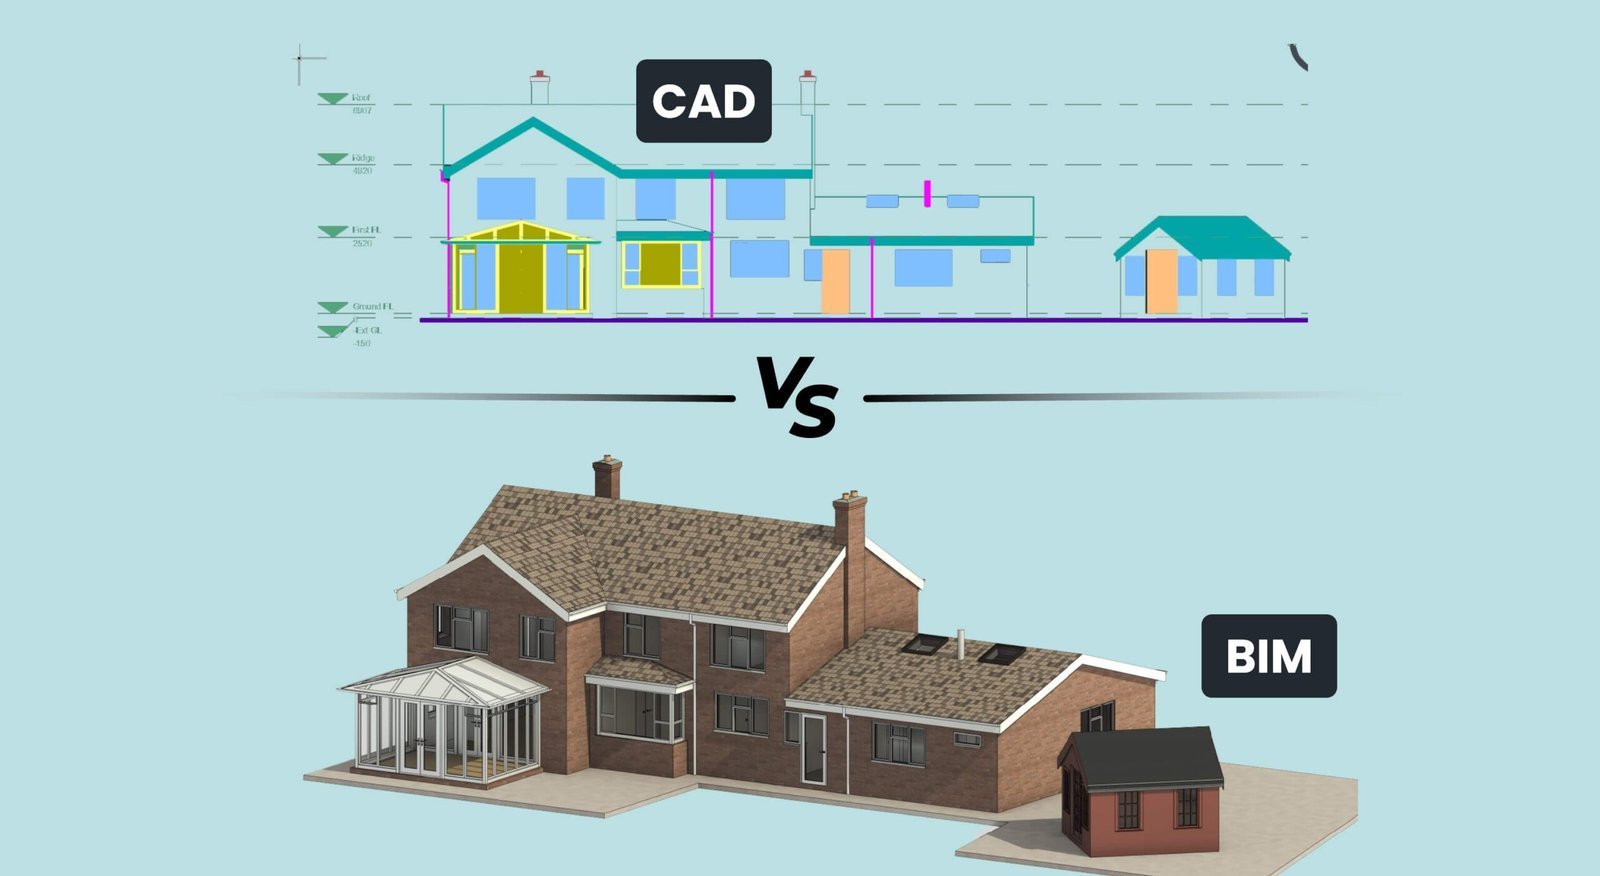
Besides BIM being a key role player in the sector, CAD technology has wholly vanished. Many AEC firms and individual experts use CAD files and transform them into BIM models for effective and accurate results. This process typically involves AutoCAD to BIM services, which have become quite common in the market. CAD technical drawings are precisely converted into 3D BIM models, enabling professionals to have hands-on data rich building models. As a matter of fact, BIM is increasingly becoming valuable as technology improves.

Difference Between CAD and Revit

In the landscape of architecture and construction, adopting the latest technology brings enhanced results and streamlines the complex process. As discussed, CAD was a significant part of the construction process that reshaped the entire industry. With building information modeling, AEC professionals enhanced and seamlessly worked on complex projects with precision and efficiency. However, this doesn’t mean CAD technology isn’t in use. With BIM, CAD plays a crucial role as mechanical CAD drafting services, electrical, and plumbing. There is often an overlap between BIM and CAD in the aspects of functionality.

Even today, AEC firms sometimes have CAD files that are transformed into data-rich 3D models for accurate visualization and reducing errors. With the accurate implementation of AutoCAD to BIM services, technical drawings files in CAD software are converted to BIM model. As each of the technologies varies from each other and plays a crucial role in the architecture and construction realm, it is evident to understand the fine line between BIM vs. CAD. The following is the difference between CAD technology and BIM technology in various aspects.

Dimensionally

  • BIM: It offers a holistic and comprehensive 3D view of buildings with functional characteristics and other sets of data.
  • CAD: CAD offers a 2D view of the project, technical drawings, and a 3D view of essential elements that enhance visualization.

Data Insights

  • BIM: 3D BIM modeling services offer rich data of every building component and element while also integrating seamless data storage for construction documentation and facility management.
  • CAD: It entails limited data, which becomes one of the limitations for complex and large-scale projects.

Collaboration

  • BIM: allows multiple AEC professionals and stakeholders to work on the same model with real-time updates due to centralized environment capability.
  • CAD: For technical drawings in CAD, generally, individual experts can create and edit without any involvement of a third party. This leads to inconsistencies and rework, specifically in large-scale commercial projects.

Workflow

  • BIM: Building information modeling services maintain the entire project lifecycle, from conceptual design to facility maintenance.
  • CAD: Typically, it is used to create construction documents, blueprints, technical information, and more.

Project updates

  • BIM: This data-rich intelligent model automatically updates changes across the entire model. For example, a change in window size in the hall will be altered throughout the model, saving time and effort.
  • CAD: Changes in the CAD model require a manual process throughout the CAD file.

Analysis and simulation

  • BIM: 3D modeling services include simulations for early clash detection, sustainable design, energy analysis, and more. They allow experts to make informed decisions.
  • CAD: The CAD technical file limits analysis and simulation tools, which can be challenging for larger construction projects.

Project budget

  • BIM: The data-rich intelligent model offers insights into cost estimation and comprehensive project tracking progress in 4D and 5D BIM levels.
  • CAD: Due to limited data, CAD offers limited cost related information.

Facility Management

  • BIM: The BIM model provides accurate facility management and maintenance activities with a data-rich model, dimensions, and detailed insights into components and elements.
  • CAD: This is one of the limitations of CAD as it does not provide any facility maintenance insights.

This is the core BIM and CAD comparison, making 3D BIM modeling technology powerful. As a matter of fact, the use of CAD continues for detailed, technical, and mechanical drawings as blueprints. This shift from AutoCAD to BIM services has quickly gained attention due to the plethora of perks and exponential capabilities of building information modeling. As significant as the technologies are, it is advised to outsource BIM services to renowned BIM experts. UniquesCADD is an award-winning outsourcing BIM company with extensive years of experience and a talented team.

Ending Notes

The distinct roles of BIM and CAD are vital in the construction landscape and for the successful execution of projects. However, understanding the difference between BIM and CAD differs on a variety of bases, so it is essential to implement each technology per the project’s requirements.

How Custom Revit Families Improve Coordination in Large-Scale BIM Projects

The architecture and construction industry is continuously evolving and advancing with technology and innovation. Today, the AEC sector has a new face of reality, working approach, and operation workflow, allowing professionals to enhance results. Advancing technology has given a new curve to the architecture industry, enabling streamlined processes with accuracy and efficiency. From traditional practices to modern working culture, technology has given a new shape to the sector. Thanks to the introduction of BIM services, AEC professionals can maintain accuracy and efficiency, reduce the scope of errors, and achieve the desired project goals. Building information modeling has revolutionized how architects, engineers, and other professionals execute construction.

Moreover, it has transformed the working approach and enhanced the efficiency of architecture project outcomes. With the integration of BIM modeling services, complex infrastructure projects are simplified and catered to achieve the project goals efficiently. As BIM represents the functional and physical characteristics of the project in 3D view with detailed insights, it helps AEC professionals minimize errors. With a plethora of capabilities and benefits, at the heart of BIM modelling services lies the concept of custom families in the architecture concept. The idea of custom families in the Revit software brings multiple scopes of benefits, allowing AEC professionals to create, modify, and manage the building components as per the project requirements.

As a matter of fact, the integration of custom Revit families enhances the design process and overall project management. From small-scale to large-scale projects, BIM has become a valuable tool for architects and engineers, while Revit family creation adds excellence to the project and offers a curve of modernization throughout the entire process. For large-scale BIM projects, countless disciplines, components, and seamless coordination are paramount to project success. BIM integrated with Revit family creation services is a strategic implementation that proves to be a powerful approach for the success of large-scale BIM projects. Let’s understand the custom Revit family creation service and how it catalyzes project success.

Elevate BIM Projects with Custom Revit Family Creation by Our Experts

bim services

Understanding Custom Revit Families in BIM Architecture

As discussed how building information modeling has altered the working approach of architects, engineers, and designers. From the enhanced design process to having data-rich insights into the infrastructure, BIM’s potential brings a plethora of accurate results. BIM modeling services in the AEC realm act as an indispensable technology; however, it comes with the associated concept of Revit creation that contributes to the construction projects’ overall performance, efficiency, and accuracy. Typically, it involves designing and creating parametric components of the building that can be used in the project.

These components, also known as families, include doors, windows, MEP systems, and other furniture for the project. These families contain parameters, data, and geometric measurements that define the behavior while adapting to various design requirements. As a crucial approach in today’s modern architecture and construction realm, Revit families can also be customized as per the project requirements.

Custom families in BIM architecture are defined as tailored families or components to meet the specific requirements of the projects. These components are not standard, pre-defined, or available in the software. Custom Revit families are designed to meet the requirements of the project while ensuring every component in the model serves its purpose accurately. Moreover, in the Revit BIM architecture, custom families for the project bring enhanced accuracy while meeting the tailored demands of the client.

Other than that, the sheer significance of the parametric revit families in large-scale BIM projects cannot be overstated, as they offer precision and efficiency compared to standard families. Customizing families, architects, and engineers can bring accuracy and efficient design solutions. Additionally, communication and collaboration among the project team members are crucial for success, which is why Revit custom families concepts are significant here.

  • Enhanced accuracy and details
  • Standardized parameters
  • Shared parameter integration
  • Classification and categorization
  • Reduced chances of errors
  • Streamlined collaboration and communication
  • Clear visual communication
  • Enhanced clash detection
  • Optimized project workflows and efficiency
  • Prefabrication and offsite manufacturing
  • Lifecycle project management

These are the advantages of customer Revit for architecture projects. By creating custom components for the project, architects and engineers ensure the element in the model is tailored as per the project’s requirements and enhances the design’s accuracy. This leads to a seamless and streamlined project workflow, bringing desired solutions. However, the significant process requires careful planning and execution to achieve the desired results. Let’s explore some of the best practices that can help create customized solutions for Revit family creation services.

Best Practices for Custom Revit Families in Large-Scale Projects

Large-scale BIM projects require significant detail, attention, accuracy, and efficiency in the process. A minor clash or error can lead to a substantial loss of time, budget, and effort. As a matter of fact, large-scale projects require careful planning and designing for precision. Here, the role of Revit families creation comes into focus as it allows the BIM model to be integrated with customized components and elements that enhance the project quality while ensuring to meet the project requirements. BIM coordination, careful planning, and executing the design are vital for large-scale project precision. Here are some of the best practices for family creation in Revit.

Best Practices for Family Creation in Revit

Establishment of clear standards
A skilled team of professionals
Robust quality processes
Collaboration and communication
Develop a comprehensive family library
Optimum utilization of family templates
Test and Trial
Leverage BIM management tools
  • Establishment of clear standards: Determining a BIM standard according to the project integrated with Revit family guidelines, parameters, and naming conventions can help map out the process for defined execution. Hence, having clear standards for the project is vital before implementing a custom Revit family.
  • Develop a comprehensive family library: Before proceeding, it is essential to identify specific components that require customization based on the complexity of the project, coordination, and details.
  • A skilled team of professionals: Another significant aspect of the BIM Revit family process is having trained professionals who are well-versed in technology, updated with trends, understand the project’s complexity, and create accurate custom Revit families per the requirements.
  • Optimum utilization of family templates: While ensuring the use of custom Revit components, it is essential to develop and utilize standard family templates that bring consistency, efficiency, and accuracy to the family creation process.
  • Robust quality processes: Customizing the Revit family isn’t the end goal. Before optimum use of the BIM model, developing an intense quality check process is vital to ensure the family’s standard is error-free for accurate large-scale projects.
  • Test and Trial: As crucial as the quality check processes, test and trial allow professionals to ensure the component behaves according to the parameters and disciplines. Before using the custom family element in the project, it is crucial to thoroughly test and validate it to ensure function, check for errors to avoid problems and ensure smoother project execution.
  • Collaboration and communication: Open communication among different AEC professionals during the family creation processes leads to efficient and precise results, as every AEC expert is informed about the project requirements.
  • Leverage BIM management tools: Another significant aspect to remember while creating custom family elements is utilizing BIM management platforms for precise organization and management and effectively sharing family libraries with different AEC experts.

These are the major aspects and practices to keep in mind while creating custom Revit families creation services. As a matter of fact, it is crucial to ensure that the custom families are fully parametric, which refers to components that can be easily modified on the basis of properties and dimensions according to various projects. As a matter of fact, parametric families save crucial time as experts can re-use the element in the project and modify it according to requirements without creating new families from scratch.

These practices allow AEC professionals to achieve accurate and efficient project outcomes while adhering to the customized Revit components. As technology advances over time, trends and new innovations alter the reality of the process. With upcoming technology, Revit family creation services will witness a wave of trends.

Future of Revit for Architecture

The latest trends and technologies will heavily influence Revit’s family creation services. The upcoming advancement will lead to better accuracy, enhanced workflow, optimized results, and improvement in the overall design process. Following are some expected trends Revit families for accurate BIM construction project management.

Future Scope for Revit Family in AEC

Parametric reusability
Digital twins
Customizable components
Automated family creation
Data rich families
Adaptable design
AI-driven design optimization

These trends can alter the current scenario of the Revit family and make it more challenging for AEC professionals to enhance project results. One comprehensive approach is to outsource Revit family creation services to a renowned firm to streamline the crucial process and improve the 3D BIM model. Explore how outsourcing can help manage efficient outcomes.

Outsourcing Revit Family Creation

UniquesCADD is a renowned BIM company with extensive experience creating Revit families. Outsourcing crucial services allows AEC firms to have hands-on, efficient results that enhance the quality and value of the project. Outsourcing by experts brings proficient, accurate, and desirable solutions to projects. Outsourcing experts are well-versed in the process, understand the project’s complexity, and ensure the use of cutting-edge technology for the best outcomes. UniquesCADD brings holistic solutions for AEC firms for Revit family creation. Following are some of the benefits;

  • Cost-effective solutions
  • Tailored services
  • Timely project delivery
  • Enhanced accuracy and efficiency
  • Expertise knowledge

Final Call

Managing large-scale BIM projects demands attention to detail, efficiency in each process, and precision for quality results. Therefore, a team of professionals is required to outsource Revit family creation services for precision and efficiency.

Understanding COBIE and its Importance in BIM Projects

Building Information Modeling has completely revolutionized how the AEC industry designs and collaborates. However, with massive 3D models comes an overwhelming amount of data—spreadsheets, disparate drawings, and deep technical documentation that can easily become a nightmare to manage. When this data is unorganized, it inevitably leads to critical lifecycle errors and operational friction during project handovers.

Fortunately, Construction Operations Building Information Exchange (COBie) has emerged as the data standard that fixes this exact problem. By serving as a bridge between complex BIM data and real-world asset management, COBie transforms chaotic project handovers into organized, seamless operations. Let’s dive deeper into how COBie integrates into your BIM workflow.

Technologies have emerged as a valuable and indispensable tool that has brought marvelous results for sectors like the architecture and construction realm. It has significantly allowed architects and engineers to enhance the outcomes and explore the curve of modern architecture.

Thanks to building information modeling capabilities, AEC professionals can digitally communicate, collaborate, and reduce possible errors, resulting in efficient cost savings. With the plethora of benefits and capabilities of BIM technology, the data in the 3D model is massive and crucial to maintaining efficient construction documentation and facility management.

Data asset management is vital for architects, engineers, and other professionals in later stages. The BIM model contains multiple data that are cumbersome to access and manage, from spreadsheets to different stages of drawings. In fact, this unorganized approach can significantly result in errors, inefficient operations, and mismanagement in the building lifecycle.

Hire UniquesCADD Experts for COBie in BIM Workflow

bim services

Thankfully, due to growing technologies, construction operations building information exchange emerged as a revolutionary and comprehensive approach to information management. The landscape of AEC has developed from manual and traditional practices to technology-supported and holistic solutions that offer enhanced results.

BIM projects usually include comprehensive, detailed digital representations that provide a holistic view of the project. On the other hand, COBie offers a significant format for exchanging project information throughout the building’s lifecycle. In simple words, COBie is a vital part of building information modeling services. Let’s explore COBie in more detail and how it is integrated into the BIM workflow.

What is COBie?

As discussed, data and its management are crucial processes for architects, engineers, and other professionals. With the significance of COBie, it is referred to as a standardized data format for a subset of 3D BIM model. This particular approach aims to handle the data in construction projects. Primarily, the goal was to offer information or data to the building’s owners, facility managers, and other professionals to handle the process.

It acts as a digital bridge between BIM and the ground reality of constructed infrastructure in the AEC. In other words, it offers a well-organized and structured format for sharing critical building data, including system information, maintenance schedules, space allocation, equipment details, etc. Over the years of the inception of BIM for engineers and architects, construction handover has always been a struggle.

However, with COBie, all the key data in the post-completion project is stored in a single format, which is easy to share and access. This helps in a conventional way of collaborating with AEC professionals at different points. Professionals familiar with the concept can update and store the information or vital documents during the construction phase to hand over to the facility manager or to the building’s owner.

This approach is viewed in a COBie spreadsheet or within the software, that makes the information exchange easy. COBie process encompasses many worksheets, mainly divided into three categories following are;

  • Design: Component, type, floor, system, space, facility and zone
  • Build: Job, resource, and spare
  • Common: Contact and document

In fact, COBie is an idea that enhances collaboration during the operational stage of construction and enables professional teams to organize information about a building’s assets easily. The process is typically beneficial for various AEC professionals; however, it is most useful for building owners and facility managers. From traditional practices to modern methodologies, COBie has become an essential tool in the realm of modern architecture. Let’s understand the key benefits of COBie workflow integrated with BIM technology.

Benefits of COBie in Building Information Modeling

In the landscape of architecture, innovation has been playing a significant role. Altering the traditional methodologies to adopt cutting-edge technologies and approaches, AEC professionals have ensured that high-quality construction outcomes are offered. As discussed, COBie data standard has become a powerful approach for facility managers and other professionals, and integrated into BIM construction projects results in a variety of benefits. Enabling how architects design and manage the entire infrastructure. Following are the key advantages of COBie compliance with BIM modeling.

Key Advantages of COBie

Improved facility management
Reduced cost
Streamlined data handover
Data-driven decisions
Enhanced collaboration and communication
  • Improved facility management: COBie has a significant benefit for precision and efficiency in facility management. As it acts as a bridge in crucial asset data management, it allows facility managers to make informed decisions, lead to increased lifespan, and maintain the operational process. Integrated with BIM construction project management, it helps to plan maintenance schedules and verify equipment warranties.
  • Enhanced collaboration and communication: Communication and collaboration are vital aspects of any construction project’s success. Building information modeling services and COBie have a common database that allows professionals to communicate and collaborate easily. Every professional can access accurate information that minimizes misunderstandings and work delays.
  • Streamlined data handover: Another benefit is accurate and easy BIM data exchange. Traditionally, errors like missing information, conflicting data, misplaced information, and more. However, with COBie, COBie offers a standardized format in Excel with numerous worksheets that reduce confusion and ease the data handover to facility managers.
  • Reduced cost: For BIM projects, it is necessary to minimize errors and stick to the desired budget. COBie and BIM together help reduce costs by providing data accuracy, seamless communication, and increased building lifespan.
  • Data-driven decisions: The COBie data standard enhances the decision-making process for facility managers, enabling data-driven decisions throughout the building lifecycle, from optimizing design choices to analyzing equipment failure.

These are some of the benefits that help streamline workflow and project lifecycle management. Moreover, it is vital to implement a COBie spreadsheet in BIM construction project management for facility managers and contractors to work collaboratively. The COBie approach improves the quality of data during the handover process, as it is easier for AEC professionals to view the construction documents and accurately curate construction documentation. Explore the application of the COBie data format for different AEC professionals.

COBie Compliance for Different AEC Professionals

As facility managers leverage the power of standardized data format with COBie, several stakeholders in the construction project benefit from streamlining the BIM data exchange workflow and improving communication and collaboration.

  • Architects and designers: COBie helps architects and designers accurately manage the operational process and streamline the sharing of design information with other concerned AEC professionals, such as facility managers and contractors.
  • Facility managers: One significant use of COBie is led by facility managers. It offers comprehensive, structured, and organized construction data that helps in efficient building maintenance, including information on building components, space, MEP disciplines, and more.
  • Engineers: COBie is beneficial for engineers as well, offering precise and up-to-date information. It helps in smooth data exchange among AEC professionals for an accurate construction phase.
  • Contractors: Another primary use of COBie workflow is for contractors, who offer access to accurate information for construction projects. It assures coordination and quality assurance during the groundwork of the infrastructure.
  • Building owners: COBie integrated with building information modeling services helps building owners gain valuable insights into the infrastructure, which helps them make quick decisions about maintenance, renovation, fixtures, and more.
  • Asset managers: Asset managers are crucial players in the construction industry. Structured information allows managers to plan strategically, asset-track assets, and manage buildings’ lifecycles.
  • Regulatory authorities: The optimum use of COBie in BIM projects by regulatory authorities helps ensure that the infrastructure’s information is in a structured format and easily accessible for regulatory purposes.
  • BIM managers: COBie integration allows the BIM process to be accurate and streamlined. It ensures data continuity, transfer, and storage for a smooth project lifecycle.
  • Construction project managers: Project managers utilize COBie for seamless communication, data exchange, and hands-on accurate information. This helps to enhance project efficiency and reduce the risk of errors.

The AEC professionals who significantly use COBie for various reasons are mentioned above. This technology enhanced the construction process, offering detailed insights into the project stored in a structured format and quick information transfer. However, as technology in architecture and construction advances, COBie workflow comes with its fair share of challenges. Let’s explore what the challenges are in building information modeling and COBie.

Challenges in COBie and BIM in Construction Projects

In the growing era of architecture and construction, COBie has become an indispensable tool for AEC professionals. From streamlining the construction process to exchanging data with concerned authorities, COBie integrated with the BIM workflow comes with its fair share of challenges, which are listed below.

  • Data Validation: One of the common challenges in today’s digital age is ensuring an accurate validation process when extracting data from the BIM model. Missing values, data points, or inconsistencies in BIM objects can result in COBie spreadsheet errors.
  • Lack of Standardized Workflows: Workflows play a crucial role in COBie, as insignificant or inconsistent workflows with no clear object or producer can lead to massive errors, confusion, and errors.
  • Software Compatibility: BIM and COBie are built differently, and it is often a complex process to exchange data seamlessly. Software incompatibility can result in data loss and may affect the COBie data spreadsheet.

These three are the main challenges that strategic solutions can also overcome. As technology grows, demand for COBie work approaches and overcoming the challenges will become simpler. Following are some of the strategic solutions;

  • Invest in training
  • Develop clear communication and collaboration
  • Set clear data standards
  • Use cutting-edge software

The solutions mentioned above can help overcome the challenges and deliver the best results to professionals. Moreover, it is also advised to hire a renowned BIM consulting company for COBie and BIM. Hiring a partner will bring accurate and desirable results for COBie integrated with BIM. UniquesCADD is a renowned outsourcing BIM service provider with extensive years of experience and experts.

Conclusion

In the ever-growing sector of architecture and construction, BIM construction project management integrated with COBie brings unparalleled results, precision, and efficiency. It allows AEC professionals to exchange data seamlessly and make informed decisions.

Evolution of Structural Steel Detailing: From 2D CAD to 3D BIM

The era of architecture and construction has seen a massive wave of revolution in terms of approach, services, and technology. With constant development in technology and innovation, AEC has experienced various methodologies that serve a more enhanced and accurate process. Due to the complexity and lengthiness of any infrastructure project, the construction sector entails multiple stages as well as aspects. Although precision and efficiency remain the key to the project’s success. Technologies over time have improved accuracy as compared to traditional days. Today, the AEC landscape has moved towards digitalization, which offers multiple benefits, simplified processes, accurate outcomes, and a curve of creativity for modern architecture. With that, the architecture and construction industry is rapidly adopting new technologies to serve the intricate project design. This has resulted in immense demand for precision and efficiency in order to ensure the modern architecture entails the client’s requirement and functionality of the infrastructure.

As the field of architecture has various stages, BIM has become one of the paramount technologies for architects, engineers and other professionals. As compared to earlier days of construction, BIM services have become an essential tool for AEC professionals to ensure project accuracy, efficiency, and reliability. Moreover, this indispensable tool is utilized at every stage of the project as it offers a 3D digital representation of the structure that leads to better results and reduced errors. Before BIM, CAD brought a significant revolution, allowing professionals to shift from paper-based sketches or blueprints to computer screens with 2D views. With time and expansion, CAD to BIM transformation became a need of an hour for several reasons, including the limitation of CAD in complex projects, the rising state of technology, the introduction to modern architecture, and much more.

Since there are multiple stages in a construction project, the structural stage holds an immense significance. Structural BIM services play a crucial role in ensuringStructurally BIM services play a crucial role in ensuring the infrastructure can withhold the intended load. This helps professionals ensure the accuracy of structural components, withstand environmental or external conditions, solid framework, and more. An infrastructure goes beyond just interior and exterior. If the structure isn’t strong or unable to bear the intended load, the structural framework isn’t strong. As a matter of fact, the structural framework is the backbone of any construction project, ensuring the resilience of environmental factors. In this particular stage, structural steel detailing holds crucial importance. To get into details, let’s understand what steel detailing is and why there is a need to shift from CAD to BIM.

Precise Steel Structure Detailing with BIM Experts

bim services

Introduction to Structural BIM Steel Detailing

As discussed, the industry is rapidly changing with advancements in technology. CAD services brought revolution in the AEC realm; however, BIM quickly became a groundbreaking technology. There was a drastic shift from CAD to BIM services in the industry, enabling professionals to overcome the limitations of CAD and bring insightful outcomes with 3D digital representation. As a matter of fact, architectural designs on the modern horizon are becoming complex. Hence, the immense requirements for shift resulted in better outcomes. Moreover, this transformation has helped in structural detailing services, resulting in enhanced outcomes. Steel detailing ensures each beam, column, and joint fits precisely at the intended position, offering strength and ability to withstand the load along with external forces.

Typically, this process entails detailed 2D drawings and plans for fabrication purposes. The structural drawing encompasses each component’s accurate dimensions, materials, and joints. A detailed set of drawings helps fabricators and contractors to accurately fit the beams and columns. As a matter of fact, over the years, the evolution of steel detailing has allowed professionals to achieve precision, safety, and compliance in the structural BIM stage. From 2D CAD to 3D BIM models, fabricators and contractors can easily maintain a level of accuracy in modern structure design. Since CAD has its limitations, BIM technology allowed experts to enhance the accuracy along with construction documentation.

Traditionally speaking, steel detailers, fabricators, and other professionals used 2D drawings for planning and construction. Due to certain limitations of 2D CAD, BIM for steel structures emerged as a revolutionary modeling process, improving collaboration, communication and efficiency. Let’s explore in detail why transformation in CAD to BIM services served as a paramount of success in the steel detailing process.

Revolutionary Shift from 2D CAD to 3D BIM

Before BIM modeling services were introduced, CAD was a significant technology for architects, engineers, and other professionals. Through an intricate process, 2D models had their own limitations that were becoming an obstacle in quality and precision for steel detailers and fabricators. The 2D CAD drawings entailed floor plans, cross sectors, and another set of details; however, they lacked the ability to represent the 3D view of the components and other insights into the structure. While CAD service provider ensured to offer a digital approach to overcome the manual drafting process, 3D BIM services brought a more enhanced and realistic view of components and elements of structural steel. CAD drawings offered accuracy but lacked information and enhanced precision for complex architectural projects. Moreover, 2D CAD had a significant limitation that hindered the project accuracy, following are;

  • Limited collaboration
  • Lack of visualization
  • Erroneous outcomes
  • Lack of detailing or information
  • Higher chance of rework & delays

Therefore, as technology advanced and BIM quickly became a groundbreaking approach, steel detailers, and fabricators were able to offer more accurate detailing, a lesser scope of errors, and a collaborative nature among different AEC professionals. In fact, BIM workflow for structural engineers, fabricators, and detailers improved the process, ensured compliance with building codes and industry standards, and offered high quality. Here’s how BIM has revolutionized the steel detailing process.

BIM Revolution in Steel Detailing Services

Building information modeling represents a paradigm shift in structural steel detailing. Unlike 2D CAD drawings, BIM technology goes beyond just creating drawings for professionals; it also provides a detailed 3D digital representation of a facility’s physical and functional characteristics enriched with data. As a matter of fact, CAD 2D shop drawings lacked the ability to showcase the components in 3D view, which impacted the level of precision in the detailing process. Additionally, the groundbreaking technology identifies potential clashes or flaws, ensuring each component and element fits together perfectly. BIM for steel structures brings consistency in production of shop drawings while a team of professionals streamline the intricate process. Following are some of the major benefits of BIM in the steel detailing process.

Benefits of BIM in the Steel Detailing Process

Parametric Modeling
Fabrication and Erection Data
Visualization and Simulation
Clash Detection
Improved Collaboration
Life Cycle Management
Quantity Takeoff and Cost Estimation
  • Parametric Modeling: BIM technology uses parametric modeling, which allows professionals to modify one element while other sets of the same components are automatically updated. This helps reduce the time, cost, and effort involved in rework while ensuring that the structural model is precise and has a solid framework.
  • Clash Detection: Errors or clashes between different components are common; however, overcoming them is a must for the success of the project. BIM services foster quick clash detection in the process among structural components. This helps identify possible errors or conflicts between structural steel elements and other building systems, such as MEP disciplines and architectural components, resulting in minimized rework and smoother construction. Early detection of errors allows professionals to quickly bring resolution without compromising the structural framework integrity.
  • Fabrication and Erection Data: Steel detailers, fabricators, and other professionals require detailed insights into components and materials. With the help of 3D BIM services, professionals can have hands-on, precise, and detailed fabrication and erection information, including material properties, dimensions, and connection details. This information is also utilized further for construction documentation at a later stage.
  • Improved Collaboration: CAD technology improved communication and collaboration, although to a certain limit. With BIM, AEC experts can enable improved collaboration and communication to stay on the same page. This facilitates information sharing that results in reduced communication, enhances project workflow, and improves the accuracy of the overall structural BIM process.
  • Visualization and Simulation: Within the 2D CAD drawing, the major limitation was the visualization. AEC professionals were limited in viewing the components or elements in a 2D format that lacked high precision and information. On the other hand, 3D modeling in structural engineering enables steel detailers, engineers, and fabricators to visualize the steel structure realistically, aiding in design review and communication. It also supports the simulation of construction sequences, enabling better planning, risk mitigation, and overall precision in the construction project.
  • Quantity Takeoff and Cost Estimation: Resource and material allocation is a significant aspect of accurate structural detailing. The level of detailing to 400 BIM model enables professionals to stay updated for accurate quantity takeoffs and cost estimation, which drives better project budgeting, less material wastage, and crucial time in resource management planning.
  • Life Cycle Management: BIM work doesn’t end here once the construction is completed. Since 3D BIM models are enriched with precise data on the structure and its elements, they offer accurate facility management, allowing professionals to have updated structural information for future renovations or repairs. In fact, with the CAD work approach, experts lacked accurate documentation for future reference.

These are some of the benefits of CAD to BIM transformation, which fosters improved communication, collaboration, accuracy, and efficiency in steel detailing services. As discussed, structural BIM services are the backbone of any infrastructure. Implementing precise steel detailing is essential for success. Therefore, specialized software and technologies are required to produce accurate results. Let’s explore some of the most efficient technologies that support structural steel detailing services.

Reliable Softwares for Steel Detailing

In the field of architecture and construction, technologies and software have enabled professionals to work accurately and meticulously, offering precise results. Furthermore, AEC is enriched with a plethora of softwares for different services. However it requires specialized skills and software proficiency for seamless digital workflow. Hence it is vital to hire BIM consulting companies who are proficient in offering BIM steel detailing services.

Team of professionals understand the intricacy of the project and ensure to offer the most high quality and accurate outcomes. As a matter of fact, outsourcing BIM companies have access to the latest technology, tools and software that becomes an added benefit. Therefore, here’s a most precise and updated list of softwares that are available for BIM steel detailing.

Softwares for BIM Steel Detailing

Tekla structures
SDS/2
ProSteel
Advance Steel
AutoCAD structural detailing
  • Tekla structures: It is one of the most well known software for automated steel detailing solutions. Due to its powerful 3D modeling and efficiency in managing complex structural design, professionals in AEC widely use it. Moreover it is also compatible with other softwares, ensuring the accuracy and efficiency in structural components such as beams and columns fit perfectly in the design.
  • AutoCAD structural detailing: Another significant software is AutoCAD structural detailing which is specially designed for steel detailing. The softwares features easy use, generated data rich detailed drawings and offers a high level of precision for structural engineers and contractors.
  • SDS/2: SDS/2 software brings comprehensive features and tools to ensure the precision in steel detailing that also includes fabrication and 3D modeling. It is another technology that is widely adopted by structural engineers and detailers for quality, accuracy and efficiency.
  • ProSteel: This software brings a holistic approach and ensures to streamline the entire project with flexibility and scalability. Additionally it manages large complex structural designs efficiently and offers innovative results for fabrication.
  • Advance Steel: Advance steel provides tools for intricate steel detailing and fabrication. However this particular software demands for familiarity with the features and tools to bring out the best results. It also offers compatibility with other softwares enriched with information.

These are some of the key softwares offering BIM for steel structures enabling AEC experts to bring precise results. Moreover utilizing these above mentioned requires significant skills and knowledge while having expertise in the detailing process. It is advisable to outsource steel detailing services by renowned BIM consulting companies, offering tailored and accurate solutions.

In the ever growing landscape of AEC, outsourcing is a common and profitable investment. UniquesCADD is a well known outsourcing BIM company in India offering extensive BIM and CAD services. Our experts provide advanced solutions for structural steel services with implementation of the latest cutting edge technologies and softwares.

Ending Note

Success of any construction project depends on how solid the structural framework is. This includes efficiency in steel detailing, ensuring each structural component fits perfectly. Hence CAD to BIM services plays a pivotal role in offering most precise outcomes for simple and complex structures.

Benefits to Hire BIM Consultants for Large-Scale Projects

The construction process continues progressing and evolving due to experts upgrading to newer and better approaches with significant technologies. Building information modeling has been an innovative approach since its inception and has already made its crucial place on the AEC horizon. In the digital economy, AEC companies, project managers, BIM facility managers, and architects are adapting to the growing architecture and construction market. Architectural BIM modeling services have been a paramount concept for today’s architects and engineers due to its benefits and ease of use in complex processes. As a matter of fact, governments in many countries have implemented a mandated policy for BIM usage in large-scale projects that may include the development of airports, bridges, public properties, railway stations, metro station projects, factories, and more.

From the designing phase to the management of the facility, BIM is utilized in various stages for different projects. In the era where BIM usage is growing rapidly among professionals, there’s still a significant lack of knowledge, skills, training, and development. To bridge the gap and attain the full potential of BIM technology, opting for BIM consultancy is one of the effective solutions that helps AEC firms get the right expertise of BIM and its related services while ensuring the project’s success. As a matter of fact, BIM implementation by consultants brings higher project quality, efficiency, and the right adoption of technology that enhances the longevity of the infrastructure.

It is necessary to ensure the large-scale project’s efficiency and strength for a more extended period as large infrastructures are costlier, more complex, and typically for high-end urban planning. Due to the vastness of the project, efficiency, accuracy, safety, and reliability of the structure is crucial. Hence, BIM experts address the lengthy process of project modeling, support communication, bring reliable solutions for clashes, and more. As a matter of fact, BIM has created a high demand for BIM consulting services so that professionals in the industry know how groundbreaking technology functions in the modern and contemporary realm. For a better understanding and clear vision, let’s quickly get an overview of BIM for the construction industry, especially for large-scale projects.

Enhance Construction Project with Our BIM Consulting Services

bim services

BIM Technology and Its Input in Large-Scale Projects

The landscape of architecture and construction has a new face card with 3D BIM modeling services, making it simple for architects, engineers, and designers to upscale the infrastructure quality. The 3D model also consists of rich project data, allowing AEC professionals to stay informed, curate accurate construction documentation, help in facility management, and more. As a quickly emerging technology, it brings comprehensive solutions that allow professionals to resolve complex clashes and enhance the model’s accuracy.

Due to several benefits and work collaboration in a single system, architects, engineers, designers, and collaborators can easily access the structured BIM model, making it easier for large-scale project development. This makes the technology an exceptionally useful resource for increasing project reliability and efficiency. As a matter of fact, 3D BIM services are much more beneficial for large-scale projects such as railway stations, airports, factories, metro stations, bridges, malls, and more. BIM technology’s ability to provide intelligent 3D models with valuable data helps to streamline MEP coordination, communication, minimize cost, reduce waste material, and more.

Since infrastructure project efficiency with BIM is enhanced, it has the capability to manage and deliver accurate outcomes for large-scale projects. As a matter of fact, large-scale projects have unique challenges and requirements; BIM is the most holistic approach to managing complex requirements. While ensuring the functionality and accuracy of the project as BIM services address different challenges and empower professionals to make informed decisions without compromising workers’ safety measures. Following are some reasons why BIM for highways and bridges and other large-scale projects;

Key Reasons to Implement BIM for Highways, Bridges, and Large-Scale Projects

Real-time access
Improved design and visualization
Identify potential issues
Quick communication
Conduct simulations
Massive data management
Enhanced collaboration in a central repository

The list of benefits can go long, as BIM is the most crucial technology in today’s architectural world. Moreover, BIM project management, coordination, quick clash detention, and more are the added beneficial factors of using 3D modeling services in large-scale infrastructure projects. As discussed, massive projects have a complex nature, take time to develop, require efficiency, construction documentation and more; BIM is the only solution. Explore BIM constants, roles, benefits, and key implementation reasons.

Brief About BIM Consultants in AEC Realm

The AEC landscape understands the power of BIM; however, the right implementation is evident to avail benefits and accurate outcomes. From simple projects to complex architecture projects, BIM offers holistic solutions to AEC professionals for the success of the project. Since efficiency, safety measures, and accuracy are constant in any construction project, BIM modeling elevates the project with better collaboration and communication. Therefore, the role of BIM consultants in mega projects is not only evident but a comprehensive approach that makes complex structures successful. BIM consultants are experts well-versed in imperative technology and offer advice, solutions, and guidance on using 3D BIM services in the construction, designing, and maintenance phases.

BIM experts understand the complexity, stay updated with growing advancements, are well-versed with other related services, and know how to optimize the process for utmost efficiency in the given timeframe. Outsourcing BIM consultants stick with the project, from planning and design to post-construction phases, while offering support in facility management.

As BIM consulting services enhance the architecture workflow, the experts aim to use sophisticated methods and practices that are error-free. In the constantly growing construction market, a modern look integrated with functional features, accurate structural BIM framework and a sleek design makes for the best architecture.

Consultants have become indispensable for well-planned and precisely executed projects in the AEC market. Their knowledge, experience, and skills enable them to make complex and large infrastructure projects easier with streamlined workflow, efficient resource allocation, precision in results, building lifecycle management, and detailed construction documentation. As a matter of fact, outsourcing consultancy from a BIM service provider plays a critical role and brings various benefits such as;

  • Unique design perspective for a modern look
  • Structured and organized BIM data
  • Overall project accuracy
  • Right BIM strategies implementation
  • Quick resolutions for clashes and errors

BIM specialists implement practical methodologies, ease the complexities, and provide holistic solutions to overcome challenges. However, experts’ roles go beyond that as it’s multifaceted involving with several roles and responsibilities the following are;

  • BIM strategy development
  • Adhering to project guidelines and standard codes
  • Building performance analysis
  • Technology implementation
  • Project support
  • Quality assurance
  • Problem-solving
  • Training and guidance

Overcoming challenges and easing the project complexities are among the main goals. Additionally, BIM consulting services stay updated with trends and tools to deliver the best outcomes. The AEC industry has taken a new version, 4.0, which enables professionals to bring exceptional architectural buildings. Technologies like AI, drones, AR/VR, 3D printing, and more are becoming a new standard of quality and efficiency. Hence, AEC firms with a lack of BIM knowledge and skills look to reliable BIM consulting service providers for effective results. Discover key reasons to hire BIM specialists for large-scale construction projects.

Why Hire BIM Consultants for Large Scale Projects?

Outsourcing BIM consulting services is rising due to increasing demand for BIM and lack of knowledge among AEC firms. BIM consulting has become a pivotal role player in the industry to bridge the gap and bring accurate solutions for complex and large infrastructure projects. As discussed above, partnering with BIM experts brings various benefits due to crucial roles and responsibilities. However, their expertise goes beyond just guiding the BIM implementation and workflow; there are plenty of reasons to hire BIM consultants from reliable outsourcing companies.

  • Project visualization and coordination: One of the major reasons to hire a BIM adviser is the enhanced architectural visualization and coordination in the entire process. This improve the vision for clients and helps understand how the project looks before the groundwork begins. BIM consultant supports collaboration among the other team members, which results in better communication and high-quality BIM implementation in large-scale projects.
  • Improved efficiency and accuracy: Efficiency and accuracy have always been paramount to success in architecture and construction projects. AEC firms desire to partner with the right BIM experts who can enhance BIM efficiency, bring precision to the 3D model and design process, carefully plan the strategies, and accurately present the project data of each phase for detailed construction documentation.
  • Cost savings: Another crucial reason is the cost savings with BIM consulting. AEC professionals or organizations constantly look to cut costs of some of the expenses while focusing on prospects of enhancing desirable outcomes. Due to cost savings with BIM consulting companies, experts aim to precisely manage the resources, which is crucial in cost reduction and minimizes the waste material.
  • Eliminating risk: BIM consultancy services are important for multiple reasons, including risk mitigation. A minor error in the 3D design can become costly and risky for workers and delay the project. Hence, BIM consultants ensure that all clashes in the digital model are resolved and minimize the risk for the necessary degree of safety and quality in large-scale projects.

Towards the End

Partnering with the right BIM consulting services provider will benefit project quality, efficient processes, and accurate planning. BIM consultants for large-scale infrastructure projects are not only evident but have become necessary for all AEC firms looking for novel solutions.

Future Structural BIM Services Trends to Watch

The transformational phase of the AEC industry seems to stop nowhere. The growth and continuous advancement in technology are among the primary reasons for the AEC’s dynamic face. In the modern era, architecture, engineering, and construction staying ahead of the market curve has become pivotal to delivering the best outcomes. In earlier days compared to traditional methods, AEC has evolved with time and innovation, enabling architects, engineers, and contractors to enhance their architecture practices and bring accurate results. Even today, precision, quality, and efficiency are the pillars of any project success, using the latest technology, tools, and approaches.

As a matter of fact, the construction and architecture process entails multiple stages which significantly demands accuracy and efficiency while solving the complex challenges within the project. It is one of the most hectic and time-consuming processes that demands precise skills, knowledge, and technology. Comparing traditional practices to modern architecture, the complex process has been simplified with advancements in technology and innovation. Today, the AEC industry is ruling on BIM technology, which has not changed the face of the sector but has commenced with other services that alter how architects, designers, and engineers work, execute, and design the process. Any construction project is segmented into different phases and stages, allowing professionals to keep track of and complete the construction as per the process. Since building information modeling is one of the groundbreaking innovations in the landscape of AEC, it is also integrated into the structural stage of any construction process. BIM innovation in structural engineering phase has resulted in seamless and timely completion of projects while ensuring the accuracy of internal structure.

In the advancing modern horizon, BIM has become synonymous with architecture today. Given the benefits, ease, streamlined communication, and better visualization, it alters the traditional practices of construction. As BIM is strategically implemented in different stages of construction, one of the most crucial aspects is structural engineering, which defines the bearing load and strength of the infrastructure. From modern structures to long bridges, the science behind this architecture is the accurate and efficient structural engineering that defines the bearing load. Integrated with building information modeling technology, the structural stage has become more manageable, advanced, and accurate. Structural BIM services in architecture and construction projects ensure the infrastructure’s safety, sustainability, and resilience to environmental factors. Being an indispensable tool in the realm, structural BIM brings multiple benefits. A solid structure framework is evident to ensure safe living and reliance on any environmental factor, such as natural calamity. However, the continuous advancement and innovation in technology have led to an increase in the efficiency of structural BIM. To stay ahead of the curve and bring more advanced results it is evident to look out for structural BIM trends 2025. The following is the future of structural BIM, which will change the face of the realm.

Partner with UniquesCADD Experts to Bring Efficient Outcomes

bim services

Being an indispensable tool in the architecture and construction industry, BIM has opened many doors to opportunities and created a curve of creativity for architects, engineers, and other professionals. Revolutionizing the way infrastructure is designed, BIM is a mandated technology that is implied at every stage of construction due to several factors. With significant transformation in the AEC sector, the future of BIM in construction and other services will not only deliver exceptional results but will offer a new approach to executing the construction project.

In the structural engineering realm advancement enables professionals to deliver better. BIM integration is critical, affecting the entire approach and bringing accurate results. As a matter of fact, it is astonishing how BIM is shaping the future of structural engineering and enhancing the process. However, the growth in technology and innovation alters the process and brings new trends that help bring more advanced and efficient results. Since adopting trends in different areas of the AEC realm changes how professionals design and execute the project, it is evident that the trends should be amended. As point cloud to BIM technology trends changed the approach, trends in structural BIM will alter the process for more accurate results. Let’s look into some of the emerging structural BIM trends 2025.

Emerging Structural BIM Trends Shaping 2025

Integration of Generative Design
IoT and Sensor Integration
AR and VR Integration
Sustainable and Green Building
Advanced Simulation and Analysis
Collaborative and Cloud-Based Platforms
Modular Construction
AI Automation
Blockchain Project Management & Documentation
  • Integration of Generative Design: One of the biggest trends in 2025 in structural BIM is using generative design processes, algorithms, and AI to explore other design options based on the project requirements and guidelines. For structural BIM processes, generative design helps create a more optimized design, which reduces material wastage and increases the strength of the infrastructure. Moreover, the 3D BIM services platform will enable designers and engineers to explore innovative structural solutions, especially for complex projects.
  • Advanced Simulation and Analysis: The future of structural BIM is advanced, accurate, and efficient, integrating advanced simulation and analysis approaches. Real-time updates and accurate structural analysis reports in a BIM collaborative environment will not only help examine performance under different environments but will also bring more accurate reports to understand structural conditions. It is necessary to get real-time updates and analysis reports to make informed decisions, safer structural design, reduce the scope of errors, and enhance safety for on-site construction work.
  • IoT and Sensor Integration: Another significant trend in 2025 of BIM innovation in structural engineering is IoT and sensor use. It is implied to revolutionize how infrastructures are managed and constructed. The integration of sensors and IoT offers real-time data on structural behavior, patterns, and current environmental conditions, which is collected and integrated into the BIM environment for building maintenance, enhanced performance, safety measures, and much more. Implementing IoT solutions and sensors in structural BIM will allow AEC professionals to build an accurate and safe structural framework for the infrastructure, considering the current environmental conditions.
  • Collaborative and Cloud-Based Platforms: Cloud-based platforms or environment and collaborative approaches aren’t new but have become highly vital in the AEC landscape. Since effective collaboration and communication are key to the project’s success, it is evident that the collaborative nature should be enhanced, especially in the structural phase of the project. Future trends in the structural BIM stage also involve cloud-based BIM solutions to enable seamless and effective collaboration, communication, information sharing, and more in real-time. As a matter of fact, enhanced collaboration and seamless information sharing allow stakeholders to work on the same model with recent updates, reducing errors and enhancing project efficiency.
  • AR and VR Integration: Another significant trend for the future of BIM in construction. AR and VR technologies are buzzing concepts in the technology field. Integration of augmented reality and virtual reality in AEC realms alters how clients and stakeholders interact with 3D BIM models and visualize the entire structure with the reflection of the real environment. AR and VR technologies help take visualization to the next level and manipulate clients’ decision-making. The experience of a real-life object environment in a 3D model also helps to streamline the design process with seamless communication among other AEC professionals.
  • Modular Construction: In today’s advanced architecture horizon, modern construction is an evident approach. With the application of ML (machine learning) algorithms, structural designs become optimized based on historical data and bring acute performance results. Modular construction allows AEC professionals to analyze massive datasets through ML, identifying patterns and bringing alternative design solutions. Moreover, criteria such as project budget, structural integrity, and framework are also efficiently analyzed to enhance the design process and streamline the BIM workflow for efficient results.
  • Sustainable and Green Building: Considering the current environmental and climatic issues, the AEC landscape is constantly looking for ways to enhance the sustainability and green building design process. It has rapidly become common for architects and engineers to integrate sustainability in BIM for infrastructure development and promote green building designs. The future of BIM in structural engineering incorporates tools that bring energy analysis solutions, life cycle assessment, and environmental evaluation impact. This ensures the fostering of design structures with minimal resource usage and carbon footprint to meet green building and sustainability standards.
  • AI Automation: The role of AI and automation in structural BIM is increasing due to the demand for enhanced accuracy and quick project completion. AI in structural BIM plays a key role in automating tasks such as clash detection, quantity takeoff, construction stage scheduling, etc. In fact, integrating AI automation allows structural engineers to streamline the 3D BIM workflow while enhancing the structural framework’s resilience and strength. This allows engineers to perform advanced design tasks with informed decision-making approaches.
  • Blockchain Project Management & Documentation: One prominent and growing technology in the architecture and construction industry is blockchain technology. It helps to bring transparent and novel ways to manage projects from simple to complex, along with precisely curated construction documentation. Blockchain methods are utilized to ensure data security, accountability of information, integrity, easy sharing and traceability through the project lifecycle. Moreover, blockchain implementation in structural BIM workflow helps to foster stakeholders’ trust, enhance accuracy, efficiency, and automate the documentation process as per project completion.

These are some of the structural BIM trends in 2025 that have bright and more impactful results. These trends will reshape the structural BIM process and transform how engineers design and construct infrastructure, from producing generative designs to using blockchain technology for construction documentation. Adopting the innovation mentioned above will enhance project outcomes and streamline the project scope with today’s sustainability requirement and scope of improvement in the collaborative process. Moreover, these trends in structural BIM will result in more enhanced outcomes while ensuring upscale accuracy and efficiency in projects. As these trends continue to evolve in the market with innovation, it is evident in the process by BIM experts for desired goals. BIM outsourcing services provider is a viable option for properly applying these trends. Let’s understand briefly why outsourcing BIM service providers can be a reliable solution.

Outsourcing BIM Innovations in Structural Engineering

The AEC landscape is transforming quickly with rapid innovations, new approaches and groundbreaking technology. This constantly helps in advancing the industry that aims to foster any construction project with improved accuracy, efficiency, safety, and reliability. Traditional construction practices do not support modern architecture or complex projects as they demand high-end software use, technical expertise, and a new approach to completing the project. Hence, outsourcing services have become a more comprehensive option. UniquesCADD is a reliable BIM company with extensive years of experience.

A team of professionals offers extensive and reliable BIM consulting services by experts for construction projects. As a matter of fact, our experts bring accurate structural BIM solutions with the integration of the latest trends and technology to bring the best outcomes. Outsourcing such services allows architecture and construction firms to focus on other aspects and enhance productivity. With a plethora of benefits, outsourcing structural BIM services is a novel way to enhance the construction project for the following reasons;

  • Reduce the scope of errors
  • BIM expertise
  • Latest technology
  • Tailored solutions
  • Timely project delivery
  • Streamlined construction process
  • Optimized design

In a Nutshell

Structural BIM services are one of the significant processes in any construction project. Adopting the latest trends and innovations enhances and achieves the desired outcomes as per the market demands with accuracy and reliability in construction.

Impact of 3D Interior Visualization on the Real Estate Industry

Have you ever thought of buying a house or shop? It might be yes. What if there is an attractive and novel way to showcase the property in real time that emits life-like visuals? It would be an amazing experience to look and feel the home with a beautiful interior before it is built. Well, since we live and breathe in the technological world, the evolution of technology is continuous and alters how we perform. Today’s real estate market is dynamic, endlessly transforming with new features, innovation, and comfort. With that kept in mind, the real estate sector has widely accepted technology to offer the best to their clients. It is a fact that in the landscape of real estate and property development, appealing visuals and effective communication are paramount in the industry. Besides, it is challenging to convince buyers of a property that is yet to be constructed.

One of the most comprehensive and game-changing solutions prevails in the real estate industry that enhances the visual appeal and experience for both buyer and seller. 3D interior visualization emerged as an innovative technology that revolutionized the entire real estate market. 3D visuals are attractive and gain more attention, making the property listing more appealing, especially when 97% of home seekers use the internet to find homes. According to some statistics, properties with high-quality and attractive visuals tend to sell 6x faster than listings that don’t have them. Hence, this is where interior visualization fits in the real estate market.

Since buying a home is a big decision, a lot of thought is needed before the final call happens. However, to satisfy the client’s needs, interior visualization services emerge as a game changer for sellers to convince sellers how the ideal home will look and feel. As a matter of fact, the real estate industry has become quite competitive for several reasons, and few players in the market understand the sheer importance of visuals and how the property is showcased.

Experience Your Home with 3D Interior Visualization

bim services

Imagine buying a home in a society, but you cannot look at it in reality as it’s built. However, with 3D interior visualization, you can see how the society and the home will look like with realistic features, elements, components, and walkthroughs. This technology eases the decision-making process and brings clients innovative marketing and life-like visuals so they can visualize their ideal home. As a matter of fact, not just this, but it also helps to enhance the marketing strategies and increases the sale of property. Let’s understand what interior visualization is and how it is a game changer in the real estate market.

3D Interior Visualization in Real Estate Sector: A Game Changer

The thought of buying a home isn’t as easy as buying clothes, but it is a crucial investment for a lifetime. Hence, it becomes necessary to be double-sure before putting a handsome amount of money into the property. Also, it is a daunting and head-scratching decision to make when clients cannot actually visit the property. Therefore, the technological era brings some innovative ways for home buyers to visualize the entire project in 3D, which brings an immersive experience. 3D interior visualization services come into focus and ease buying and selling homes. This innovative process enhances property listing and strengthens the real estate marketing game.

The term interior visualization is a combination of two words. The first is “interior,” which refers to a space’s ambiance, which consists of components such as curtains, furniture, lights, windows, carpets, and more. The second is “visualization,” which refers to visuals or a digital representation of the interior and exterior space, typically in 2D or 3D form. In the dynamic and ever-growing real estate landscape, attractively showcasing the property is all about attracting potential clients and increasing sales with effective marketing techniques. Not only this, interior home renovation becomes easy with 3D visualizations and rendering. As a groundbreaking technology, it effectively transforms an ordinary-looking space into a life-like environment with advanced tools, softwares and skills. In other words, it bridges the gap between the imagination and reality, making the real estate sector more powerful and advanced.

It will be impressive to walk through your home before it is built, experiencing dynamic and interactive visuals that create a life-like environment of natural light, furniture, and more. Consider going through a case study of the project UniquesCADD (interior visualization company), which catered to Renovation and interior design of a residential house and hospitality visualization.

Advantages of Interior Visualization in the Real Estate Industry

The ever-growing real estate sector is always looking for novel ways to survive fierce competition. As technology is continuous, interior visualization services are one of the groundbreaking technologies for the real estate sector. The industry advances with innovation to deliver the best to its clients and remain at the top of the game.

Buying or selling a property becomes innovative, attractive, and easy with the help of 3D visualization that brings immersive, life-like digital representation. This process fosters a deep connection which is difficult to generate with traditional photographs or videos. Apart from that, 3D visualization services offer a variety of benefits, such as;

3D interior visualization services offer a variety of benefits

Realistic rendering
Captivating potential
Scope of creativity
Better decision making
Enhanced marketing tool
Boosting buyer engagement
Increase sales
Cost-effective
Life-like visuals
Enhancing property presentation

There are more benefits of interior visualization, and can go endlessly. Although this isn’t going to stop here, advancement in rendering and other technologies will make it more efficient. The future of interior visualization services looks promising as the rapidly growing concepts of AR (augmented reality) and VR (Virtual reality) enhance the outcomes and provide a more holistic understanding of landscape and property. As a matter of fact, it also helps real estate sellers to list their properties at different portals and attract potential clients easily, making a handsome amount of ROI.

Ending Note

Interior visualization holds a significant position in the real estate market. It enhances property representation and attracts clients. This process has revolutionized the approach and brought enhanced outcomes for the real estate market. Although the process is complex and demands sheer expertise, skills, and technology to render the space. Therefore, outsourcing by a renowned interior visualization company is better. The outsourcing team can bring fruitful results and ensure each component depicts authentic life-like visuals. UniquesCADD, a prominent BIM company in India, offers effective 3D visualization by experts and cutting-edge technology.

Mechanical Drafting Services Role in the Mechanical Industry

In the landscape of mechanical engineering, design precision is one way to achieve the goals. Considering that technological advancements and the rise of complex designs have surged, mechanical drafting is important for engineers and other professionals. Mechanical drafting services play a crucial role in the mechanical industry as they offer enhanced and innovative design ideas for development. Technological advancements and emerging innovations are eliminating the traditional approach in the AEC sector. Moreover, it is a crucial process that bridges the gap between concept and reality.

The bridge helps to make accurate prototypes for professionals. Mechanical drafting allows engineers to design an idea that is functional, efficient, and fits the requirements. However, the meticulous process demands the right skill set, encompassing a wide range of applications that may include manufacturing, architecture, civil engineering, product design, and more.

With a wide range of applications, mechanical drafting in the mechanical industry is crucial as it is responsible for creating detailed technical drawings, plans, and schematics that are the base of any mechanical project. Designing a piece of new machinery, developing HVAC systems, or projecting the layout of a facility, mechanical drafting service holds great significance. As a matter of fact, this meticulous process brings the idea into a reality that serves the needs of architecture or the mechanical processes.

Every small to significant component of the machinery tools must be impeccably designed and drafted, professionals from the mechanical or architecture industry implement mechanical drafting services representing the machine’s assembling and its core functions. Let’s explore in detail about mechanical drafting importance, benefits, and how it helps professionals ease the meticulous process.

Precision in Technical Drawings with Mechanical Drafting Services

bim services

Defining Mechanical Drafting Services

In the engineering landscape, accuracy is a must to ensure no errors or clashes occur. Traditionally, hand-sketched blueprints and drawings lacked precision, consumed a lot of time, were prone to errors and rework, and more. As technological advancements prevailed, computer-aided design (CAD) came into existence, significantly easing the complex and time-consuming process of mechanical drawings. Defined in simple terms, mechanical drafting is creating detailed drawings that represent how the machinery or the product will look and function. These detailed drafting and drawings act as a blueprint for manufacturing mechanical components.

In fact, mechanical drafting in the mechanical industry offers standardized visual language that helps engineers, manufacturers, and architects understand the design specification and utilize it in the project with proper functionality. The meticulous process of mechanical drafting for industry utilizes CAD software that helps to curate accurate and detailed 2D and 3D models of mechanical components. With CAD software revolutionizing the landscape of mechanical drawings, it has offered experts more efficient and accurate means of modifying, analyzing, and creating mechanical component designs.

Understanding the Importance of Mechanical Drafting

As the definition above suggests, meticulous and detailed technical drawings are mechanical drafting services. The role of technical drawings in the engineering, mechanical, and architecture industries is crucial as these detailed drawings help bring ideas into reality and offer an understanding of every mechanical component with its functionality. Apart from that, mechanical drafting for industry provides a variety of benefits, such as;

Benefits of Mechanical Drafting Service

Precision in design
Streamlined design process
Better visualization
Cost reduction
Compliance with standards
Prototype and testing
  • Precision in design: Accuracy and precision are among the primary advantages of an efficient mechanical drafting service. Drafters and experts can use CAD software to create detailed designs with proper measurements and dimensions to ensure every mechanical component fits seamlessly into the design.
  • Cost reduction: The detailed mechanical drawing process helps professionals to identify design errors before production begins and rework on the design for accuracy. This enhanced process helps to save time and money on rework and potential project delays.
  • Streamlined design process: Mechanical drafting allows engineers and drafters to refine the design more creatively as these drawings are crafted in CAD software. Modifying, updating, and sharing among other professionals makes collaboration seamless without any lack of communication.
  • Compliance with standards: Every mechanical component design entails relevant codes, standards, and safety requirements. Mechanical drawings help drafters avoid potential legal and operational issues by strictly adhering to the standards and codes.
  • Better visualization: A 2D or 3D model of the mechanical components allows stakeholders and other professionals to visualize the product before it can be used. This extensive process also helps reduce the rework and identify any functional issues.
  • Prototype and testing: Mechanical drafting creates a prototype of the machinery or the product that is further used for testing and validation before it can be used functionally.

Outsource Mechanical Drafting Services with UniquesCADD

Mechanical drafting and design are part of the architecture and construction industry that helps with HVAC systems in MEP BIM projects. This process is often implemented for MEP systems, preferably as MEP drafting services. This technical and meticulous process demands specialized skills, knowledge, extensive technology use, CAD proficiency, and many other factors to achieve the desired results.

Therefore, it is necessary to get the process done by professionals or an expert team to efficiently manage the complex profession of mechanical drafting services. Outsource the engineering drawing services by UniquesCADD, a renowned outsourcing mechanical drafting provider. As a top outsourcing firm, UniquesCADD offers a broad spectrum of 2D and 3D mechanical drawings for design engineers or fabricators by a team of professionals using advanced hi-tech tools for accurate and efficient results. The following are the extensive services;

  • Mechanical fabrication
  • Mechanical drafting
  • Mechanical part drawing
  • Assembly drawing

Final Thoughts

In the advanced realm of the mechanical sector, mechanical drafting services are an exceptional process which is crucial for mechanical professionals or drafters. It enables drafters and engineers to have detailed technical drawings, which further help improve productivity, design process, and accuracy in mechanical projects while minimizing errors.

Significance of BIM in Construction Project Management

BIM is a key player in the AEC sector, turning complex workflows into streamlined and seamless processes. As the landscape has witnessed a drastic change in technology, approach and process, AEC experts continuously adopt BIM approach due to its benefits, process and ability of centralized platform. In the ever-growing architecture and construction industry landscape, emerging technologies have become paramount to success in each project. The constant evolution has resulted in modern architecture that demands more creativity, a streamlined work approach, unparalleled accuracy, and efficient end results to make the project successful. It is well-known that the architecture and construction industry is complex, time-consuming, demanding for accuracy and efficiency, and a creative field.

However, completing a project while considering all aspects becomes a challenge for AEC professionals, especially in the earlier times of construction when technology didn’t prevail in the industry. As time went by, the wave of technology hit all sectors, including AEC, and brought revolutionary changes in methodologies, work approaches, processes, equipment, skills, and more. This is when the inception of building information modeling came into existence and altered the entire working cycle of the construction and architecture realm.

With groundbreaking technology, the AEC sector utilized a new curve of creativity and improved architecture in modern ways. As we all see the buildings and infrastructure today, the marvelous and modernized structures amalgamate science and art that dwell together collaboratively. BIM services make it easier for architects, engineers, and other professionals to work collaboratively on projects to achieve desired goals.

The introduction of BIM technology is one of the revolutionary technologies witnessed by the AEC industry. With BIM architectural services, construction working techniques and methodologies have altered for better, more accurate, and more effective outcomes.

Enhance Construction Projects with BIM Construction Management

bim services

In today’s time, BIM has become a mandate in a few countries as it offers multiple benefits, ensuring streamlined construction work, collaborative nature, cost-effectiveness, accuracy, less wastage of material, and more. Apart from these benefits, BIM construction management is one of the top advantages for architects, engineers, and other collaborators in managing the entire project on a centralized platform.

Since building any infrastructure consists of multiple stages that demand accuracy, BIM services help ensure the desired project outcomes with an enhanced decision-making process. For better clarity, let’s explore BIM project management in detail and how it helps in the success of very simple to complex projects.

Brief Detail of BIM Construction Management

Thanks to building information modeling (BIM), the architecture and construction realm has witnessed some profitable changes that have resulted in positive outcomes for AEC professionals. Soon after introduction to revolutionary technology, BIM has offered various benefits, ensuring the desired project is streamlined according to the requirements and under budget. More than that, BIM construction management is one of the most important advantages for architects and engineers, as it helps them keep track of the project throughout the different stages of construction.

Traditionally, the construction management in any project was overpowered by miscommunication, lack of data, inefficient workflow, complex and tighter timelines, and more, which has always led to misjudged or miscalculated insights into the construction project. However, BIM has provided a centralized platform that streamlines collaboration and efficient communication and offers enhanced project insights into the construction process. As a matter of fact, BIM is extensively used in complex projects that serve as a digital tool for planning, designing, constructing, BIM level of detail, enhanced communication, and more.

The 3D model enables insightful data, which may include geometry, material quantities, quantity take-off, dimensions, project stage schedules, and more. BIM project management also helps architects, engineers, and contractors work efficiently, enhance collaboration, and optimize project outputs. The following are some of the reasons why BIM has become a go-to tool in today’s construction realm.

Key Advantages of BIM AEC Realm

Enhanced efficiency
Analyze structure ecosystem
Reduce errors/ reworks
Facility management
Enhanced visualization
Improved cost analysis
Informed decision-making process
Better communication and collaboration

For multiple reasons, BIM allows different teams and professionals to work together, avoids delays or rework, and helps streamline the process at every stage. Since every phase of construction is different, the BIM level of detail offers accurate information for professionals to understand the project’s completion. Hence, BIM project management brings many benefits; let’s explore them in detail.

How BIM Project Management Enhances Construction Process

As already discussed, the various advantages of BIM technology and how it impacts the entire construction process. Moreover, this technology continues to evolve and influence the AEC realm to give a creative curve for architects and engineers. It also ensures that the architecture process helps AEC professionals complete projects according to requirements. BIM is a significant digital tool, especially for project managers as it helps to visualize and identify potential problems, and track the progress of construction. In this process, the BIM level of details plays a crucial role in helping AEC professionals understand progress and precisely track project completion.

Using BIM also enables construction managers to share project information or data with other professionals to remain on the same page, enhancing communication and collaboration. Typically, BIM construction management allows improved and streamlined processes within all construction phases and efficient ways to track and manage the progress.

This also helps to ensure that the project or the construction stage is under budget constraints while keeping the material in the desired quantity. As continuous growth in technology is reshaping the AEC landscape, the future of BIM project management is progressive and uncertain for many reasons. Since the 3D digital model offers to enhance accuracy and efficiency, on the other hand, it is yet to be fully developed in the BIM capabilities and how the AEC sector will widely adopt it.

Since building information modeling has become a revolutionary digital tool, it is advisable to choose top BIM companies in India that can efficiently cater to the process while the construction company can focus on the other multiple tasks that demand attention and focus. Uniquescadd is one of the top BIM consulting services providers for a variety of clients settled internationally. The team of experts ensures the project is approached within the streamlined and required guidelines while maintaining the budget constraints.

Last Remarks

As the architecture and construction industry is open to evolving more according to emerging innovation, BIM will continue to play a crucial role in construction management for AEC professionals to attain its benefits. Adopting BIM project management in modern architecture will deliver enhanced, accurate, and efficient project outcomes while ensuring the least material wastage and maintaining budget lines.

Enhance Project Visualization with Revit Family

The landscape of the architecture and construction industry has drastically shifted from the traditional working approach to the modern technological approach. Thanks to the continuous advancement in the market, the AEC industry has been pushed with better ideas, enhanced creativity, and supreme accuracy. Technology and innovation are pivotal aspects of the industry to stay ahead in the market. Moreover it delivers efficient construction projects. With time, one of the groundbreaking technologies came into its inception, completely altering the reality of the construction landscape.

Today, we know it as building information modeling (BIM), which enables architects, designers, engineers, and other collaborators to enhance the efficiency and accuracy of every construction project. In the modern era, BIM needs no introduction and comes with other related services, simplifying the complex process for AEC professionals. BIM services are used to create a 3D model of the project in the design phase, where architects and collaborators can make informed decisions, reduce risk and error, turn ideas into reality, and more. However, building information technology is also considered the most advanced approach for enhanced project visualization, cost estimation, and efficient construction management throughout the process.

In the 3D BIM model, the projection of the entire project entails rich data, components, and true-to-life infrastructure with exterior and interior objects, resulting in better visualization. All such estimates are catered to advanced BIM software that is now popular in the industry due to various tools and features. Continuous innovation has also led the AEC sector to improve and adapt to a new curve of modern architecture and evolution in design and creation. With improvements in processes and services, updates in tools and software have progressed with ease, creating the 3D model with multiple objects. One such software, BIM, is popular among AEC professionals and has progressed with market trends and demands. Autodesk is a prominent BIM software with a long list of benefits, tools, and features.

Comprehensive Construction Project Visualization with Revit Family

bim services

One such technology conceived in 1997, Revit, to bring parametric modeling to the architecture industry. With its long list of benefits, it has transformed how architects and designers approach the concept idea and building design, ensuring safety, accuracy, and efficiency. On that note, one of the most essential advantages of using Autodesk Revit is the Revit family creation, helping professionals bring exceptional project outcomes. Advantages of Revit family creation are endless as the components in the Revit families are viable, parametrically approachable, and help the collaboration and efficiency among architects, engineers, and other professionals to take better initiatives for construction project success.

In simple terms, it is recognized as an innovative technology in the history of BIM. As a robust innovation it significantly saves crucial time, effort, and cost. Apart from all of this, one of the vital advantages of family creation in Revit is the enhanced project visualization, which helps stakeholders understand the project virtually. To understand more deeply, let’s explore what Revit family creation is and how it improves the visualization for construction projects.

Brief Introduction to Revit Family and Its Role in Visualisations

In the AEC industry, the progress of technology and innovation has always been the pillar of success for the architecture and construction industry. Revit is one of the groundbreaking technologies in the history of BIM, as it helps ease the project and enhance visualization for AEC professionals. With numerous advantages for architects and engineers, Revit has gained a pivotal position as it offers efficiency, accuracy, and better visualizations that help in the project. Revit families are the components that help designers build the BIM model with specific project elements such as walls, windows, stairs, lights, furniture, and more.

Typically, the Revit family has different shapes, sizes, materials, parameters, and more that help define the project and bring the idea to life effectively and immersively. In fact, creating the components, such as furniture, doors, walls, and more, enhances the quality of the project and helps stakeholders easily imagine the area or space with the designed components.

Another prime advantage of the Revit family creation is that any changes made to the family type are thoroughly made in every aspect of the project. For example, altering the type of door in the Revit will be changed throughout the project for consistency. Hence, it proves the pivotal role of architectural BIM family creation, providing better insights, enhanced collaboration, and improved project visualization. Generally, there are three types of family creation in Revit following are;

Three Types of Family Creation in Revit

System Families

Contains essential building elements such as walls, doors, windows, stairs, and more.

Loadable Families

These are also standard components, as they are typically purchased, delivered, and placed in the project.

In-Place Families

These types of families are produced and created immediately according to the project customization and cannot be exported to other projects.

With different types of Revit family creation, architects and engineers gain prime benefits from the service, of which 3D visualization is the most vital one. With proper visualization, stakeholders can make informed decisions about the project, ensuring the project meets the client’s demands. All the elements, components, and objects in the Revit family are placed without compromising the rest of the model.

This also enhances the visualization of the project and allows AEC professionals and stakeholders to explore the detailed representation as the realistic renderings accurately portray every aspect of design from the real world. Moreover, the 3D model also showcases various characteristics and product attributes from multiple angles, allowing architects and designers to inspect in detail every aspect, such as quality, texture, material, size, and shape.

The prime benefit of 3D visualization of family creation in Revit is an attractive trait among furniture manufacturers as it offers a 3D view of the product on websites. Furthermore, using 3D objects in the model makes an authentic and realistic version with accurate project specification and satisfies the client’s requirements. Hence, revit family creation is vital in 3D BIM modeling, enhancing the visualization and delivering the overall success of the construction project. You can also explore hospitality visualization solutions for immersive architectural presentations.

Ending Remarks

Revit family creation is a game changer in the architecture and construction industry. It brings exceptional visualization, improved collaboration, and communication. This results in accurate, efficient, and innovative project outcomes. However, it is better to outsource these services from BIM service providers to gain comprehensive results without investing much time and money. UniquesCADD is a leading BIM company in India that specializes in family creation services in Revit.

Role of BIM in Facility Management of Infrastructure

The modern world has witnessed some astounding technological revolutions that have altered the reality of almost every sector of the economy. With continuous advancement, the AEC sector has also leveraged the power of innovation and technology, which has led to the sector’s growth. Over the years, innovations and introduction to new technology have been a significant part of the architecture and construction realm. This leads to some creative edge for architects, designers, engineers and other AEC professionals. Moreover, technology continues to shape how architects and engineers design, construct, plan, execute, and maintain the infrastructure. Nonetheless, the architecture and construction landscape is rapidly growing to meet the dynamic requirements of the market. With a constantly changing environment, building information modeling has emerged as a groundbreaking tool for AEC professionals to cater to simple and complex construction projects.

Today, BIM services have become a revolutionary tool for architects, engineers, and collaborators, changing how construction projects are perceived, designed, visualized, and constructed. With the help of BIM as a technology, the complexity of projects is catered to resolutions. However, the impact of BIM goes beyond the construction stage as it is a groundbreaking technology for facility management and maintenance of the infrastructure throughout the entire lifecycle.

Any construction project has various stages that demand acute attention, detailing, precision, and efficiency. As a matter of fact, BIM is a digital representation of the physical and functional components of the infrastructure and creates a 3D data-rich intelligent model that entails precise information about the building’s geometry, spatial relationship, geographic information, and other information. Implementing BIM services in the architecture project offers a collaborative platform for AEC professionals and facility managers to work together on the intended design, planning, and management of building.

Innovative Facility Management Solutions with BIM Technology

bim services

Since BIM enhances the designing, planning, and execution approach, it also goes beyond the construction phase. The 3D model helps AEC professionals cater to the project accurately and efficiently and helps facility managers maintain the building in its operational phase. During the operational phase of any infrastructure, facility management plays a pivotal role where implementation of BIM project management eases the factors of facility management. Let’s explore facility management in detail and how BIM plays a vital role.

Understanding Facility Management

In the architecture and construction industry landscape, planning and designing the entire project is different from the end goal, nor is the overall completion of construction. However, once the construction work is completed, the operational phase of the infrastructure begins, during which the facility management process plays a vital role. To ensure the building is operational in all aspects, efficiently and safely, the facility management process comes into focus.

The concept of facility management began in the 1970s as a multidisciplinary field with multiple aspects of physical infrastructure. Facility management entails a wide range of activities. All the activities are vital for the efficient operations, maintenance, and management of the infrastructure.

Additionally, it involves tasks such as space planning, asset management, preventive measures, energy management, and safety compliance. The goal of facility management is to ensure the infrastructure functions efficiently. Additionally facility management also offers a safe environment to occupants, and aligns with project objectives. However, facility managers often use a traditional approach. Practicing old methods and approaches limits the access to building information. Additionally, it hinders efficiency in the process and decision-making as the data provided is typically scattered.

Hence, the preexisting challenges of the traditional approach for facility managers require a more streamlined and data-driven solution that can enhance the process with the necessary information, tools, and insights to manage the infrastructure efficiently. Hence, the prominent use of BIM facility management comes into focus and emerges as a transformative technology for maintaining the building throughout its lifecycle. Let’s overview how BIM services play a powerful role in the facility management process.

BIM as Powerful Tool for Facility Management

The world of the AEC industry was quickly transformed when building information modeling came into existence. The groundbreaking technology altered the working approach in the architecture and construction realm. Today, the modern era of the architecture and construction industry leverages the power of BIM services for various factors that bring efficiency and accuracy to the project while maintaining collaboration, safety hazards, and detailing at each stage. As a matter of fact, BIM goes beyond the construction and designing stage as it is also involved in the post-construction phase. BIM project management helps maintain the project after construction, which means when the building is operational.

As a matter of fact, BIM in the post-construction stage helps facility managers enhance operational activities. BIM facility management offers multiple benefits as the 3D data-rich model provides a wealth of information, including 3D visualization, 4D scheduling, 5D cost estimation, a comprehensive view of the building components, systems, and more. Moreover, BIM offers the facility managers team easy access to essential information for efficient tracking and material specifications. Following are some of the key benefits of BIM for facility management.

Key Benefits of BIM for Facility Management

Increased Efficiency
Reduced Energy Waste
Condition Monitoring
Enhanced Energy Management
Improved Decision Making
Life Cycle Cost Analysis
Streamlined Maintenances and Repairs
Better Collaboration and Communication

BIM facilitates collaboration and improves communication between stakeholders and facility managers, which helps to ensure the health of the building. Not only this, but BIM offers unified platforms where all the essential data about the infrastructure is stored and accessible at the time of requirement. BIM project management facilitates the facility management process for the following aspects;

  • Asset Management
  • Space Management
  • Energy Management
  • Cost Management
  • Maintenance Management

BIM facility management enhances the post-construction phase and ensures the building is functional and has all the operational components. It also enhances the work of the facility management team, which carefully caters to various aspects of the infrastructure so that occupants can live safely and comfortably. In fact, advancements in technology will likely shape the future of BIM facility management, as will increased integration with IoT, advanced analytics, and interaction with augmented and virtual reality.

Wrapping Up

Building information modeling is a revolutionary and valuable asset for facility management due to its long list of benefits and resolutions to overcome some challenges with a comprehensive strategy. However, BIM facility management offers valuable insights into building operations. UniquesCADD is a leading outsourcing BIM service provider that is an expert in providing facility management processes by a team of professionals.

Enhancing Safety with BIM Services in Structural Projects

The world of construction is constantly evolving, with new technologies and innovations introduced that affect efficiency, accuracy, and safety. The AEC industry has evolved with changing approaches, working methods, and specifications. As a matter of fact, the cutting-edge digital approach to construction projects has transcended traditional blueprints and sketches. The revolutionary approach came with BIM technology, offering a holistic view to the infrastructure project. As we all know, any construction project consists of various stages where keen attention to detail, accuracy, and efficiency are paramount to every project.

With the inception of BIM services, many complex and time-consuming processes have become simplified, keeping in mind the accuracy and efficiency between the disciplines. Moreover, BIM offers many more advantages in different stages of construction. Enhancing safety and risk mitigation is one of the prime perks of using BIM in every stage of construction.

At its core, BIM functions as a comprehensive digital database, storing essential information, from materials to every discipline component detail. However, BIM offers safety benefits within that, ensuring the stage is error-free with no risk while the groundwork. On the contrary, among all the different construction phases, structural construction is one of the most important and risky, especially at the groundwork stage. Building information modeling paved the way for ease in the process; it is also a border concept with many other services.

Enhance the Safety of Structural Project with BIM Technology

bim services

Among many, structural BIM services have gradually gained popularity as a transforming tool for architects and engineers. They ensure that structural work is done with the utmost safety and without any risk. With structural BIM, the digital approach to the design plan has increased accuracy and reduced scope errors, resulting in enhanced safety.

Additionally, safety is one of the primary concerns of every construction professional. With that in mind, it shapes every project facet, including planning, execution, and management. Not to forget, advancements in technology have resulted in a game changer in architecture and construction, especially with BIM as a digital toolset.

Integrating the same technology in the structural phase of the construction project not only enhances project delivery but also ensures safety precautions for the professionals working on the site. Explore how BIM makes safety a prime motto in complex structural projects. Before that, let’s overview structural BIM services and their benefits.

Overview of Structural BIM Services & Role in Safety Enhancement

Any infrastructure built today has a beautiful exterior as well as an interior. Outcasting building shapes, excellent interiors, marvelous architecture, and more. However, these all are in vain because the facility isn’t strong from the inside. Any building, simple or complex, must have a solid and robust structural framework; with a solid backbone, infrastructure is of use. This implies accurately curating and keenly performing the structural BIM services task.

In fact, the building’s structure acts as a skeleton, which should be solid enough to bear the load and withstand environmental or natural calamities. This is where the importance of structural BIM comes into light, as it includes information that affects the building’s structure, such as foundation, floors, roof types, material quality, beams, walls, columns, and much more.

Moreover, it goes beyond the measurement and geometry of the components as safety and minimizing the risk factors are the prime concerns. When working on the construction site, it is essential to ensure laborers’ safety and infrastructure. Not only this, but structural BIM offers a variety of benefits in the projects, such as;

Advantages of BIM in Structural Projects

Enhanced Collaboration
Improve Scheduling
Construction Safety
Facility Management
Clash Detection and Resolution
Better Decision Making
Energy Efficiency
Better Safety and Precautions

Leveraging the power of structural 3D modeling services for infrastructure’s functional characteristics and keeping safety paramount. As a matter of fact, structural BIM services emerged as a powerful and transformative tool in the AEC industry to ensure a solid framework and bearing loading of environmental factors. Although integrated with groundbreaking BIM technology, the framework structure can be assured of safety, providing the groundwork is done with utmost safety.

Integrated with building information modeling, BIM empowers project professionals to quickly identify errors, risks, or clashes and proactively address the safety precautions that result in minimum accidents or injuries at groundwork. This is why keen attention to detail and accuracy at every level is essential in the designing phase. The detailed prototype of the structure allows early identification, which can be catered with safety precautions during the planning and designing stage.

Additionally, this reduces the chances of cost overrun, less material wastage, and proactive safety assurance for laborers at the construction site. Moreover, safety is a non-negotiable aspect in the architecture and construction sector, and implementing BIM services helps AEC professionals assess risky factors and ensure safety hazards in terms of human resources and long-term facility management.

With that, the BIM 3D model enables accurate and enhanced planning, coordination, communication, informed decision-making, and efficiency in design, resulting in safer worksites, reduced accidents, on-time delivery, and overall project success. The following are some of the construction aspects that BIM caters to to ensure the safety of structural projects.

  • Enhanced Planning and Design
  • Early Clash Detection
  • Improved Coordination and Communication
  • Virtual Construction and Simulation
  • Site Safety Planning
  • Accuracy in Design and Analysis
  • Mitigating Project Risk Factors
  • Regulatory Compliance and Documentation
  • Informed Decision Making
  • Enhanced Facility Management

These are some aspects where the implementation of BIM technology can result in site safety being a critical outcome. Above all, building information modeling can ensure the construction project is accurate as the 3D BIM model underwent the quality check assurance. In structural projects, the foremost important thing is a solid framework for the building.

However, the integration of BIM can help enhance structural projects and make them safer for worksites. BIM structural services also entail many other factors and benefits that result in improved performance and the project’s overall success. As the framework strength and safety of workers are quite important, structural BIM induces these qualities in the modern architecture realm.

Ending Note

The realm of architecture and construction entails complex designs that are catered to with modern technology today. Although BIM resolves many processes and complexities, AEC professionals must be experts in utilizing the power of building information modeling. Therefore, UniquesCADD is a lead BIM service provider, assuring quality, enhanced, and accurate results per the client’s requirement.

Revolutionizing Architectural Projects with BIM Services

In the ever-evolving landscape of the architecture and construction industry, innovation and the rise in technology have always been a driving force. Over the years, the constant evolution in technology and innovation has accelerated the AEC industry with alterations in working approach, enhanced efficiency, accurate details, and more. Today, in the era where digitalization has overpowered the entire economy, the architecture and construction industry has significantly adapted to the latest trends and innovations that have resulted in the sector’s growth.

As compared to the early methods of the construction process, today, architects and engineers actively work on the project with an enhanced approach that helps to build better design and offers efficient outcomes from the construction project. As a matter of fact, in the fast-paced world of construction, efficiency and accuracy are paramount. This is why the inception of building information technology has been a revolutionary innovation that has altered the reality of the sector.

As the architecture and construction industry evolved over time, BIM gradually became the most crucial aspect of any construction project. Over the years, BIM adoption in AEC has evolved significantly. Early BIM was mainly used for complex infrastructure projects; however, as technology advanced and awareness of BIM services started emerging, it quickly became a go-to technology for every architect and engineer to ensure construction project efficiency and accuracy while adhering to construction project budgets.

Embrace the Next Architectural Project with Accurate BIM Services

bim services

Moreover, with a harmonious blend of creativity, innovation, and technical expertise, architectural BIM services emerged as a transformative tool in the architecture and construction industry. The robust approach has allowed AEC professionals to bring their vision to reality with accuracy and efficiency. Additionally, as the construction field continues to evolve, the use of BIM technology gradually becomes prominent due to its long list of benefits that involve streamlining the construction project, efficient and impactful design, ease in complex construction projects, and more. Let’s explore architectural BIM services in detail and how they impact the entire architecture and construction industry.

Understanding Architectural BIM Services

The field of construction and architecture was always complex, involved with various stages, and demanded acute attention and accuracy in each detail. This brings attention to upgrading with technology and innovation. Therefore, the AEC industry gradually adopted the power of BIM, which provided architects, engineers, and other collaborators with room for creativity with sustainable designs, ensuring the budget and the accuracy of design. Emerging as a powerful tool, architectural BIM services involve the creation and management of digital representation of infrastructure.

With the help of BIM, architects and engineers can design a comprehensive 3D model that encompasses every aspect of the structure, including material, structure, stage, components, and more. This data-rich 3D model is an intelligent database containing all the valuable information about the construction project. Additionally, this also helps AEC professionals with enhanced communication, collaboration, decision-making, and ease of use in the project. As a matter of fact, the comprehensive 3D model helps architects visualize and explore different design options, resulting in the creation of optimized energy-efficient designs with safety. Additionally, BIM is a collaborative technology that involves the management of digital representation of the infrastructure’s physical, functional, and practical aspects. Following are the key concepts that summarize BIM

  • 3D visualizations
  • Parametric Modeling
  • Data Integration
  • Clash Detection
  • Cost Estimation & Quantification
  • Lifecycle Management

The process begins with the creation of a digital model that can be shared across various platforms and stakeholders, enabling architects, engineers, and other AEC professionals to have real-time communication and collaboration along with feedback. Moreover, the digital model is also utilized to build accurate and detailed architectural construction documentation, which is pivotal in the construction process. The construction process has various stages, demanding attention, efficiency, and accuracy; the 3D architectural BIM model helps ensure that every construction stage is catered to with accuracy. It can also be used to manage and track the progress of the construction process, identify potential clashes and errors, and more. Following are some of the benefits of architectural BIM services.

Benefits of Architectural BIM Services

Improved Design Quality
Cost and Time-Saving
High-Quality Project Outcomes
Limited Design Conflicts
Collaborative Design Process
Accurate Documentation
Sustainable Construction Design
Reduced Wastage of Materials
Enhanced Accuracy and Efficiency
Increases Productivity and Scope of PreFabrication

These are some of the major benefits; however, hiring a third party for BIM services is always advisable. BIM outsourcing services help in various aspects of the company as the outsourcing services provider ensures the project is delivered on time with precision and efficiency. Moreover, the outsourcing concept comes with various benefits, such as cost-effectiveness, on-time delivery, innovative working approaches, hands-on experts, and more. Besides outsourcing service providers use state-of-the-art technology to ensure the most accurate outcomes. UniquesCADD is a leading architectural CAD and BIM services provider specializing in BIM services with a blend of hand-picked resources and cutting-edge technology.

To get accurate architectural BIM services, it is significant to understand the technology and have knowledge about the software and tools. Software knowledge is one of the primary reasons why architecture and construction firms hire BIM outsourcing services providers. Moreover, as technology advances daily, choosing the right BIM software for the most optimum results is essential. The following are some BIM software used to ensure the most efficient and accurate architectural BIM service results.

Overview of BIM Software for Accurate Architectural BIM Services

Building information modeling is a collaborative approach to designing a digital construction project with multiple aspects of construction. The digital 3D BIM model consists of the smallest details that help architects, engineers, and collaborators maintain the speed and project status, enhance communication, and deliver better design for the infrastructure. However, creating a digital model requires software and a precise toolset to apply the BIM technology accurately. The following are some of the software used by BIM to ensure efficient results.

  • Autodesk Revit
  • ArchiCAD
  • SketchUp
  • Rhino
  • Tekla Structure
  • Navisworks
  • Solibri Model Checker
  • Lumion
  • Enscape
  • BIM 360

Various BIM software and tools are available for AEC professionals, and they have unique features and capabilities to deliver architectural BIM services projects with desirable outcomes. In fact, picking the right software and skill set can enhance the construction project with a plethora of benefits.

Last Words

Due to its long list of benefits, BIM technology’s transformative impact on architectural projects is impeccable. Moreover, it has emerged as a paradigm shift in the AEC industry, enabling architects and engineers to express their creativity while meeting the project’s demands.

Integrating BIM in MEP Projects for Cost-Benefit Analysis

In the ever-evolving landscape of the architecture and construction sector, AEC professionals have found an excellent way to conceptualize, design, and construct the entire infrastructure. Therefore, building information modeling has been a groundbreaking technology and has showcased a novel way for architects, engineers, and designers to complete projects with precision and quality standards. As a matter of fact, since the inception of BIM technology in the AEC sector, the world of architecture and design has been transformed from the conventional approach to advanced methods of curating a project and ensuring all the requirements are fulfilled with precision.

As we all know, a construction process is an amalgamation of various stages that demand acute attention, detailing, and accuracy in order to bring fruitful results. Other than that, various aspects of any infrastructure project consist of essential components that help the project succeed, such as cost, resources, equipment, materials, and more. Besides, BIM technology integration has been useful for architects, engineers, and other collaborators in various ways, such as;

  • Improved efficiency
  • Reduced Cost and Wastage
  • Better Overall Project Cost Estimations
  • Useful Insights into the Project
  • Enhanced Communication and Collaboration
  • Better End Results

During the traditional days of the construction and architecture sector, cost management, resource allocation, and material takeoffs were tedious task. Besides, cost management plays an integral part of any project and often showcases the project’s success or failure. The estimated cost budgeting for any building project is done prior; however, exceeding the budget becomes a serious issue for stakeholders, architects, and engineers. Moreover, over-costing any project leads to failure in the process.

Enhance MEP Project with BIM Cost Analysis

bim services

As any project is consistent with various stages, it demands precise cost estimation in order to save the monetary value and ensure the project is within the estimated cost. The growth of the architecture and construction realm has been significant with the help of BIM services. This brings us to the discussion of beneficial areas where BIM plays a vital role in cost saving and estimation. BIM has always served effectiveness in managing and coordinating building projects. Although one of the critical areas of construction where BIM has proven to be highly successful in managing MEP systems.

Mechanical, electrical, and plumbing play pivotal roles as they are considered the heart of any construction project. An effective MEP consists of proper infrastructure functionality that helps create a livable, comfortable environment. However, MEP systems are complex to design to maintain harmony between the three systems. Any rework in the MEP services can be costly and time-consuming, which leads to understanding how building information modeling is effective for cost analysis in MEP projects.

Impact of BIM on Cost Analysis in MEP Projects

In the landscape of architecture and construction, cost and budget plays a foundational role. Without accurate costing of the project, taking the construction process ahead is nearly impossible. Accurate cost estimation is crucial for project success. It allows project resources to be distributed effectively for all stages. It is evident to accurately finalize the budget and strictly adhere to it as it helps to ensure profitability of the building project. However, the traditional cost estimation methods often lead to inaccuracies and inconsistency that result in cost overrun, delays, and mismanagement of project resources. This is why the use of building information modeling comes into focus. As a matter of fact, BIM technology has been beneficial for architects, engineers, and other professionals in various construction areas. It is one of the most beneficial and significant proven results displayed in MEP BIM services.

Considering the sheer importance and role of MEP systems, BIM technology helps in a variety of segments to ensure proficiency, accuracy, and efficiency. The impact of BIM project management on the construction process is a game changer. It comes in the spotlight in achieving significant cost savings. Let’s explore some major benefits of implementing MEP BIM services for cost analysis and savings.

Benefits of Implementing MEP BIM Services for Cost Analysis

Accuracy in Quantity Takeoffs
Visualization of Cost Impacts
Real-Time Cost Tracking
Life cycle Cost Analysis
Better Coordination and Communication
Improved Resource Allocation and Management
  • Accuracy in Quantity Takeoffs:- Integrating BIM into MEP projects allows professionals to perform accurate quantity takeoffs by fetching data from the 3D BIM model. This helps reduce manual overwatch and errors while offering accurate estimations of materials for MEP systems installation.
  • Real-Time Cost Tracking:- BIM technology helps maintain quantity takeoffs. It also allows MEP engineers and contractors to keep a real-time cost track that helps control budgets and informs project scheduling.
  • Visualization of Cost Impacts:- The 3D BIM model offers accurate visualizations of the entire project and better visualizations of cost, as the entire team can be associated with design changes and optimize the MEP systems to meet performance requirements within the estimated budgets.
  • Better Coordination and Communication:- BIM services improve collaboration and communication among professionals and stakeholders. By integrating BIM in MEP systems, clashes, and conflicts are detected at early stages, resulting in minimized costly rework.
  • Improved Resource Allocation and Management:- Integrating BIM facilitates efficient resource management for every MEP component, ensuring the accurate selection of vendors, pricing, and other details that help minimize cost and budget overruns.
  • Life Cycle Cost Analysis:- BIM is a groundbreaking technology that helps during construction and has also proven beneficial after construction. It helps to enable cost analysis using data for MEP maintenance and operation efficiency. This results in cost analysis in facility management and optimizing asset performance and value.

Implementing MEP BIM coordination services offers more significant benefits in the cost control and budgeting process of the MEP components and the other stages of construction. Besides, it also provides accuracy in MEP projects in various ways that lead to their success—implementing building information modeling fosters clear communication between the stakeholders, owners, and other professionals involved in the project to align the cost objectives.

Concluding Remarks

Cost estimation and management are significant areas of construction projects that demand quality control and attention. As the rise in technology has benefited the entire AEC realm, BIM is a groundbreaking technology for AEC professionals to be clear about cost estimation, management, and resource allocation, along with maintaining efficiency, quality standards, and accuracy in building projects. UniquesCADD is a leading BIM company, offering segments of BIM services and MEP services with a team of trained professionals and the use of cutting-edge technology.