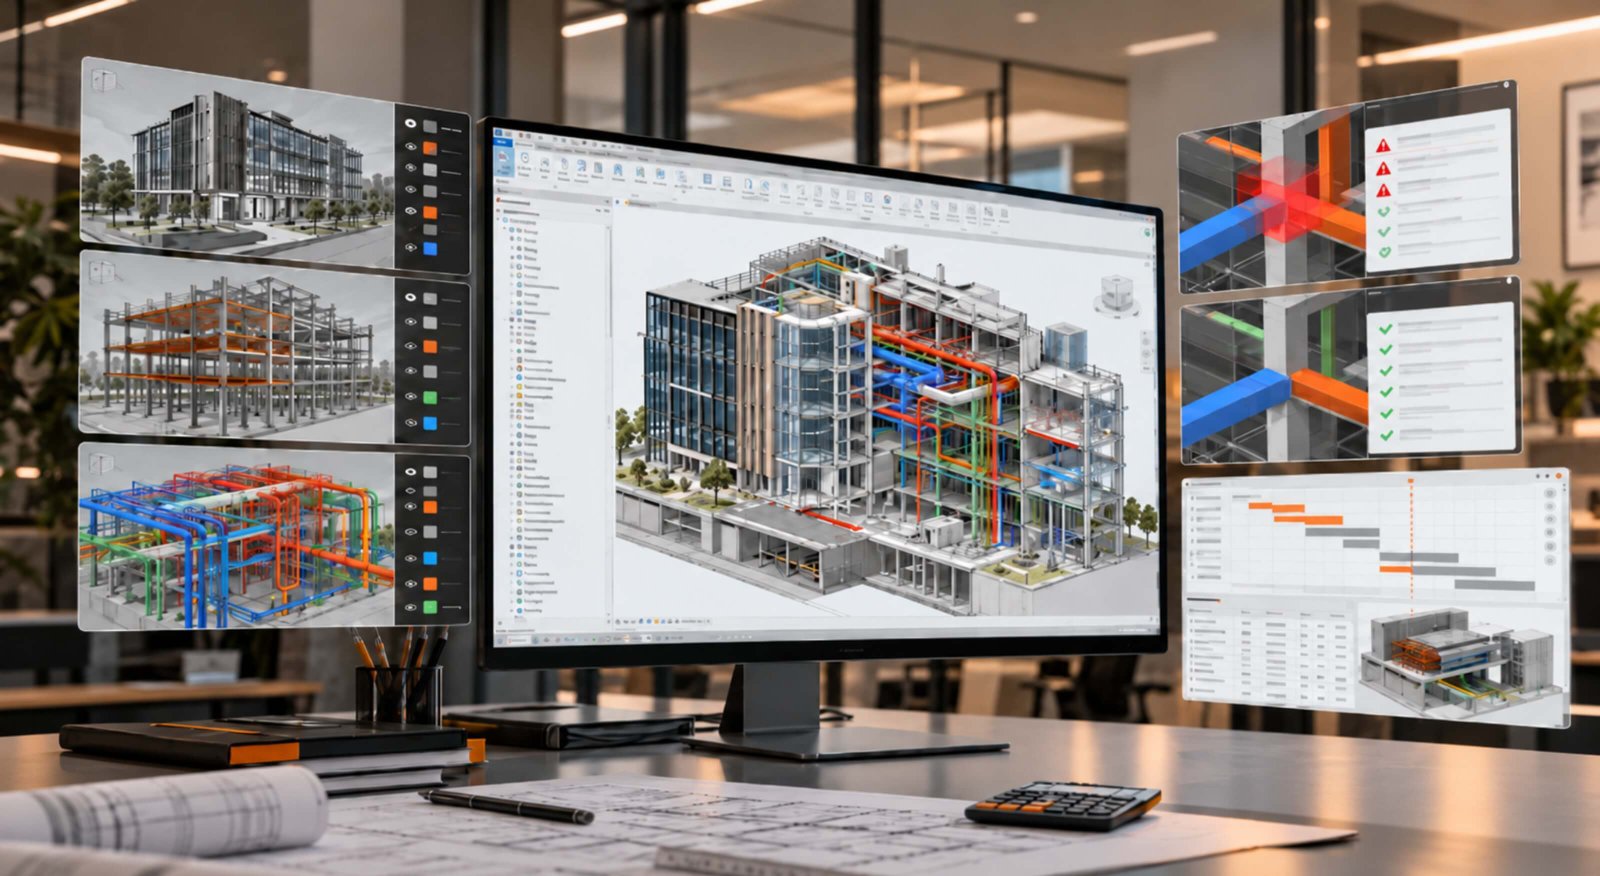
Construction projects involve various stages, skilled professionals, significant costs, and materials. Architects, engineers, contractors, and other professionals coordinate and work together for a successful project. While every professional works on different segments of construction, the common goal is to ensure the project does not exceed budget, minimize errors, enhance precision, improve on-site safety, and more. Construction projects entail a skilled team, complex designs, and large quantities of materials. A small error, design mistake, or miscoordination among different components can lead to rework, material wastage, high costs, project delays, and more. Therefore, BIM services play a vital role in AEC projects, aiming to minimize cost, increase project efficiency, and reduce rework. 3D BIM offers a coordinated digital representation of the infrastructure, enabling AEC experts to coordinate, visualize, and evaluate project details before on-site construction begins. From identifying clashes to quantity takeoff, BIM 3D modeling has become a key technology in the construction landscape.
What is BIM Modeling?
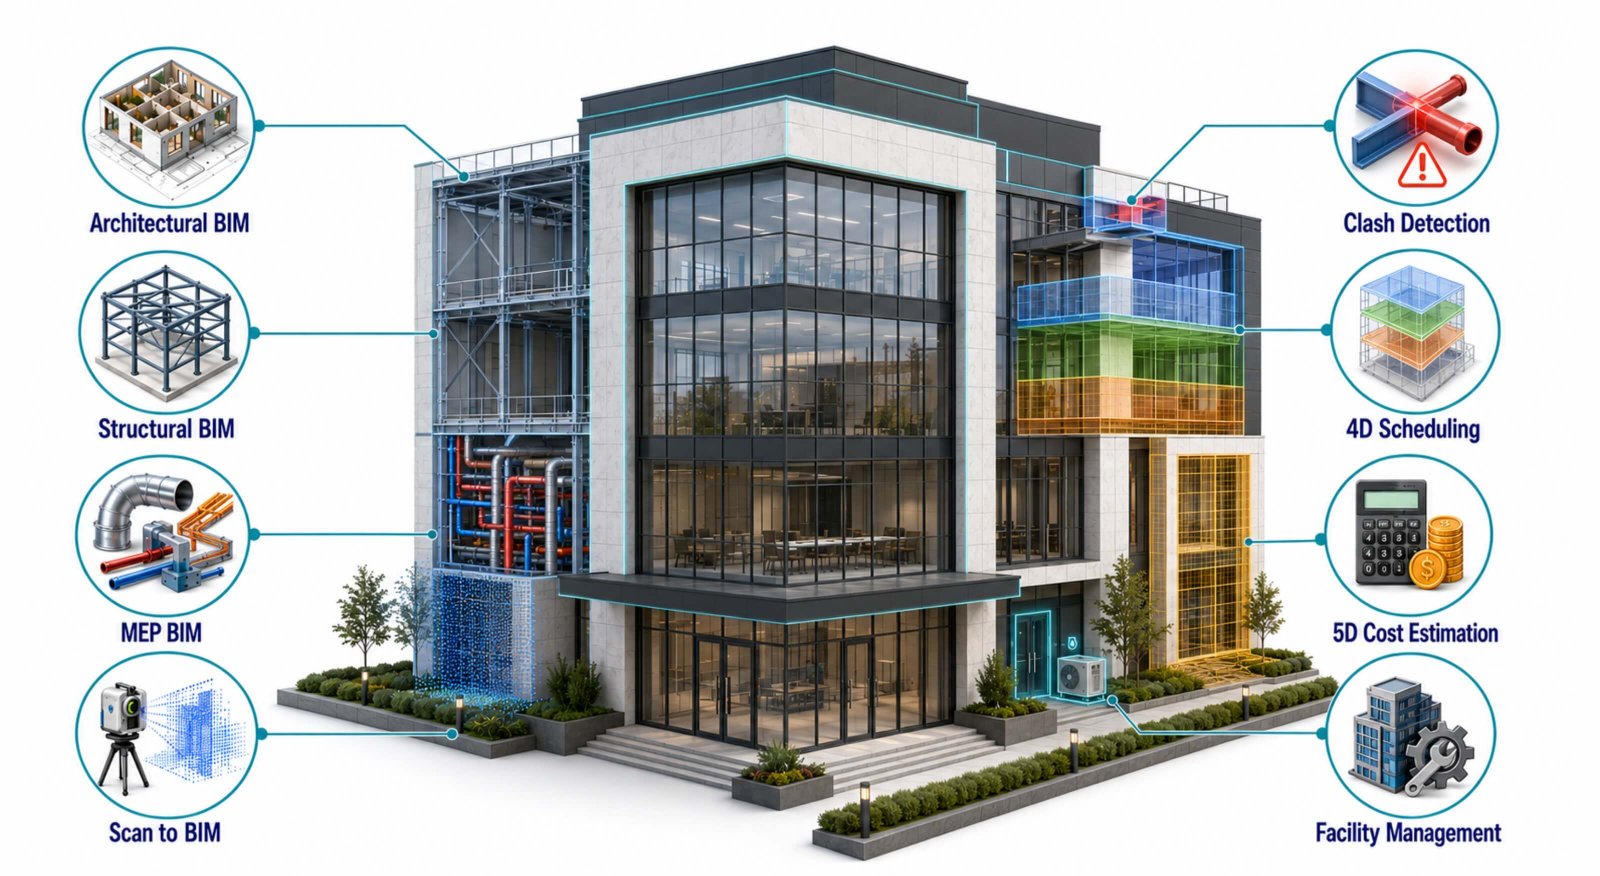
The transformation from traditional to digital workflows has upscaled the architecture and construction sector. With BIM services being a crucial factor, architects and engineers leverage its power for informed decision-making, better coordination, and accurate completion of construction projects. BIM modeling is a digital representation of the physical and functional characteristics of a project in 3D format. Unlike traditional 2D drawings and CAD files, 3D BIM modeling contains all relevant information, including both geometric and non-geometric data. This allows project teams to make informed decisions, understand building functionality, and see how different components interact. Building information modeling is incorporated throughout different stages of a construction project; these services include:
- Architecture and Structural BIM modeling
- MEP BIM services
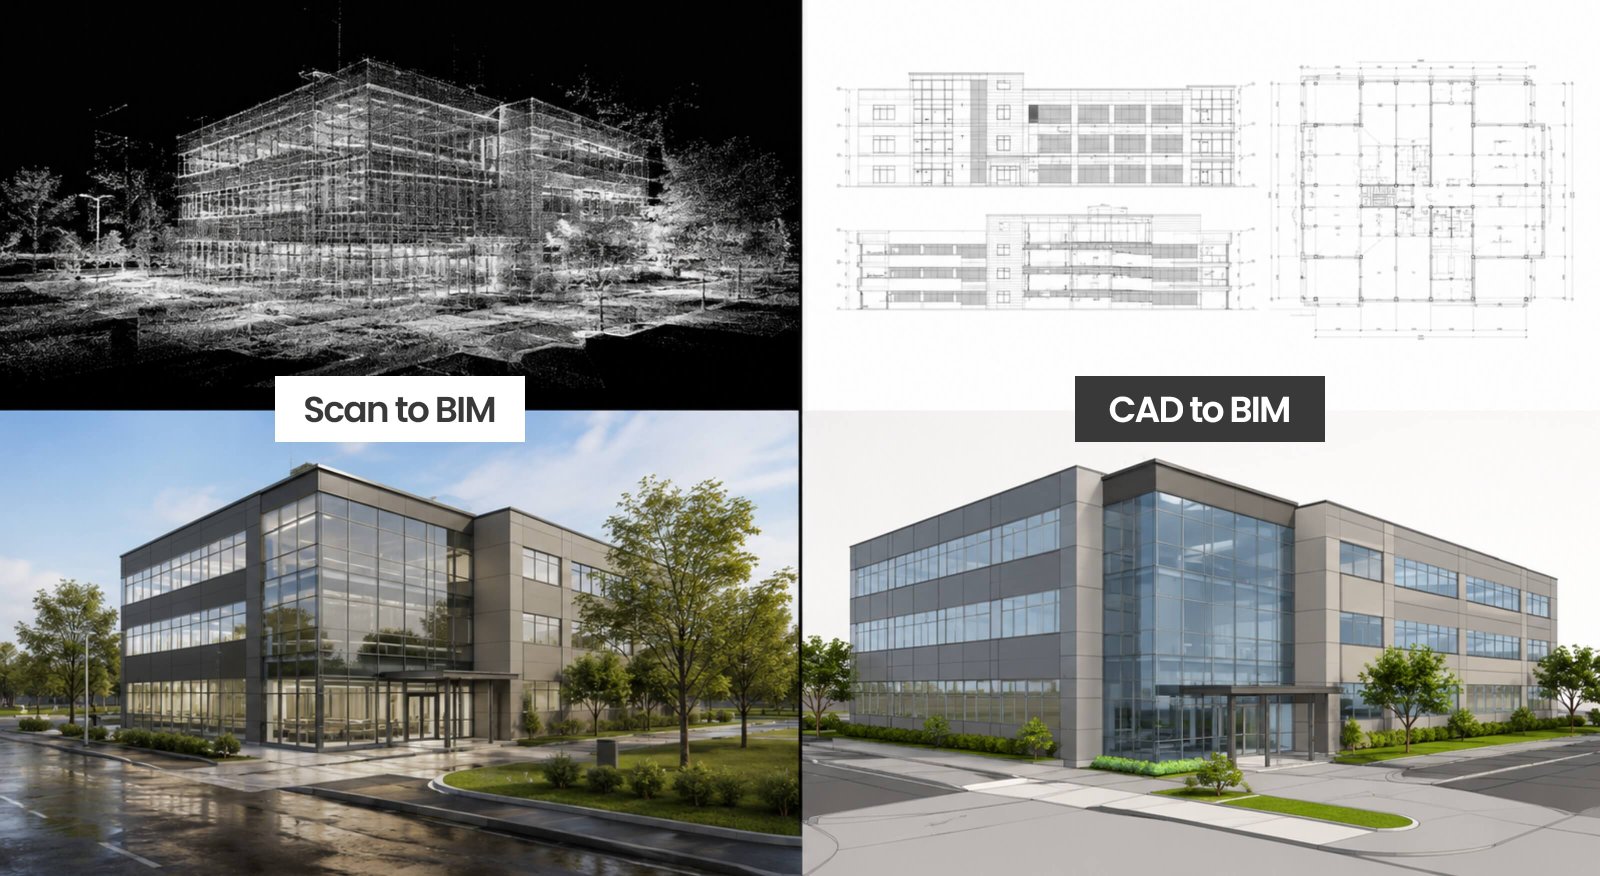
- Scan to BIM
- BIM coordination
- Clash detection
- BIM execution plan
- Construction documentation
BIM modeling services are not only an approach but a strategic way for AEC firms to build successful projects.
How Do BIM Modeling Services Reduce Construction Costs?
In any construction project, the budget is a crucial factor for successful completion. BIM 3D modeling is a strategic solution for reducing construction costs. Building information modeling is known for reducing overall project costs by 15%–20% through various aspects, such as early clash detection, accurate 4D and 5D simulations, quantity takeoff, BIM coordination, facility management, and more. Reducing costs results in less material wastage while making sure the infrastructure is precisely built with adequate resources.
The intelligent 3D model represents vital information and serves as a single source of truth, resulting in accurate planning, streamlined workflows, and efficient construction project completion. A significant reduction in construction cost is achieved as problems or clashes are resolved in the 3D digital model instead of on-site. The following are key ways 3D BIM reduces construction costs:
- Early clash detection: BIM can identify design problems before they reach the construction site. With a coordinated BIM model, teams can review architectural, structural, and MEP elements together. Potential conflicts can be identified during the design stage rather than after installation begins.
- Reduces Rework and Material Waste: Rework can significantly increase construction costs. Removing installed components, purchasing replacement materials, and assigning additional labor all contribute to project expenses. BIM coordination and clash detection help reduce these problems by identifying conflicts before construction. A more coordinated model can help teams determine the correct location and dimensions of building components, reducing unnecessary modifications and material waste.
- Improves Quantity Takeoff and Cost Estimation: 3D BIM models contain detailed information about building components, including quantities, dimensions, and specifications. This information supports efficient quantity takeoffs and cost estimation. When design changes occur, model information is also updated, helping project teams understand how those changes may affect quantities and costs. This approach is particularly useful for 5D BIM, where cost information is connected with the digital model.
- Helps Prevent Construction Delays: Delays often have a direct financial impact on construction projects. Coordination problems, design changes, material shortages, and installation conflicts can all contribute to schedule disruptions. BIM allows teams to review construction activities and identify potential issues earlier. With 4D BIM, project schedules can be connected to model elements, helping stakeholders visualize the sequence of construction activities and understand how different tasks interact.
- Improves Resource Planning: Construction projects require careful planning of labor, materials, equipment, and time. BIM provides a centralized model that can help project teams understand what needs to be constructed, where components are located, and how different systems interact. Better visibility can support more effective resource planning and reduce unnecessary use of labor and materials.
How BIM Services Minimize Construction Errors?
Errors and rework are common in construction projects, which ultimately increase project costs. BIM modeling services not only reduce overall costs but also minimize the scope of errors and rework. Through digital visualization, AEC professionals quickly identify and resolve potential clashes within the model, avoiding costly errors on-site and ensuring project completion on schedule.
- Better Coordination Between Disciplines: A construction project usually involves several disciplines working simultaneously. Architects, structural engineers, MEP engineers, contractors, and subcontractors may work with different drawings and models. Without proper coordination, inconsistencies can occur. BIM coordination services bring these disciplines together within a coordinated digital environment. This makes it easier to identify discrepancies between different systems before construction.
- Clash Detection: Clash detection is one of the most important ways BIM helps minimize construction errors. A clash occurs when two or more building components occupy the same space or interfere with each other. Using BIM clash detection, these issues can be identified, reviewed, and resolved before installation.
- Improved Visualization: Traditional 2D drawings can sometimes make it difficult for project stakeholders to understand complex spaces. A 3D BIM model provides a clearer visual representation of the building. Teams can examine rooms, building systems, structural elements, and equipment from different perspectives. This can help stakeholders identify design issues that may not be obvious in 2D documentation.
- Better Construction Documentation: Accurate documentation is essential for successful construction. BIM can support the development and coordination of plans, elevations, sections, schedules, shop drawings, and other construction documents. When model information is properly coordinated, it can help reduce inconsistencies between drawings and improve communication among project teams.
- Easier Design Change Management: Design changes are common during construction. However, changes made without proper coordination can create new errors. A BIM model provides a central reference for evaluating proposed modifications. Teams can assess how a change to one component may affect other building systems. This helps reduce the risk of implementing changes that create additional coordination problems.
Final Words
Building information modeling isn’t just a technology, but a comprehensive strategy for managing complex and large-scale projects. From cost estimation to project timelines and cost control, BIM services offer numerous benefits that allow architects, engineers, and other professionals to complete projects successfully.
FAQs

How does BIM modeling reduce construction cost?
BIM services reduce cost by identifying design conflicts early, minimizing rework, improving material estimation and supporting better construction planning for execution.
What is BIM clash detection?
BIM clash detection is the process of identifying conflicts between building components or systems within a digital model. For example, it can detect an HVAC duct passing through a structural beam.
Can 3D BIM modeling reduce material waste?
Yes. BIM coordination and quantity information can help teams order and use materials more efficiently, potentially reducing unnecessary waste caused by incorrect quantities, design changes, and rework.
What are the main BIM services used in construction?
Common BIM services include architectural BIM modeling, structural BIM modeling, MEP BIM modeling, BIM coordination, clash detection, Scan to BIM, construction documentation, 4D BIM, and 5D BIM.
What is 5D BIM?
5D BIM extends the BIM model by incorporating cost-related information. It can help project teams connect quantities and model components with cost estimates and evaluate the financial impact of design changes.