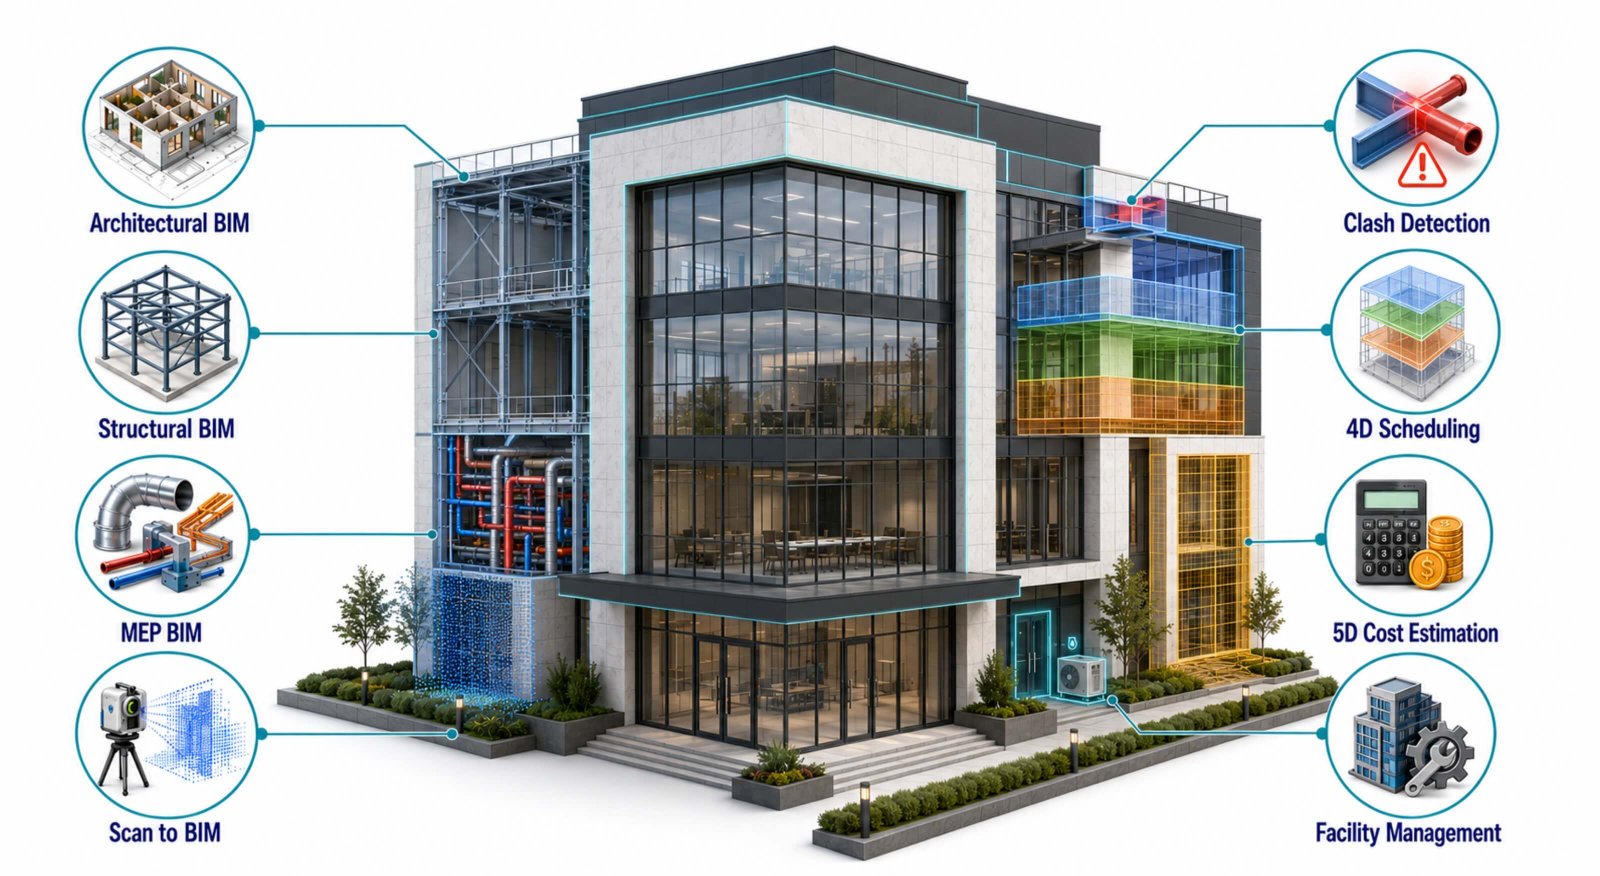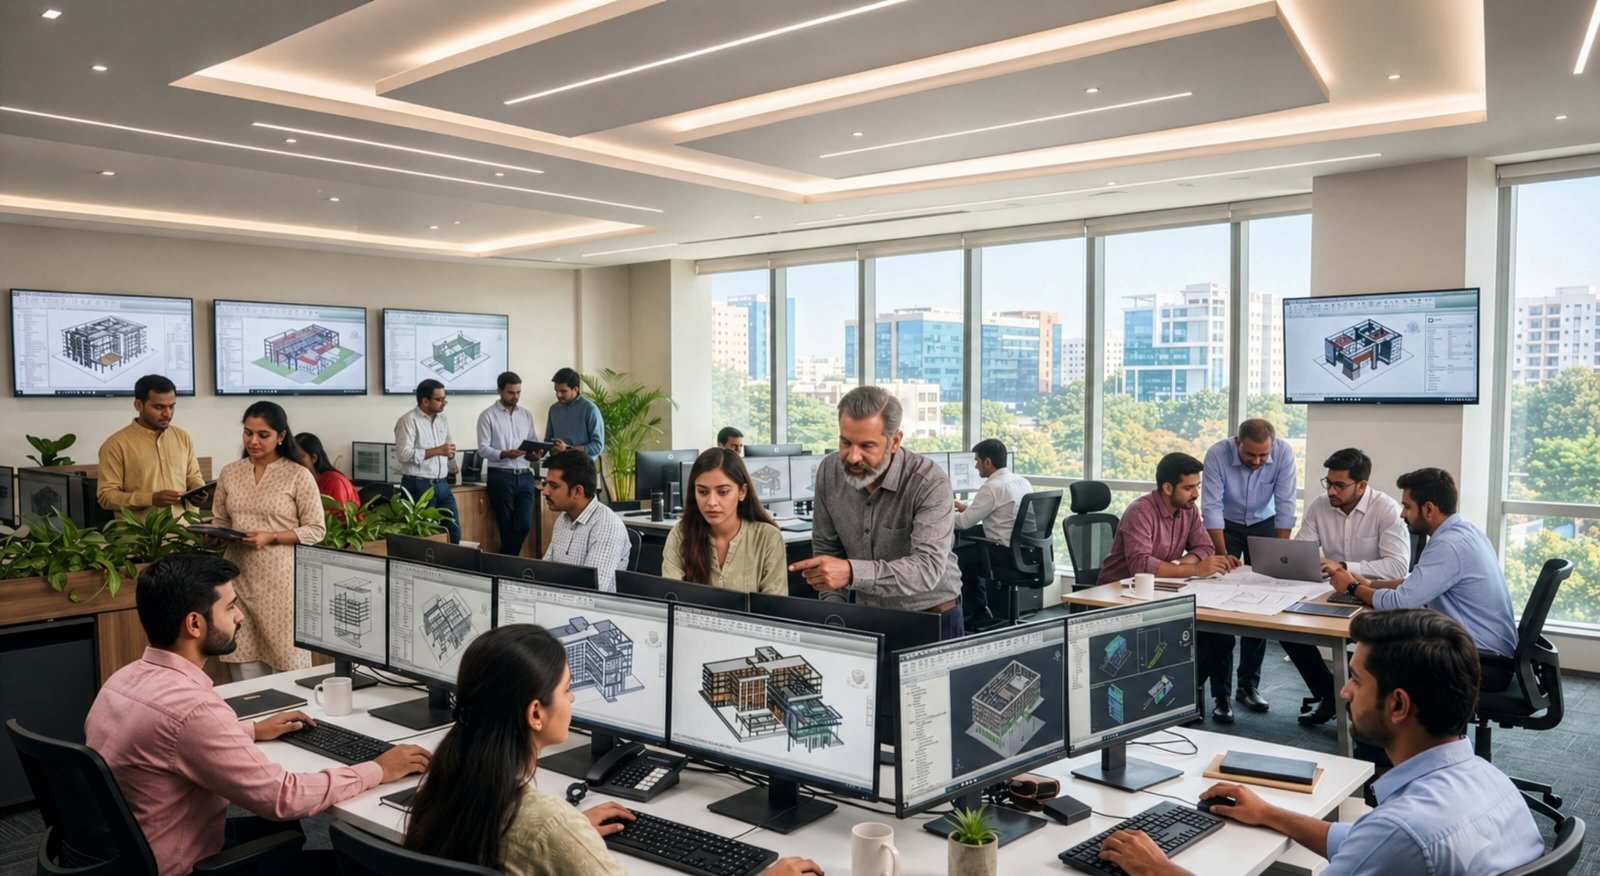
The AEC sector has rapidly moved towards digital workflows, shifting from traditional 2D drawings to data-rich 3D models. This transformation has simplified the construction process, reducing errors and lowering overall project costs. Not only has constructing new infrastructure become efficient and accurate, but renovation and refurbishment projects have as well. CAD to BIM and Scan to BIM are core technologies that have shifted the AEC sector from traditional workflows to digital workflows. Each of the technologies serves the primary purpose of the construction project.
As both result in Building Information Modeling, each service has different workflows and applications. While CAD eliminated the use of paper, the transition to BIM modeling became imperative; renovation projects also became easier with point cloud-to-BIM or scan-to-BIM technology. Understanding the key differences helps select the right approach for construction projects, ensuring precision, cost-effectiveness, streamlined workflow, and safety. Let’s understand each service and the key differences to integrate the right approach.
What are CAD to BIM Services?
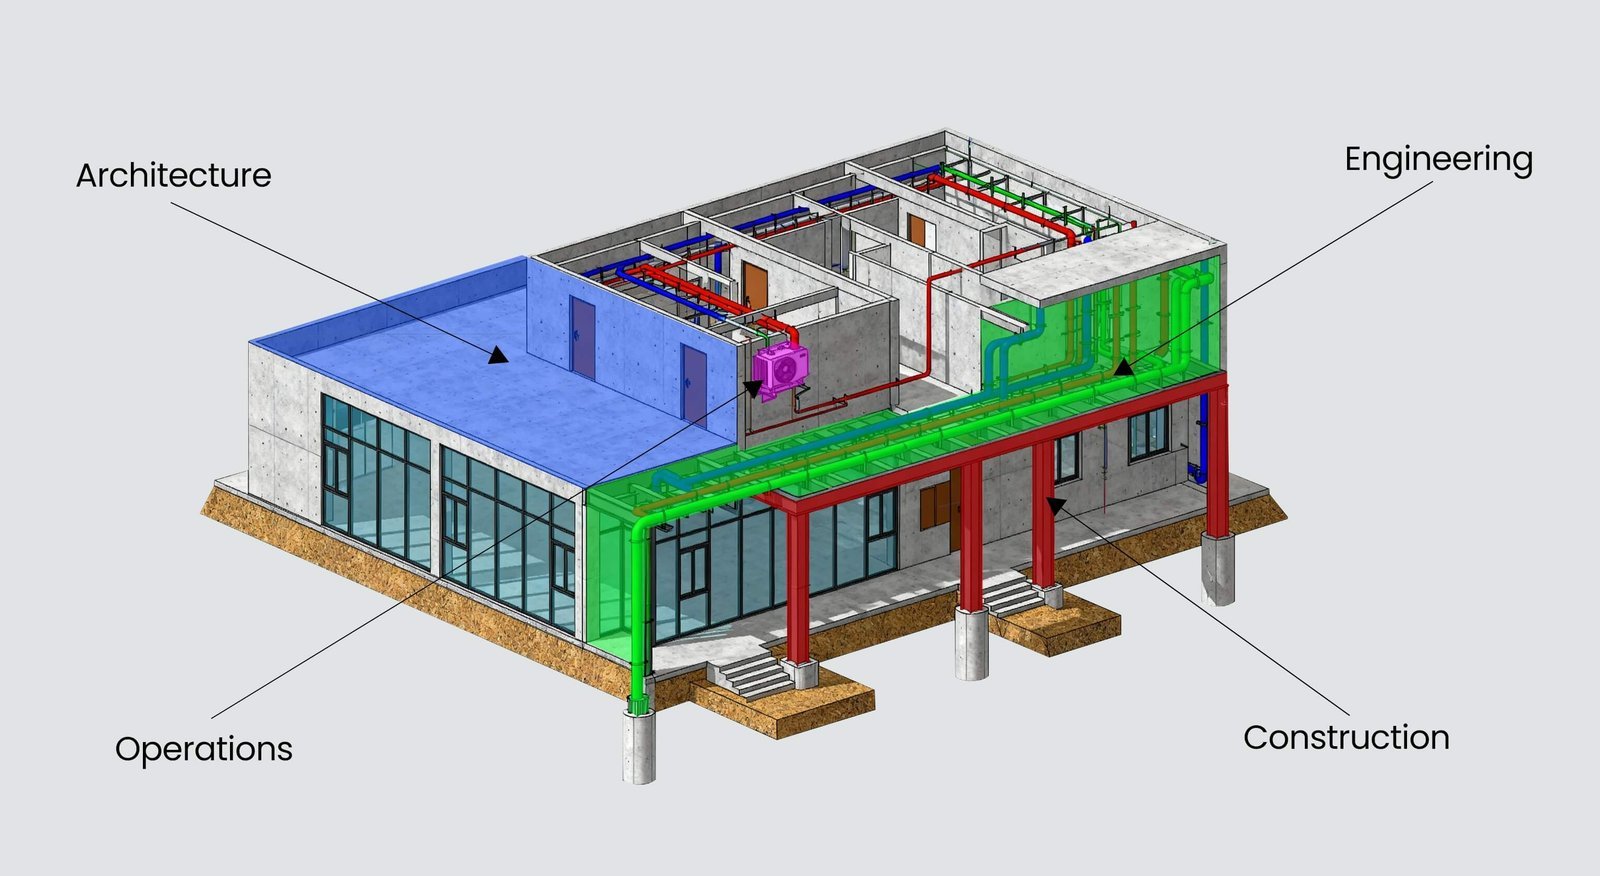
In the AEC realm, traditional paper sketches and drawings were replaced with computer-aided design. CAD enabled experts to shift from paper to computer screens, allowing for accuracy, time savings, and efficiency. However, over time, AEC projects became more complex, and CAD had its own limitations. Here, CAD-to-BIM conversion plays a significant role and is defined as the process of converting 2D CAD files into intelligent, data-rich 3D BIM models. This 3D digital representation enables architects, engineers, and other professionals to enhance communication and coordination while minimizing errors. In fact, switching from CAD to BIM offers several benefits. This significant conversion offers various benefits, such as;
- Automated clash detection
- Integrated data and cost estimation
- Centralized platform for data
- Lifecycle management
- Enhanced visualization
To leverage all the benefits, the role of a BIM consultant in CAD to BIM is significant, curating a strategic plan and workflow. As this shift is not only about replacing software but also involves a change in process, BIM consulting services help with a smooth transition.
What are Scan to BIM Services?
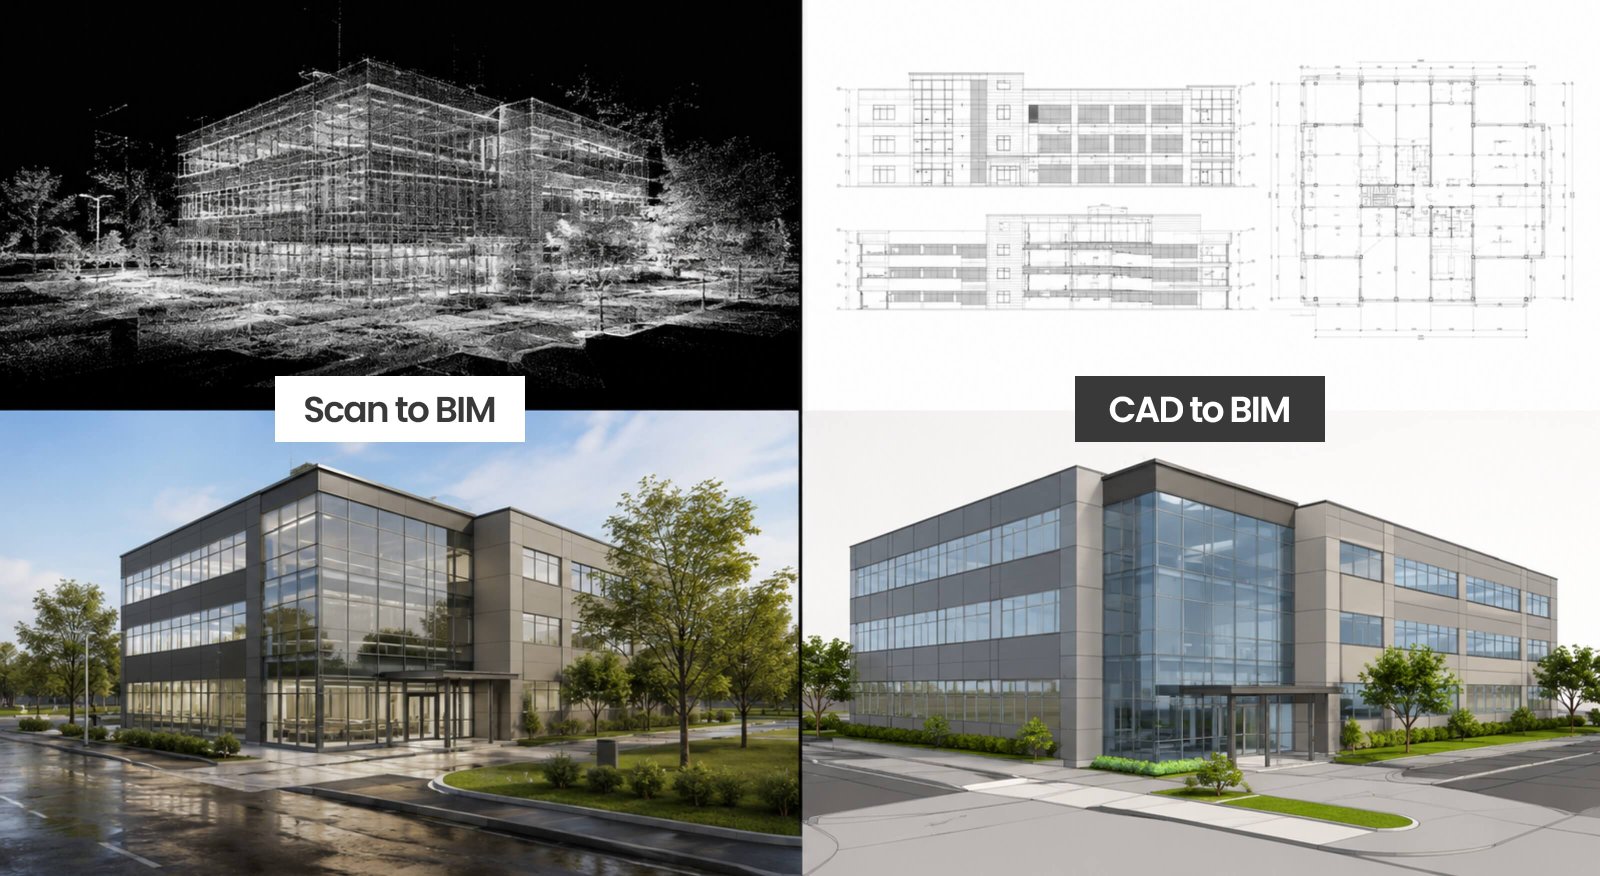
Scan-to-BIM modeling is one of the most important processes in the architecture and construction sector. Also known as point cloud to BIM, it is the process of laser scanning existing infrastructure, collecting data points, and converting them into point clouds to integrate into a 3D BIM model. These collected points are the foundation of the point cloud-to-BIM workflow, typically utilized for renovation projects, heritage infrastructure, and more. This has become a transformative and efficient approach specifically for retrofitting and renovation projects. Planning, design, and construction are completed with precision using 3D BIM models for visualization. Moreover, integrated with BIM services allows AEC professionals to collaborate and communicate, reduce errors, improve facility management, and more. Scan to BIM services have a significant process to achieve desired outcomes; the following are the key steps;
- 3D Laser scanning
- Point cloud registration
- BIM modeling integration
- As-built verification
These key steps deliver the desired outcome and ensure the infrastructure is renovated in line with modern construction dynamics. Although Point cloud to BIM and CAD BIM services are often confused due to project types, they have different methodologies, applications, and software. Let’s understand the key difference between scan to BIM and 2D CAD to 3D BIM.
Key Differences between Scan to BIM and CAD to BIM
As briefly discussed, scan-to-BIM modeling and CAD-to-BIM modeling are core segments of the AEC realm. Each approach serves a different purpose and follows a different process. The core difference lies in what the model represents. CAD to BIM is built through 2D digital CAD files (Drawings). Scan to BIM builds a 3D model from physical site laser scans. However, other major points also highlight the difference. The following are:
Input Data
- CAD to BIM: 2D CAD files (.dwg), PDF blueprints, paper drawings
- Scan to BIM: 3D Point Cloud files (.rcp, .e57, .pts) captured via laser scanners
Data Reality
- CAD to BIM: Represents the “as-designed” state. May miss unrecorded renovations or field adjustments.
- Scan to BIM: Represents the “as-built” physical reality, capturing structural shifts, sloped floors, or sagging pipes.
Accuracy
- CAD to BIM: High relative to drawing dimensions, but bounded by outdated or inaccurate source plans.
- Scan to BIM: Millimeter-level precision reflecting exact physical site conditions.
Field Work
- CAD to BIM: Minimal to none, only to use existing documentation.
- Scan to BIM: High field effort, requires field technicians and laser scanning hardware.
Primary Application
- CAD to BIM: New construction designs, recent buildings with clear CAD files, design development.
- Scan to BIM: Renovations, retrofits, historical preservation, and complex industrial MEP upgrades.
Final Thoughts
With reliable CAD drawings for a new or recent project, CAD to BIM delivers a fast, cost-effective transition to 3D coordination. However, if you are renovating, retrofitting, or managing an existing physical asset, Scan to BIM provides the real-world precision required to de-risk construction and prevent costly site re-works.
FAQ

Which workflow is more cost-effective, Scan to BIM or CAD to BIM?
CAD to BIM typically has a lower upfront cost because it relies on existing 2D digital files and doesn't require specialized site equipment. However, Scan to BIM often provides a higher ROI for renovation and retrofit projects. By capturing exact field conditions down to the millimeter, Scan to BIM prevents costly design errors, unexpected site clashes, and change orders during construction.
Can Scan to BIM and CAD to BIM be used together on the same project?
Yes, absolutely. Hybrid workflows are common in major extension or renovation projects. For instance, a team might use Scan to BIM to capture the existing physical building that needs to be preserved or retrofitted, and CAD to BIM to convert the newly designed architectural extensions from 2D CAD layouts into the master BIM environment.
What LOD can be achieved with Scan to BIM and CAD to BIM?
Both workflows can support modeling from LOD 100 up to LOD 400/500. Scan to BIM is uniquely suited for higher detail levels on existing buildings because the high-density point cloud provides the exact structural dimensions, bolt locations, and MEP clearances required for fabrication and asset management.
What hardware and software are required for Scan to BIM compared to CAD to BIM?
CAD to BIM relies on standard BIM authoring software (like Autodesk Revit or ArchiCAD) running on typical CAD/BIM engineering workstations. Scan to BIM requires specialized 3D laser scanners (e.g., Faro, Leica, Trimble) or LiDAR equipment for field capture, and registration software (like Autodesk ReCap) to stitch point clouds together.
Why should AEC firms outsource their Scan to BIM or CAD to BIM modeling?
Converting large point clouds or complex 2D drafting sets into structured BIM models is labor-intensive and requires dedicated software expertise. Outsourcing to specialized BIM service providers like UniquesCadd allows architecture, engineering, and construction firms to scale their production capacity, reduce software overhead, and meet tight project deadlines.